Perched in the highly desirable Green Springs area, this exceptional home captures breathtaking panoramic views of Pine Valley and the surrounding mountains from nearly every room. Enjoy unforgettable scenery from the living rooms, dining area, kitchen, expansive deck, covered patio, and every bedroom.
Designed for both everyday living and entertaining, the spacious floor plan features two inviting living rooms, each with its own gas fireplace. The walkout basement offers an additional living area, complete with the second living room, a kitchenette and space for a dining table or game room, while the basement den provides the perfect spot for a home office, gym, or flex space.
The beautifully appointed kitchen showcases rich wood cabinetry, stainless steel appliances, a gas cooktop, wall oven, and generous storage. The primary suite is a true retreat with a private sitting area featuring decorative wood ceilings, deck access, spectacular views, dual walk-in closets, a jetted tub, walk-in shower, double vanity, and private toilet closet. Decorative wood ceilings also add warmth and character to the second bedroom.
Additional highlights include an ensuite fifth bedroom with its own full bath, a large laundry room with built-in cabinetry and hanging rod, ceiling fans throughout, custom built-in bookshelf, abundant storage, and a large unfinished storage room in the basement.
Car enthusiasts, outdoor adventurers, and hobbyists will love the 3-car garage, RV parking, and an incredible 859 sq. ft. basement-level ATV garage and storage area, offering endless possibilities for vehicles, toys, and workshop space.
Located just minutes from Green Spring Golf Course, this home combines an unbeatable location, incredible views, and exceptional functionality in one remarkable property.
Pending
$995,000
1040 N Berkshire Dr, Washington, UT 84780
5beds
4baths
4,312sqft
:
Get pre-qualified$5,795/mo
Single Family Residence
Built in 2001
0.46 Acres Lot
$984,600 Zestimate®
$231/sqft
$17/mo HOA
What's special
Rv parkingCovered patioExpansive deckCeiling fans throughoutStainless steel appliancesWall ovenCustom built-in bookshelf
- 12 days |
- 593 |
- 30 |
Zillow last checked:
Listing updated:
Listed by:
RACHEL C HENDERSON,
HENDERSON REAL ESTATE LLC,
Maycee Daines 435-680-3043,
HENDERSON REAL ESTATE LLC
Source: WCBR,MLS#: 26-274114
Facts & features
Interior
Bedrooms & bathrooms
- Bedrooms: 5
- Bathrooms: 4
Primary bedroom
- Level: Main
Bedroom 2
- Level: Main
Bedroom 3
- Level: Basement
Bedroom 4
- Level: Basement
Bedroom 5
- Level: Basement
Bathroom
- Level: Main
Bathroom
- Level: Main
Bathroom
- Level: Basement
Bathroom
- Level: Basement
Den
- Level: Basement
Dining room
- Level: Main
Dining room
- Level: Basement
Family room
- Description: Kitchenette
- Level: Basement
Kitchen
- Description: Pantry
- Level: Main
Laundry
- Level: Main
Living room
- Level: Main
Storage room
- Description: Huge unfinished storage room
- Level: Basement
Storage room
- Description: ATV garage / storage in the basement level below the 3 car garage
- Level: Basement
Heating
- Natural Gas
Cooling
- Central Air
Features
- Basement: Full,Walk-Out Access
- Number of fireplaces: 2
Interior area
- Total structure area: 4,312
- Total interior livable area: 4,312 sqft
- Finished area above ground: 2,156
Property
Parking
- Total spaces: 3
- Parking features: Attached, Extra Depth, Garage Door Opener, RV Access/Parking, See Remarks
- Attached garage spaces: 3
Features
- Stories: 1
- Has view: Yes
- View description: Golf Course, City, Mountain(s), Valley
Lot
- Size: 0.46 Acres
- Features: Cul-De-Sac, Curbs & Gutters
Details
- Parcel number: WSNGS8
- Zoning description: Residential
Construction
Type & style
- Home type: SingleFamily
- Property subtype: Single Family Residence
Materials
- Rock, Stucco
- Foundation: Slab
- Roof: Tile
Condition
- Built & Standing
- Year built: 2001
Utilities & green energy
- Water: Culinary
- Utilities for property: Electricity Connected, Natural Gas Connected
Community & HOA
Community
- Features: Sidewalks
- Subdivision: SILVERSTONE AT GREEN SPRINGS
HOA
- Has HOA: Yes
- Services included: Common Area Maintenance
- HOA fee: $17 monthly
Location
- Region: Washington
Financial & listing details
- Price per square foot: $231/sqft
- Tax assessed value: $1,015,300
- Annual tax amount: $3,757
- Date on market: 7/13/2026
- Cumulative days on market: 14 days
- Listing terms: Conventional,Cash
- Inclusions: Wired for Cable, Window, Double Pane, Window Coverings, Water Softner, Owned, Walk-in Closet(s), Sprinkler, Full, Sprinkler, Auto, Skylight, Patio, Covered, Oven/Range, Built-in, Outdoor Lighting, Microwave, Landscaped, Full, Jetted Tub, Humidifier, Disposal, Dishwasher, Deck, Uncovered, Deck, Covered, Central Vacuum, Central Vac Plumbed, Ceiling Fan(s), Bath, Sep Tub/Shwr
- Electric utility on property: Yes
- Road surface type: Paved
Estimated market value
$984,600
$935,000 - $1.03M
$4,109/mo
Price history
| Date | Event | Price |
|---|---|---|
| 7/23/2026 | Pending sale | $995,000$231/sqft |
Source: WCBR #26-274114 Report a problem | ||
| 7/13/2026 | Listed for sale | $995,000+103.5%$231/sqft |
Source: WCBR #26-274114 Report a problem | ||
| 3/31/2011 | Listing removed | $489,000$113/sqft |
Source: HOLIDAY RESORT REALTY #11-127697 Report a problem | ||
| 3/18/2011 | Listed for sale | $489,000$113/sqft |
Source: HOLIDAY RESORT REALTY #11-127697 Report a problem | ||
Public tax history
| Year | Property taxes | Tax assessment |
|---|---|---|
| 2024 | $3,785 -8.9% | $558,415 -10.5% |
| 2023 | $4,155 -6% | $623,645 -0.1% |
| 2022 | $4,421 +14.6% | $624,305 +40.1% |
| 2021 | $3,859 +2.9% | $445,720 +8.8% |
| 2020 | $3,750 +16.8% | $409,695 +19.6% |
| 2019 | $3,210 +2.1% | $342,430 +8.7% |
| 2018 | $3,142 +1.5% | $315,040 +4.3% |
| 2017 | $3,096 | $301,950 +5.5% |
| 2016 | $3,096 +120.7% | $286,275 -3.2% |
| 2015 | $1,403 | $295,680 +5.3% |
| 2014 | $1,403 -54.8% | $280,830 +9.5% |
| 2013 | $3,100 -4.7% | $256,575 +2.4% |
| 2012 | $3,253 +4.5% | $250,525 +4.9% |
| 2011 | $3,112 +3.8% | $238,810 -1.2% |
| 2010 | $2,999 +22% | $241,815 -13% |
| 2009 | $2,458 -19.4% | $278,000 -19.4% |
| 2008 | $3,051 | $345,100 +6.3% |
| 2006 | -- | $324,660 |
| 2005 | -- | -- |
Find assessor info on the county website
Monthly payment
Est. payment
Payment breakdown
Explore the cost of this home by adjusting the details. Changes won't be saved.Climate risks
Neighborhood: 84780
Nearby schools
GreatSchools rating
- 5/10Sandstone SchoolGrades: PK-5Distance: 1.6 mi
- 6/10Pine View Middle SchoolGrades: 8-9Distance: 2.4 mi
- 4/10Pine View High SchoolGrades: 10-12Distance: 1.8 mi
Schools provided by the listing agent
- Elementary: Sandstone Elementary
- Middle: Pine View Middle
- High: Pine View High
Source: WCBR. This data may not be complete. We recommend contacting the local school district to confirm school assignments for this home.
- $658,0004 bd3 ba2.3k sqft1054 N Berkshire Dr, Washington, UT 84780Off Market
- $718,8005 bd3 ba2.6k sqft1032 N Berkshire Dr, Washington, UT 84780Off Market
- $1,019,0005 bd2 ba2.5k sqft1146 W Los Altos Cir, Washington, UT 84780Off Market
- $711,5004 bd2 ba2.3k sqft1094 W Montezuma Cir, Washington, UT 84780Off Market
- $678,6003 bd2 ba2.1k sqft1115 W Broadstone Ct, Washington, UT 84780Off Market
- $285,0000.31 AcresW Montezuma Cir, Washington, UT 84780Lot/Land
- $712,1005 bd3 ba2.5k sqft1033 N Berkshire Dr, Washington, UT 84780Off Market
- $1,224,9004 bd4 ba3.8k sqft1147 W Los Altos Cir, Washington, UT 84780Off Market
A local agent can set up tours, give advice and negotiate with sellers.
A local lender can help you make sure your offer is ready when you are.
Similar homes
- $1,100,0004 bd3 ba4.1k sqft1099 W Broadstone Ct, Washington, UT 84780For Sale
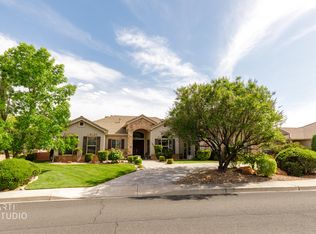 MLS ID #26-271797, MANDY L HUBBARD, ERA BROKERS CONSOLIDATED SG. WCBR
 - $939,9004 bd4 ba2.5k sqft717 W Osprey Dr, Washington, UT 84780For Sale
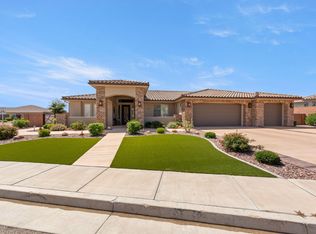 MLS ID #26-274396, ROBIN J ERICKSON, FATHOM REALTY SG. WCBR
 - $985,0004 bd4 ba2.8k sqft793 W Scenario St, Washington, UT 84780For Sale
 MLS ID #26-274408, Tammie Richeson, RED ROCK REAL ESTATE. WCBR
 - $775,0005 bd4 ba4k sqft2057 S Solana Cir, Washington, UT 84780For Sale
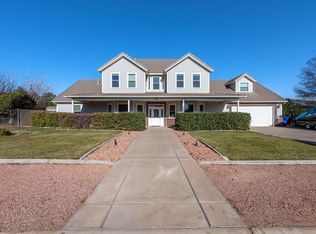 MLS ID #26-274238, Kyte Gass, IN DEPTH REALTY. WCBR
 - $970,0005 bd4 ba3.4k sqft1759 S Vilate Dr, Washington, UT 84780For SaleMLS ID #26-270677, Angie M Parke, EQUITY REAL ESTATE (ST GEORGE). WCBR
- $799,9004 bd4 ba3.3k sqft1389 N Boston Rd, Washington, UT 84780For SaleMLS ID #26-273194, NEIL GIBBS, RE/MAX ASSOCIATES ST GEORGE. WCBR
- $1,098,7004 bd4 ba2.6k sqft1311 N Via Del Sol, Washington, UT 84780For Sale By Owner
- $1,081,0004 bd3 ba3.1k sqft1515 N 775 W #W, Washington, UT 84780For SaleMLS ID #26-270404, Donald W Sommers, Equity Real Estate (Advantage). WCBR
- $999,9005 bd4 ba3.1k sqft737 W Scenario St, Washington, UT 84780For SaleMLS ID #26-270373, JARED B BOWLER, MARKETPRO REAL ESTATE PLLC. WCBR
- $1,150,0004 bd4 ba4.1k sqft1220 W Tee Loop, Washington, UT 84780For SaleMLS ID #26-271075, JD Reese, RED ROCK REAL ESTATE. WCBR
- $1,194,0005 bd4 ba4.3k sqft1550 Parkstone Rd, Washington, UT 84780For SaleMLS ID #25-259082, JOSEPH D EVES, THINK REALTY LLC. WCBR
- $1,150,0004 bd3 ba2.8k sqft139 N Highland Pkwy, Washington, UT 84780For SaleMLS ID #26-274372, Jessica Taggart Marron, KW Ascend Keller Williams Realty. WCBR
- $870,0004 bd4 ba2.7k sqft1025 N 1800 E, Saint George, UT 84770For SaleMLS ID #26-274374, HEIDI KAPCSOS, EXP REALTY LLC (So Utah). WCBR
- $849,9004 bd5 ba3.2k sqft1781 S Alondra Cir, Washington, UT 84780For SaleMLS ID #26-272405, NEIL GIBBS, RE/MAX ASSOCIATES ST GEORGE. WCBR
- $619,0004 bd2 ba3.3k sqft1073 Shadow Ridge Ct #1073, Washington, UT 84780For SaleMLS ID #26-274382, JILLENE ROUNDY, RED ROCK REAL ESTATE. WCBR
- $525,0005 bd2 ba2.2k sqft351 N Saguaro Dr, Washington, UT 84780For SaleMLS ID #26-273990, Sadee Lacefield, KW Ascend Keller Williams Realty. WCBR
- $785,0006 bd4 ba3.2k sqft1530 S Southern Trails Cir, Washington, UT 84780For SaleMLS ID #26-272818, Solomon C Turley, ELEMENT REAL ESTATE BROKERS LLC. WCBR
- $875,0004 bd3 ba2.6k sqft716 W Sunny Ledge Dr, Washington, UT 84780For SaleMLS ID #26-272172, Calvin Hayward, ERA BROKERS CONSOLIDATED SG. WCBR
- $965,0005 bd5 ba2.7k sqft1359 N Paseos St, Washington, UT 84780For SaleMLS ID #26-268807, GARY CANNON, CANNON & COMPANY. WCBR
- $910,0006 bd4 ba4k sqft1883 S Old Stone, Washington, UT 84780For SaleMLS ID #26-272927, Eric N Gubler, RED ROCK REAL ESTATE. WCBR
