OPEN HOUSE RESCHEDULED! Thursday 9/10: 4PM-6PM Sunday 9/13: 2PM-4PM Welcome to 69 Cromby Road, located in the highly desirable Phoenixville area. This beautifully renovated home blends modern amenities with timeless charm, all set on a private, wooded lot complete with a spacious two-car garage. As you enter, you'll be greeted by a stunning, updated kitchen featuring brand-new stainless steel appliances, including a refrigerator, dishwasher, stove, and microwave. The kitchen flows seamlessly into the dining area and open-concept living space, creating the perfect setting for entertaining family and friends. The main level also features a comfortable living room, a convenient half bath for guests, and a laundry area with a washer and dryer. An additional exterior entrance provides easy access to the outdoors. Upstairs, you'll appreciate the beautifully crafted staircase leading to two spacious bedrooms and a large full bathroom. The bathroom includes a double-basin vanity and a walk in shower. The primary bedroom is conveniently located on this level. Take a few steps to the third floor to see two additional generously sized bedrooms. Major renovations were completed in 2026, providing peace of mind with many of the home's mechanical systems still under warranty. Additional upgrades include a new roof and septic system, making this home truly move-in ready. Outdoor living is a highlight of this property. Enjoy the charming large deck, perfect for entertaining, relaxing, or hosting gatherings. With plenty of yard space for games, outdoor activities, and recreation, there's room for everyone to enjoy. Plus, you're just a few steps from the Schuylkill River—bring your kayaks and take advantage of the nearby water access. Conveniently located near local trails, the river, and vibrant downtown Phoenixville, this unique and charming home offers the perfect balance of privacy, recreation, and accessibility. Seller has an elevation certificate for the home so no flood insurance required! Schedule your private tour today and discover everything this exceptional property has to offer!
For sale
Price cut: $24.8K (9/28)
$475,000
69 Cromby Rd, Phoenixville, PA 19460
4beds
1,404sqft
Townhouse
Built in 1900
1,733 Square Feet Lot
$466,900 Zestimate®
$338/sqft
$-- HOA
What's special
New roofCharming large deckStunning updated kitchenTwo spacious bedroomsAdditional exterior entranceSpacious two-car garagePrivate wooded lot
- 39 days
- 1,162
- 71
Zillow last checked:
Listing updated:
Listed by:
Kelli Musser 484-949-1719,
Compass RE 6109470408,
Listing Team: The Musser Team, Co-Listing Team: The Musser Team,Co-Listing Agent: Sarah Maria Yoder 484-942-8762,
Compass RE
Source: Bright MLS,MLS#: PACT2127440
Facts & features
Interior
Bedrooms & bathrooms
- Bedrooms: 4
- Bathrooms: 2
- Full bathrooms: 1
- 1/2 bathrooms: 1
- Main level bathrooms: 1
Rooms
- Room types: Living Room, Dining Room, Bedroom 2, Kitchen, Bedroom 1, Attic
Bedroom 1
- Level: Upper
- Area: 143 Square Feet
- Dimensions: 13 X 11
Bedroom 2
- Level: Upper
- Area: 99 Square Feet
- Dimensions: 11 X 9
Other
- Level: Upper
Dining room
- Level: Main
- Area: 165 Square Feet
- Dimensions: 15 X 11
Kitchen
- Level: Main
- Area: 132 Square Feet
- Dimensions: 12 X 11
Living room
- Level: Main
- Area: 225 Square Feet
- Dimensions: 25 X 9
Heating
- Hot Water, Electric
Cooling
- Central Air, Ductless, Electric
Appliances
- Included: Microwave, Washer/Dryer Stacked, Stainless Steel Appliance(s), Refrigerator, Oven/Range - Electric, Dishwasher, Electric Water Heater
- Laundry: Main Level
Features
- Breakfast Area, Combination Kitchen/Dining, Exposed Beams, Family Room Off Kitchen, Beamed Ceilings, Dry Wall
- Flooring: Carpet, Hardwood
- Basement: Full
- Has fireplace: No
Interior area
- Total structure area: 1,404
- Total interior livable area: 1,404 sqft
- Finished area above ground: 1,404
- Finished area below ground: 0
Property
Parking
- Total spaces: 2
- Parking features: Garage Faces Front, Gravel, Detached
- Garage spaces: 2
- Has uncovered spaces: Yes
Accessibility
- Accessibility features: 2+ Access Exits
Features
- Levels: Three
- Stories: 3
- Pool features: None
- Waterfront features: Canoe/Kayak, River
- Body of water: Schuylkill River
Lot
- Size: 1,733 Square Feet
Details
- Additional structures: Above Grade, Below Grade
- Parcel number: 1501 0022
- Zoning: R10
- Special conditions: Standard
Construction
Type & style
- Home type: Townhouse
- Architectural style: Traditional
- Property subtype: Townhouse
Materials
- Stucco, Wood Siding
- Foundation: Stone
- Roof: Architectural Shingle
Condition
- Excellent
- New construction: No
- Year built: 1900
- Major remodel year: 2026
Utilities & green energy
- Electric: 100 Amp Service
- Sewer: On Site Septic
- Water: Public
Community & HOA
Community
- Subdivision: None Available
HOA
- Has HOA: No
Location
- Region: Phoenixville
- Municipality: PHOENIXVILLE BORO
Financial & listing details
- Price per square foot: $338/sqft
- Tax assessed value: $70,640
- Annual tax amount: $3,455
- Date on market: 8/25/2026
- Listing agreement: Exclusive Agency
- Listing terms: Cash,Conventional,FHA,Negotiable,VA Loan
- Inclusions: Washer / Dryer, Refrigerator In As Is Condition At No Monetary Value.
- Ownership: Fee Simple
Estimated market value
$466,900
$444,000 - $490,000
$2,514/mo
Price history
| Date | Event | Price |
|---|---|---|
| 9/28/2026 | Price change | $475,000-5%$338/sqft |
Source:  Bright MLS #PACT2127440 Report a problem Bright MLS #PACT2127440 Report a problem | ||
| 8/25/2026 | Listed for sale | $499,750+202.9%$356/sqft |
Source: Bright MLS #PACT2127440 Report a problem | ||
| 12/17/2023 | Listing removed | -- |
Source: Bright MLS #PACT536548 Report a problem | ||
| 12/16/2021 | Sold | $165,000-8.3%$118/sqft |
Source: Bright MLS #PACT536548 Report a problem | ||
| 9/27/2021 | Price change | $180,000-10%$128/sqft |
Source: Bright MLS #PACT536548 Report a problem | ||
| 8/15/2021 | Listed for sale | $200,000$142/sqft |
Source: Bright MLS #PACT536548 Report a problem | ||
| 8/6/2021 | Pending sale | $200,000$142/sqft |
Source: Bright MLS #PACT536548 Report a problem | ||
| 7/5/2021 | Price change | $200,000-20%$142/sqft |
Source: Bright MLS #PACT536548 Report a problem | ||
| 5/27/2021 | Listed for sale | $250,000+0.2%$178/sqft |
Source: Bright MLS #PACT536548 Report a problem | ||
| 4/9/2021 | Listing removed | -- |
Source:  RE/MAX International Report a problem RE/MAX International Report a problem | ||
| 4/6/2021 | Price change | $249,500-0.2%$178/sqft |
Source: Bright MLS #PACT529850 Report a problem | ||
| 3/6/2021 | Price change | $249,900-3.9%$178/sqft |
Source: Bright MLS #PACT529850 Report a problem | ||
| 2/22/2021 | Listed for sale | $260,000$185/sqft |
Source: Bright MLS #PACT529850 Report a problem | ||
Public tax history
| Year | Property taxes | Tax assessment |
|---|---|---|
| 2026 | $3,455 +3% | $70,640 |
| 2025 | $3,354 +1.6% | $70,640 |
| 2024 | $3,300 +3.2% | $70,640 |
| 2023 | $3,198 +1.7% | $70,640 |
| 2022 | $3,145 +1% | $70,640 |
| 2021 | $3,113 +201.5% | $70,640 |
| 2020 | $1,033 -64.2% | $70,640 |
| 2019 | $2,882 +2.8% | $70,640 |
| 2018 | $2,802 +9900.8% | $70,640 |
| 2017 | $28 -90% | $70,640 |
| 2016 | $280 | $70,640 |
| 2015 | $280 | $70,640 |
| 2014 | $280 | $70,640 |
| 2013 | -- | $70,640 |
| 2012 | -- | $70,640 |
| 2011 | -- | $70,640 |
| 2010 | -- | $70,640 |
| 2009 | -- | $70,640 |
| 2008 | -- | $70,640 |
| 2007 | -- | $70,640 |
| 2006 | -- | $70,640 |
| 2005 | -- | $70,640 |
| 2004 | -- | $70,640 |
| 2003 | -- | $70,640 |
| 2000 | -- | $70,640 |
Find assessor info on the county website
Monthly payment
Est. payment
Payment breakdown
Explore the cost of this home by adjusting the details. Changes won't be saved.Climate risks
Neighborhood: 19460
Nearby schools
Schools provided by the listing agent
- High: Phoenixville Area
- District: Phoenixville Area
Source: Bright MLS. This data may not be complete. We recommend contacting the local school district to confirm school assignments for this home.
Similar homes
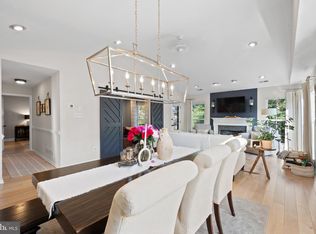
- $525,0003 bd2 ba1.6k sqft2680 Charlestown Rd, Phoenixville, PA 19460For Sale

 MLS ID #PACT2127650, John Zloza, Real Broker, LLC. Bright MLS
 - $430,0003 bd2 ba1.6k sqft126 Stewarts Ct #805, Phoenixville, PA 19460For Sale
 MLS ID #PACT2136026, Kimberly Chadwick, Keller Williams Realty Group. Bright MLS
 - $329,9003 bd1 ba956 sqft15 Franklin Ave, Phoenixville, PA 19460For Sale
 MLS ID #PACT2130560, Erich Beyer, EXP Realty, LLC. Bright MLS
 - $299,5002 bd1 ba1.1k sqft338 Grover St, Phoenixville, PA 19460For Sale
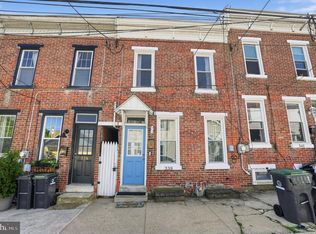 MLS ID #PACT2135364, Gwen Raifsnider, Coldwell Banker Realty. Bright MLS
 - $485,0003 bd3 ba1.3k sqft510 Limerick Center Rd, Royersford, PA 19468For SaleMLS ID #PAMC2193874, Jessica Gross, Keller Williams Real Estate -Exton. Bright MLS
- $399,0004 bd2 ba1.5k sqft414 2nd Ave, Royersford, PA 19468For SaleMLS ID #PAMC2194264, Zack Cucinotta, VRA Realty. Bright MLS
- $575,0004 bd2 ba1.4k sqft116 S Cedar Hollow Rd, Paoli, PA 19301For SaleMLS ID #PACT2136850, Liliana Satell, Redfin Corporation. Bright MLS
- $470,0003 bd3 ba1.7k sqft46 Rampart Dr, Chesterbrook, PA 19087For SaleMLS ID #PACT2126820, Ryan Petrucci, RE/MAX Main Line-Paoli. Bright MLS
- $375,0003 bd2 ba1.4k sqft135 Pikeland Ave, Spring City, PA 19475For SaleMLS ID #PACT2135144, Trisha Lutteroty, Keller Williams Realty Group. Bright MLS
- $629,0003 bd3 ba1.6k sqft1632 Clearview Dr, Chester Springs, PA 19425For SaleMLS ID #PACT2136008, Karen Nader, Monument Sotheby's International Realty. Bright MLS
- $529,0002 bd2 ba2k sqft353 Devon Way #353, West Chester, PA 19380For SaleMLS ID #PACT2136972, Emily DeVuono, KW Greater West Chester. Bright MLS
- $495,0004 bd2 ba1.8k sqft904 S Chester Rd, West Chester, PA 19382For SaleMLS ID #PACT2135734, Dan Zecher, Keller Williams Elite. Bright MLS
- $474,8003 bd2 ba2k sqft481 Brandamore Rd, Honey Brook, PA 19344For SaleMLS ID #PACT2136580, Randal Kline, Kingsway Realty - Ephrata. Bright MLS
- $425,0003 bd2 ba1.9k sqft12 Glenview Ln, Downingtown, PA 19335For SaleMLS ID #PACT2137036, Julianne Chamberlain, Keller Williams Real Estate - West Chester. Bright MLS
- $495,5004 bd2 ba1.3k sqft1016 W Boot Rd, Downingtown, PA 19335For SaleMLS ID #PACT2132782, Denise Aster, Keller Williams Real Estate -Exton. Bright MLS
- $475,0003 bd1 ba1.3k sqft37 Chatham Rd, Ardmore, PA 19003For SaleMLS ID #PAMC2195588, Susan Kursman, BHHS Fox & Roach-Haverford. Bright MLS
- $499,9004 bd2 ba1.6k sqft2016 Adams Rd, East Greenville, PA 18041For SaleMLS ID #PAMC2188354, Anthony Noland, Iron Valley Real Estate Legacy. Bright MLS
- $475,0002 bd2 ba1k sqft530 Fairview Rd, Glenmoore, PA 19343For SaleMLS ID #PACT2136508, Dave Ashe, VRA Realty. Bright MLS
- $415,0003 bd2 ba1.5k sqft89 Queens Cir, Chalfont, PA 18914For SaleMLS ID #PABU2132300, Justin Heath, Real of Pennsylvania. Bright MLS
- $699,9993 bd3 ba2k sqft16 Argyle Ln, Oaks, PA 19456For SaleMLS ID #PAMC2195558, Ronald Stender, BHHS Fox & Roach Malvern-Paoli. Bright MLS
