Well-maintained one-owner home. Enter the front door into the spacious, open-concept living area which flows through to the dining and kitchen. The kitchen features a huge island area with white, solid surface countertops and white cabinets. An abundance of natural light beams into each room in this fabulous split-bedroom floor plan. The master ensuite has a walk-in closet and boasts a spa-like bathroom with double vanities, upgraded sinks, a separate shower, and a garden tub. The oversized 2+ car with an additional side entry garage door offers plenty of storage for all your needs. Don't miss out on this 2+ acre lot with a delightful backyard. There is an attached screened porch in addition to an oversized, attached gazebo. This outdoor space is perfect for your outdoor kitchen design.
Pending
$329,500
69 Henley Rd, Griffin, GA 30224
3beds
1,750sqft
Single Family Residence
Built in 2021
2.06 Acres Lot
$-- Zestimate®
$188/sqft
$-- HOA
What's special
Delightful backyardSeparate showerWhite cabinetsUpgraded sinksFabulous split-bedroom floor planAttached screened porchOversized attached gazebo
- 351 days
- 140
- 8
Zillow last checked:
Listing updated:
Listed by:
Kimberly W Lewis 727-225-1418,
New Vision Realty, LLC
Source: GAMLS,MLS#: 10634631
Facts & features
Interior
Bedrooms & bathrooms
- Bedrooms: 3
- Bathrooms: 2
- Full bathrooms: 2
- Main level bathrooms: 2
- Main level bedrooms: 3
Rooms
- Room types: Laundry
Dining room
- Features: Dining Rm/Living Rm Combo
Heating
- Electric, Central
Cooling
- Electric, Central Air
Appliances
- Included: Electric Water Heater, Dishwasher, Microwave, Oven/Range (Combo)
- Laundry: In Hall
Features
- Vaulted Ceiling(s), Master On Main Level, Split Bedroom Plan
- Flooring: Vinyl
- Windows: Double Pane Windows
- Basement: None
- Has fireplace: No
Interior area
- Total structure area: 1,750
- Total interior livable area: 1,750 sqft
- Finished area above ground: 1,750
- Finished area below ground: 0
Property
Parking
- Parking features: Attached, Garage, Garage Door Opener, Kitchen Level, Off Street
- Has attached garage: Yes
Features
- Levels: One
- Stories: 1
- Patio & porch: Patio, Porch, Screened
- Exterior features: Other
Lot
- Size: 2.06 Acres
- Features: Level
- Residential vegetation: Cleared, Grassed, Partially Wooded
Details
- Additional structures: Gazebo
- Parcel number: 223 01002B
Construction
Type & style
- Home type: SingleFamily
- Architectural style: Ranch
- Property subtype: Single Family Residence
Materials
- Aluminum Siding, Vinyl Siding
- Foundation: Slab
- Roof: Composition
Condition
- Resale
- New construction: No
- Year built: 2021
Utilities & green energy
- Sewer: Septic Tank
- Water: Public
- Utilities for property: Electricity Available
Community & HOA
Community
- Features: None
- Subdivision: Journeys End
HOA
- Has HOA: No
- Services included: None
Location
- Region: Griffin
Financial & listing details
- Price per square foot: $188/sqft
- Tax assessed value: $377,445
- Annual tax amount: $4,916
- Date on market: 11/8/2025
- Cumulative days on market: 260 days
- Listing agreement: Exclusive Right To Sell
- Listing terms: Cash,Conventional,FHA,USDA Loan,VA Loan
- Electric utility on property: Yes
Estimated market value
Not available
Estimated sales range
Not available
$2,046/mo
Price history
| Date | Event | Price |
|---|---|---|
| 10/6/2026 | Pending sale | $329,500$188/sqft |
Source:  GAMLS #10634631 Report a problem GAMLS #10634631 Report a problem | ||
| 7/22/2026 | Price change | $329,500-3.1%$188/sqft |
Source: GAMLS #10634631 Report a problem | ||
| 6/10/2026 | Listed for sale | $339,900$194/sqft |
Source: GAMLS #10634631 Report a problem | ||
| 5/27/2026 | Pending sale | $339,900$194/sqft |
Source: GAMLS #10634631 Report a problem | ||
| 5/27/2026 | Listed for sale | $339,900$194/sqft |
Source: GAMLS #10634631 Report a problem | ||
| 4/29/2026 | Listing removed | $339,900$194/sqft |
Source: GAMLS #10634631 Report a problem | ||
| 3/11/2026 | Price change | $339,900-1.5%$194/sqft |
Source: GAMLS #10634631 Report a problem | ||
| 12/8/2025 | Price change | $345,000-4.2%$197/sqft |
Source: GAMLS #10634631 Report a problem | ||
| 11/8/2025 | Listed for sale | $360,000$206/sqft |
Source: GAMLS #10634631 Report a problem | ||
| 2/7/2025 | Listing removed | $360,000$206/sqft |
Source: GAMLS #10450414 Report a problem | ||
| 1/31/2025 | Listed for sale | $360,000+28.8%$206/sqft |
Source: GAMLS #10450414 Report a problem | ||
| 1/11/2022 | Sold | $279,425$160/sqft |
Source: Public Record Report a problem | ||
Public tax history
| Year | Property taxes | Tax assessment |
|---|---|---|
| 2025 | $4,127 -0.8% | $150,978 |
| 2024 | $4,160 +2.2% | $150,978 +10% |
| 2023 | $4,072 +5.5% | $137,276 +29.3% |
| 2022 | $3,860 +2111.8% | $106,162 +2111.7% |
| 2021 | $175 | $4,800 |
Find assessor info on the county website
Monthly payment
Est. payment
Payment breakdown
Explore the cost of this home by adjusting the details. Changes won't be saved.Climate risks
Neighborhood: 30224
Nearby schools
Schools provided by the listing agent
- Elementary: Jackson Road
- Middle: Kennedy Road
- High: Spalding
Source: GAMLS. This data may not be complete. We recommend contacting the local school district to confirm school assignments for this home.
Similar homes
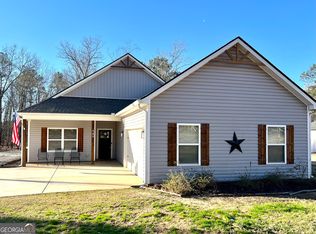
- $324,5003 bd2 ba1.8k sqft644 Parham Rd, Griffin, GA 30223Active

 MLS ID #10717416, Jared Cordova, Keller Williams Southern Premier RE. GAMLS
 - $339,0004 bd3 ba2.2k sqft1206 Coldwater Ct, Griffin, GA 30224Active
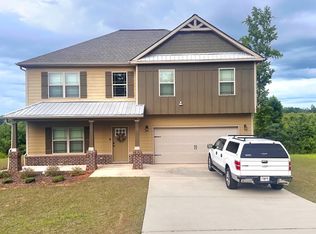 MLS ID #10818088, Sondra Harrison, Harrison Realty LLC. GAMLS
 - $350,0004 bd2 ba1.8k sqft122 Fuswa Rd, Griffin, GA 30223Active
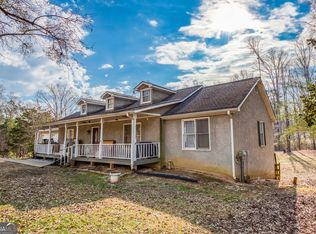 MLS ID #10690494, April R Harrison, Front Gate Homes. GAMLS
 - $285,0003 bd2 ba1.7k sqft1473 Wesley Dr, Griffin, GA 30224Active Under Contract
 MLS ID #10813966, John C Butler III, RE/MAX Advantage. GAMLS
 - $294,5004 bd3 ba1.6k sqft119 Maddox Rd, Griffin, GA 30224ActiveMLS ID #10815657, Jared Cordova, Keller Williams Southern Premier RE. GAMLS
- $259,9003 bd2 ba1.3k sqft106 Kathy Ln, Griffin, GA 30224ActiveMLS ID #10843426, Brenda Elizalde, HomeSmart. GAMLS
- $269,9003 bd2 ba1.8k sqft864 Crescent Ln, Griffin, GA 30224ActiveMLS ID #10822739, Kathy Slade, Murray Company, Realtors. GAMLS
- $316,0004 bd3 ba2.2k sqft116 Bramble Way, Griffin, GA 30224ActiveMLS ID #10798788, Laurel F Barrett, Keller Williams Southern Premier RE. GAMLS
- $329,9003 bd2 ba1.7k sqft220 Fannin Rd, Griffin, GA 30223ActiveMLS ID #10866926, Christie H Arnold, HR Heritage Realty, Inc.. GAMLS
- $347,0003 bd2 ba1.9k sqft2008 Birdie Rd, Griffin, GA 30223ActiveMLS ID #10837465, Olivia M Pierce, Murray Company, Realtors. GAMLS
- $300,0004 bd3 ba2k sqft122 Bramble Way, Griffin, GA 30224ActiveMLS ID #10711108, Jessica Flournoy, Southern Classic Realtors. GAMLS
- $339,0003 bd2 ba1.3k sqft6599 State Highway 42 N, Forsyth, GA 31029ActiveMLS ID #10846007, Sinan Zakaria, Listed Simply. GAMLS
- $295,0003 bd2 ba1.2k sqft166 Fellowship Dr, Barnesville, GA 30204ActiveMLS ID #10842843, W. Mark Farmer, Team One Real Estate Professionals. GAMLS
- $320,9003 bd2 ba2k sqft312 Cascade Ct, Hampton, GA 30228ActiveMLS ID #10787311, Billy Ogilvie, Maximum One Grt. Atl. REALTORS. GAMLS
- $331,0004 bd3 ba2.4k sqft123 King Richard Dr, Griffin, GA 30223ActiveMLS ID #10843711, Tanya Pickens, Opendoor Brokerage. GAMLS
- $299,0003 bd2 ba1.5k sqft1468 Highway 41 N, Milner, GA 30257ActiveMLS ID #10830506, Gene Reynolds, Gene Reynolds Realty Inc.. GAMLS
- $369,9004 bd3 ba2.1k sqft115 Morningside Dr, Jackson, GA 30233ActiveMLS ID #10878625, Regina Krytus, Georgia Hometown Realty. GAMLS
- $288,0004 bd3 ba1.9k sqft120 Tyler Way, Jackson, GA 30233ActiveMLS ID #10866774, Tamesha Thorpe, Epix Realty & Lending. GAMLS
- $439,0003 bd3 ba1.8k sqft11 Edgewater Ct, Griffin, GA 30223ActiveMLS ID #10827103, Connie L Zullo, Watkins Real Estate Associates. GAMLS
- $349,9003 bd2 ba1.6k sqft71 Williamson Trce, Williamson, GA 30292ActiveMLS ID #10763416, Patsy Marsh, Century 21 Adams-Harvey & Associates. GAMLS
