Discover the difference in this beautifully crafted, modern home inspired by the timeless charm of an English cottage. Beyond its high-end finishes inside and out, this exceptional home boasts an outstanding HERS (Home Energy Rating System) score of just 37—67% more efficient than the baseline.
Thoughtfully designed and built using advanced building science principles, this high-performance home delivers exceptional energy efficiency, indoor air quality, comfort, durability, and resilience. Its super-insulated, airtight building envelope works in tandem with properly sized mechanical systems and an ERV (Energy Recovery Ventilator) to provide continuous, balanced ventilation while minimizing energy consumption. The ERV exhausts stale air, moisture, and odors while introducing fresh, filtered outdoor air. By helping manage humidity and reduce airborne dust and pollen, the system promotes a healthier indoor environment while recovering energy from outgoing air to reduce heating and cooling losses.
Step inside to discover warm oak hardwood flooring and beautiful, high-end trim details carried throughout the home. The thoughtfully designed kitchen features new stainless steel appliances, elegant lighting fixtures, an oversized island, and stunning quartzite countertops. There’s ample space for a dining area just off the kitchen, or take your meals outdoors onto the 16-foot rear deck.
Each bedroom offers spacious closets and lighted ceiling fans. Both bathrooms feature tile flooring, quartzite countertops, and champagne gold plumbing fixtures, while the primary bathroom adds a beautifully tiled walk-in shower.
The lower level offers a generously sized finished room with direct access to the stamped concrete patio beneath the oversized deck. A tiled foyer connects the garage, laundry room, and utility room, providing both convenience and functionality.
Outside, the details are just as impressive. The hardscaping is complete, including stamped concrete walkways, retaining walls, and two flower beds ready for your personal touch. Roof drainage systems are installed, the lawn has been hydroseeded, and the entire driveway is paved. Every detail has been thoughtfully addressed, leaving you with a home that is truly move-in ready.
Homes like this are hard to find. Combining the timeless appeal of English cottage-inspired architecture with modern design, high-end finishes, and exceptional energy-efficient construction, this home offers a level of quality and performance that sets it apart from others in the area.
This home is ready for you! Contact us today to schedule your private showing.
For sale by owner
$629,000
69 Red Bridge Rd, North Grosvenordale, CT 06255
3beds
1,800sqft
SingleFamily
Built in 2026
1 Acres Lot
$-- Zestimate®
$349/sqft
$-- HOA
What's special
Elegant lighting fixturesBeautiful high-end trim detailsOversized islandRetaining wallsStunning quartzite countertopsChampagne gold plumbing fixturesWarm oak hardwood flooring
- 15 hours
- 454
- 8
Listed by:
Property Owner (401) 536-5179
Facts & features
Interior
Bedrooms & bathrooms
- Bedrooms: 3
- Bathrooms: 2
- Full bathrooms: 2
Appliances
- Included: Dishwasher, Freezer, Range / Oven, Refrigerator
Features
- Flooring: Tile, Other, Hardwood
- Basement: Finished
Interior area
- Total interior livable area: 1,800 sqft
Property
Parking
- Total spaces: 4
- Parking features: Garage - Attached
Features
- Exterior features: Vinyl
Lot
- Size: 1 Acres
Construction
Type & style
- Home type: SingleFamily
Materials
- Roof: Asphalt
Condition
- New construction: No
- Year built: 2026
Community & HOA
Location
- Region: North Grosvenordale
Financial & listing details
- Price per square foot: $349/sqft
- Date on market: 10/20/2026
Estimated market value
Not available
Estimated sales range
Not available
Not available
Price history
| Date | Event | Price |
|---|---|---|
| 10/20/2026 | Listed for sale | $629,000$349/sqft |
Source: Owner Report a problem | ||
Public tax history
Tax history is unavailable.
Monthly payment
Est. payment
Payment breakdown
Explore the cost of this home by adjusting the details. Changes won't be saved.Climate risks
Neighborhood: North Grosvenordale
- $325,0002 bd1 ba1.3k sqft77 Red Bridge Rd, North Grosvenordale, CT 06255Off Market
- $389,9002 bd1 ba1.7k sqft74 Red Bridge Rd, North Grosvenordale, CT 06255Off Market
- $378,8003 bd2 ba1.4k sqft70 Red Bridge Rd, North Grosvenordale, CT 06255Off Market
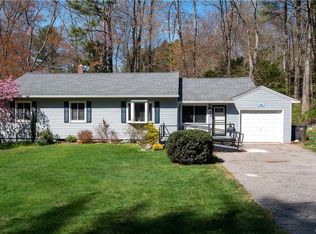
- $290,0003 bd1 ba1.2k sqft81 Red Bridge Rd, North Grosvenordale, CT 06255Sold
Similar homes
- $599,9003 bd2 ba1.8k sqft597 East Thompson Road, Thompson, CT 06277For Sale

 MLS ID #24214665, Meghan Schlesman, ERA Key Realty Services. Smart MLS
- $529,0004 bd4 ba2.4k sqft128 Spicer Road, Thompson, CT 06277For Sale
 MLS ID #24215804, Brendan Meehan, RE/MAX Bell Park Realty. Smart MLS
- $500,0003 bd3 ba2.6k sqft1 Corttiss Rd, North Grosvenordale, CT 06255For Sale
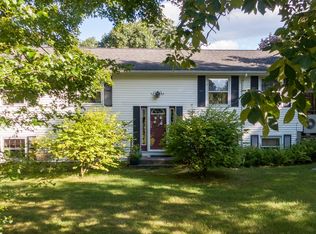 MLS ID #73580137, Bonnie MacDonald, Century 21 North East. MLS PIN
- $544,9003 bd3 ba1.7k sqft577 Fabyan Road, Thompson, CT 06255New Construction
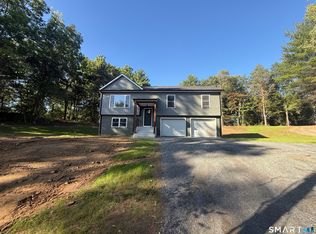 MLS ID #24198652, Ryan Lajoie, Johnston & Associates Real Estate, LLC. Smart MLS
- $424,9005 bd2 ba2.1k sqft990 Riverside Drive, Thompson, CT 06255For SaleMLS ID #24209915, Jared Meehan, RE/MAX Bell Park Realty. Smart MLS
- $490,0003 bd2 ba2k sqft21 Fairfield Drive, Woodstock, CT 06281For SaleMLS ID #24214001, Jacqueline Gumula, Kazantzis Real Estate, LLC. Smart MLS
- $409,0002 bd2 ba1k sqft93 Holmes Road, Pomfret, CT 06259For SaleMLS ID #24212717, Lauren F. Heidelberger, Berkshire Hathaway NE Prop.. Smart MLS
- $574,9003 bd3 ba2.1k sqft187 Thompson Road, Thompson, CT 06277New ConstructionMLS ID #24191390, Jared Meehan, RE/MAX Bell Park Realty. Smart MLS
- $339,9003 bd1 ba1.3k sqft374 Church Street, Putnam, CT 06260For SaleMLS ID #24214301, Steven Bassett, Remax Host of Homes. Smart MLS
- $509,0003 bd2 ba2k sqft15 Paine District Rd, Woodstock, CT 06281For Sale
 MLS ID #1422207, Maya Colantuono, Fair Winds Realty Group LLC. StateWide MLS RI
- $464,9003 bd2 ba1.8k sqft25 Watson Road, Thompson, CT 06262For SaleMLS ID #24203203, Ryan Lajoie, Johnston & Associates Real Estate, LLC. Smart MLS
