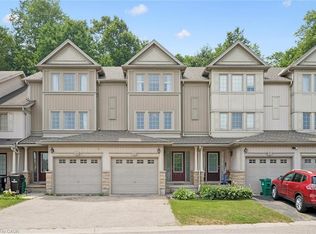
Welcome to this beautifully maintained bungalow nestled in a highly sought after community in Laurentian Hills. Offering the perfect combination of low maintenance living and modern comfort, this home is ideal for downsizers, retirees, or anyone looking to enjoy the ease of one floor living. Step inside to a bright, open concept layout designed for comfortable everyday living and effortless entertaining. The spacious eat-in kitchen features an island, ample cabinetry, a dining area leading into the living room with patio doors to a private deck, perfect for enjoying your morning coffee or summer barbecues. Relax on the charming covered front porch and take in the peaceful surroundings. The thoughtfully designed floor plan offers two generous bedrooms, including a spacious primary retreat complete with a walk in closet and private 4 piece ensuite. The second bedroom also features its own walk in closet with easy access to the main floor 4piece bath, making it ideal for guests or family. Main floor laundry adds to the home's everyday convenience. A full, unfinished basement provides endless possibilities to create the space you've always wanted, whether it's a recreation room, additional bedrooms, home gym or hobby area. Additional highlights include a single car garage, double wide driveway and plenty of visitor parking within the complex. Located in an exceptionally well maintained community close to scenic walking trails, parks, shopping, restaurants and all the amenities Laurentian Hills has to offer. This is a wonderful opportunity to enjoy carefree bungalow living in a fantastic location. Don't miss your chance to call this beautiful home your own.
For sale
C$629,900
690 Block Line Rd #14, Kitchener, ON N2E 4J2
2beds
1,215sqft
Row/Townhouse, Residential
Built in 2005
2,679 Square Feet Lot
$-- Zestimate®
C$518/sqft
C$190/mo HOA
What's special
Beautifully maintained bungalowBright open concept layoutSpacious eat-in kitchenAmple cabinetryPrivate deckCharming covered front porchPeaceful surroundings
- 11 hours |
- 7 |
- 0 |
Zillow last checked:
Listing updated:
Listed by:
Diane Oude Voshaar-Stuebing, Salesperson,
Peak Realty Ltd.,
Mark J. Stuebing, Salesperson,
PEAK REALTY LTD.
Source: ITSO,MLS®#: 40849372Originating MLS®#: Cornerstone Association of REALTORS®
Facts & features
Interior
Bedrooms & bathrooms
- Bedrooms: 2
- Bathrooms: 2
- Full bathrooms: 2
- Main level bathrooms: 2
- Main level bedrooms: 2
Other
- Level: Main
Bedroom
- Level: Main
Bathroom
- Features: 4-Piece
- Level: Main
Other
- Description: Walk in closet 6'x4'8"
- Features: 4-Piece
- Level: Main
Eat in kitchen
- Level: Main
Laundry
- Level: Main
Other
- Level: Main
Heating
- Forced Air, Natural Gas
Cooling
- Central Air
Appliances
- Included: Water Softener, Built-in Microwave, Dishwasher, Dryer, Refrigerator, Stove, Washer
- Laundry: Laundry Closet, Main Level
Features
- Auto Garage Door Remote(s), Work Bench
- Basement: Full,Unfinished
- Has fireplace: No
Interior area
- Total structure area: 1,215
- Total interior livable area: 1,215 sqft
- Finished area above ground: 1,215
Video & virtual tour
Property
Parking
- Total spaces: 3
- Parking features: Attached Garage, Garage Door Opener, Interlock, Private Drive Double Wide
- Attached garage spaces: 1
- Uncovered spaces: 2
Features
- Stories: 1
- Frontage type: West
- Frontage length: 27.06
Lot
- Size: 2,679 Square Feet
- Dimensions: 27.06 x 99.02
- Features: Urban, Dog Park, Landscaped, Park, Place of Worship, Playground Nearby
Details
- Parcel number: 226040877
- Zoning: R6
Construction
Type & style
- Home type: Townhouse
- Architectural style: Bungalow
- Property subtype: Row/Townhouse, Residential
- Attached to another structure: Yes
Materials
- Brick, Stone, Vinyl Siding
- Foundation: Poured Concrete
- Roof: Asphalt Shing
Condition
- 16-30 Years
- New construction: No
- Year built: 2005
Utilities & green energy
- Sewer: Sewer (Municipal)
- Water: Municipal
Community & HOA
HOA
- Has HOA: Yes
- Amenities included: BBQs Permitted, Parking
- Services included: Maintenance Grounds, Snow Removal, Snow Removal And Ground Maintenance.
- HOA fee: C$190 monthly
Location
- Region: Kitchener
Financial & listing details
- Price per square foot: C$518/sqft
- Annual tax amount: C$4,016
- Date on market: 7/23/2026
- Inclusions: Built-in Microwave, Dishwasher, Dryer, Garage Door Opener, Refrigerator, Stove, Washer
- Exclusions: Curtains In Both Bedrooms And Sheers In Dinette
Diane Oude Voshaar-Stuebing, Salesperson
Diane Oude Voshaar-Stuebing, Salesperson
(519) 497-0310
By pressing Contact Agent, you agree that the real estate professional identified above may call/text you about your search, which may involve use of automated means and pre-recorded/artificial voices. You don't need to consent as a condition of buying any property, goods, or services. Message/data rates may apply. You also agree to our Terms of Use. Zillow does not endorse any real estate professionals. We may share information about your recent and future site activity with your agent to help them understand what you're looking for in a home.
Price history
| Date | Event | Price |
|---|---|---|
| 7/23/2026 | Listed for sale | C$629,900C$518/sqft |
Source: ITSO #40849372 Report a problem | ||
Public tax history
Tax history is unavailable.
Climate risks
Neighborhood: Laurentian Hills
Nearby schools
GreatSchools rating
No schools nearby
We couldn't find any schools near this home.
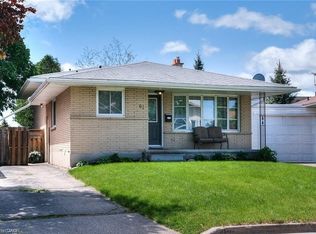
- C$--3 bd2 ba1.1k sqft61 Bosworth Cres #A, Kitchener, ON N2E1Y9Off Market

- C$733,0003 bd2 ba1.1k sqft61 Bosworth Cres, Kitchener, ON N2E1Y9Sold
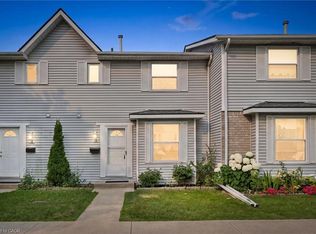
- C$394,9003 bd3 ba1.1k sqft265 Williamsburg Rd #15, Kitchener, ON N2E3H1For Sale
- C$---- bd-- ba-- sqft312 Ristau Pl, Kitchener, ON N2E3B2Off Market
- C$---- bd-- ba-- sqft265 Williamsburg Rd #27, Kitchener, ON N2E3H1Off Market
- C$799,0003 bd3 ba-- sqft1 Highbrook St N, Kitchener, ON N2E3N9For Sale
- C$--3 bd2 ba1.5k sqft11 Dinison Cres, Kitchener, ON N2E2W3Off Market
- C$746,5005 bd2 ba1.1k sqft27 Graywood Ct, Kitchener, ON N2E1W2Sold
Similar homes
- C$639,9003 bd3 ba1.5k sqft235 Red Clover Ct, Kitchener, ON N2E 4J5For Sale
 MLS ID #40849809, Anurag Sharma, Broker, RE/MAX Twin City Realty Inc.. ITSO
 - C$590,0003 bd3 ba1.3k sqft38 David Bergey Dr, Kitchener, ON N2E 0B1For Sale
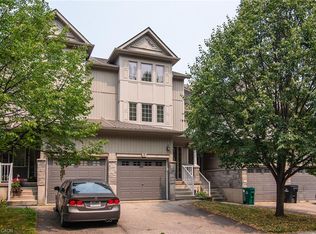 MLS ID #40849038, Lisa Michelle Day, Salesperson, Royal LePage Wolle Realty. ITSO
 - C$629,9003 bd3 ba1.4k sqft110 Activa Ave #E33, Kitchener, ON N2E 4K4For Sale
 MLS ID #40846599, Alejandra Ivic, Salesperson, RE/MAX Twin City Realty Inc.. ITSO
 - C$699,9993 bd2 ba1.4k sqftDowney Lane, Kitchener, ON N2E 4H6For Sale
 MLS ID #40848828, Matt Bowlby, Salesperson, Royal LePage Wolle Realty. ITSO
 - C$634,0003 bd2 ba1.6k sqft562 Erinbrook Dr, Kitchener, ON N2E 3M8New ConstructionMLS ID #40845438, Christine Just, Salesperson, Peak Realty Ltd.. ITSO
- C$699,9904 bd2 ba1.2k sqft312 Rittenhouse Rd, Kitchener, ON N2E 2S9For SaleMLS ID #40849375, Wendy Zhao, Salesperson, KINGSWAY REAL ESTATE BROKERAGE. ITSO
- C$668,9793 bd3 ba1.4k sqft214 Snowdrop Cres, Kitchener, ON N2E 4C2For SaleMLS ID #40845246, Vergil Raduc, Salesperson, RE/MAX REAL ESTATE CENTRE INC.. ITSO
- C$649,9993 bd3 ba1.4k sqft110 Activa Ave #A-5, Kitchener, ON N2E 4K4For SaleMLS ID #40841312, Satishkumar Swaminathan, Salesperson, ROYAL LEPAGE SIGNATURE REALTY. ITSO
- C$649,9003 bd2 ba1.2k sqft10 Ristau Cres, Kitchener, ON N2E 3A8For SaleMLS ID #40845388, Elaine Ruddock, Salesperson, Re/Max Icon Realty. ITSO
- C$549,9003 bd2 ba1.4k sqft230 Blackhorne Dr #37, Kitchener, ON N2E 1Z4For SaleMLS ID #40845338, Teresa Julianelli, Salesperson, Real Broker Ontario Ltd.. ITSO
- C$630,0004 bd3 ba1.4k sqft126 Dinison Cres, Kitchener, ON N2E 2V2For SaleMLS ID #40837813, Scott Benson, Salesperson, Real Broker Ontario Ltd.. ITSO
- C$720,0004 bd3 ba1.2k sqft425 Erinbrook Dr, Kitchener, ON N2E 3S4For SaleMLS ID #40848858, Sam Isaac, Salesperson, Re/Max EXCELLENCE REAL ESTATE BROKERAGE. ITSO
- C$629,9003 bd1 ba1.1k sqft183 Dinison Cres, Kitchener, ON N2E 2S6For SaleMLS ID #40837646, John Zivku, Salesperson, RE/MAX TWIN CITY REALTY INC.. ITSO
- C$449,0003 bd2 ba1.3k sqft18 Ralgreen Cres, Kitchener, ON N2M 1T9For SaleMLS ID #40847643, Jim Lawson, Broker, RE/MAX TWIN CITY REALTY INC.. ITSO
- C$629,9003 bd3 ba1.5k sqft1989 Ottawa St S #50, Kitchener, ON N2E 0G7For SaleMLS ID #40845645, Nick Faclaris, Salesperson, RE/MAX SOLID GOLD REALTY (II) LTD.. ITSO
- C$739,0004 bd3 ba1.5k sqft71 Peach Blossom Cres, Kitchener, ON N2E 3Z7For SaleMLS ID #40850241, Samantha Ramos, Salesperson, Royal LePage Wolle Realty. ITSO
- C$549,9003 bd2 ba1.2k sqft96 Daylily Ln, Kitchener, ON N2R 0L7For SaleMLS ID #40849181, Stefan Cucak, Salesperson, RE/MAX Twin City Realty Inc.. ITSO
- C$695,0003 bd3 ba1.7k sqft4 Isaiah Dr, Kitchener, ON N2E 0C1For SaleMLS ID #40848798, Jafar Konoodi, Broker, Royal LePage Wolle Realty. ITSO
- C$490,9902 bd2 ba1.2k sqft525 Erinbrook Dr #C052, Kitchener, ON N2E 2V8New ConstructionMLS ID #40835062, Julie Schmidt, Salesperson, ROYAL LEPAGE WOLLE REALTY. ITSO
- C$639,9005 bd2 ba1.3k sqft22 Blackhorne Cres, Kitchener, ON N2E 1T1For SaleMLS ID #40844446, Anurag Sharma, Broker, RE/MAX Twin City Realty Inc.. ITSO
