A stunning architectural gem! Nestled on 3.19 beautifully landscaped acres, this exceptional contemporary offers a captivating blend of modern design, elegant living spaces, and shared beach access with mooring rights on Lake Champlain. From the moment you enter, soaring 13-foot ceilings, gleaming hardwood floors, and striking architectural details create an unforgettable first impression. Designed for effortless entertaining, the open floor plan features a gorgeous kitchen with an oversized center island, abundant cabinetry, and generous counter space, flowing seamlessly into the formal dining area and inviting living room with fireplace. French doors lead to an expansive courtyard surrounded by beautiful stonework and charming wood arches. The luxurious first-floor primary suite is a private retreat, with three French doors opening to a peaceful courtyard, a walk-in closet, spacious 16' x 14' bath with tiled shower and double sinks. A sun-filled family room with gas fireplace and an upgraded 3/4 bath adds flexibility. Upstairs, two guest bedrooms and a full bath provide comfortable accommodations. Above the three-car garage, discover a versatile space with an office, studio or Au Pair suite with half bath, family room with built-ins including gas fireplace, theater room, and balcony overlooking the picturesque grounds. The walkout basement offers storage and potential for additional finished space. Outdoors, enjoy a spectacular stone courtyard with hot tub and gas fire pit, surrounded by lush perennial gardens, stone walkways, and beautiful landscaping with irrigation. Spend summer days at the shared beach overlooking Malletts Bay, then return home to your own private oasis. Convenient to I-89, Burlington, and St. Albans, this extraordinary property offers a truly special Vermont lifestyle!
Active
Listed by: Geri Reilly Real Estate • Geri Reilly • 802-862-6677
$1,875,000
690 Orchard Shore Road, Colchester, VT 05446
3beds
3,884sqft
Single Family Residence
Built in 2002
3.19 Acres Lot
$1,756,200 Zestimate®
$483/sqft
$-- HOA
What's special
Formal dining areaElegant living spacesStriking architectural detailsBeautiful landscaping with irrigationTheater roomGenerous counter spaceWalk-in closet
- 6 days
- 975
- 81
Zillow last checked:
Listing updated:
Listed by:
Geri Reilly,
Geri Reilly Real Estate 802-862-6677
Source: PrimeMLS,MLS#: 5115305
Facts & features
Interior
Bedrooms & bathrooms
- Bedrooms: 3
- Bathrooms: 5
- Full bathrooms: 1
- 3/4 bathrooms: 2
- 1/2 bathrooms: 2
Heating
- Propane, Forced Air, Hot Air, Monitor Type, Mini Split
Cooling
- Central Air
Appliances
- Included: Dishwasher, Dryer, Range Hood, Freezer, Microwave, Wall Oven, Gas Range, Refrigerator, Washer, Instant Hot Water
- Laundry: 1st Floor Laundry
Features
- Central Vacuum, Ceiling Fan(s), In-Law/ADU, Kitchen Island, Living/Dining, Primary BR w/ BA, Natural Light, Vaulted Ceiling(s), Walk-In Closet(s)
- Flooring: Carpet, Hardwood, Slate/Stone, Tile
- Windows: Blinds, Skylight(s)
- Basement: Daylight,Full,Interior Stairs,Sump Pump,Unfinished,Walkout,Walk-Out Access
- Has fireplace: Yes
- Fireplace features: 3+ Fireplaces, Wood Stove Insert
Interior area
- Total structure area: 5,968
- Total interior livable area: 3,884 sqft
- Finished area above ground: 3,884
- Finished area below ground: 0
Video & virtual tour
Property
Parking
- Total spaces: 3
- Parking features: Gravel, Auto Open, Driveway
- Garage spaces: 3
- Has uncovered spaces: Yes
Accessibility
- Accessibility features: 1st Floor Bedroom, 1st Floor Hrd Surfce Flr
Features
- Levels: Two
- Stories: 2
- Patio & porch: Patio, Porch
- Exterior features: Balcony, Garden, Natural Shade, Shed
- Has spa: Yes
- Spa features: Heated
- Waterfront features: Beach Access
- Body of water: Lake Champlain
- Frontage length: Road frontage: 219
Lot
- Size: 3.19 Acres
- Features: Country Setting, Landscaped, Walking Trails, Neighborhood
Details
- Parcel number: 15304818281
- Zoning description: Res
- Special conditions: Standard
Construction
Type & style
- Home type: SingleFamily
- Architectural style: Contemporary
- Property subtype: Single Family Residence
Materials
- Wood Frame, Clapboard Exterior
- Foundation: Poured Concrete
- Roof: Standing Seam
Condition
- New construction: No
- Year built: 2002
Utilities & green energy
- Electric: Circuit Breakers
- Sewer: 1500+ Gallon, Septic Tank
- Utilities for property: Cable, Propane
Community & HOA
HOA
- Amenities included: Beach Access, Beach Rights, Common Acreage
- Services included: Plowing, Recreation
- Additional fee info: Fee: $500
Location
- Region: Colchester
Financial & listing details
- Price per square foot: $483/sqft
- Tax assessed value: $930,300
- Annual tax amount: $21,583
- Date on market: 10/22/2026
- Listing terms: Cash,Conventional
Estimated market value
$1,756,200
$1.67M - $1.84M
$3,145/mo
Price history
| Date | Event | Price |
|---|---|---|
| 10/22/2026 | Listed for sale | $1,875,000+128.7%$483/sqft |
Source:  PrimeMLS #5115305 Report a problem | ||
| 8/7/2014 | Sold | $820,000-6.3%$211/sqft |
Source: Public Record Report a problem | ||
| 5/28/2014 | Listed for sale | $875,000-2.6%$225/sqft |
Source: RE/MAX North Professionals #4358914 Report a problem | ||
| 4/22/2014 | Listing removed | $898,000$231/sqft |
Source: RE/MAX North Professionals #4246202 Report a problem | ||
| 4/18/2014 | Price change | $898,000-0.1%$231/sqft |
Source: RE/MAX North Professionals #4246202 Report a problem | ||
| 4/11/2014 | Price change | $899,000-0.1%$231/sqft |
Source: RE/MAX North Professionals #4246202 Report a problem | ||
| 1/7/2014 | Price change | $900,000-5.3%$232/sqft |
Source: RE/MAX North Professionals #4246202 Report a problem | ||
| 10/24/2013 | Price change | $950,000-2.6%$245/sqft |
Source: RE/MAX North Professionals #4246202 Report a problem | ||
| 10/2/2013 | Price change | $975,000-2.5%$251/sqft |
Source: RE/MAX North Professionals #4246202 Report a problem | ||
| 7/26/2013 | Price change | $1,000,000-13%$257/sqft |
Source: RE/MAX North Professionals #4246202 Report a problem | ||
| 7/3/2013 | Price change | $1,150,000-11.5%$296/sqft |
Source: RE/MAX North Professionals #4246202 Report a problem | ||
| 6/14/2013 | Listed for sale | $1,300,000$335/sqft |
Source: RE/MAX North Professionals #4246202 Report a problem | ||
Public tax history
| Year | Property taxes | Tax assessment |
|---|---|---|
| 2025 | $24,899 | -- |
| 2024 | -- | -- |
| 2023 | -- | -- |
| 2022 | -- | -- |
| 2021 | -- | -- |
| 2020 | -- | -- |
| 2019 | -- | -- |
| 2018 | -- | -- |
| 2017 | $19,881 +23.9% | $930,300 |
| 2016 | $16,044 | $930,300 +9900% |
| 2015 | $16,044 | $9,303 |
| 2014 | $16,044 | $9,303 |
| 2013 | $16,044 | $9,303 |
| 2012 | -- | $9,303 |
| 2011 | -- | $9,303 +56.3% |
| 2010 | -- | $5,953 |
| 2009 | -- | $5,953 |
| 2008 | -- | $5,953 |
| 2007 | -- | $5,953 |
| 2006 | -- | $5,953 |
Find assessor info on the county website
Monthly payment
Est. payment
Payment breakdown
Explore the cost of this home by adjusting the details. Changes won't be saved.Climate risks
Neighborhood: 05446
Nearby schools
Schools provided by the listing agent
- Elementary: Union Memorial Primary School
- Middle: Colchester Middle School
- High: Colchester High School
- District: Colchester School District
Source: PrimeMLS. This data may not be complete. We recommend contacting the local school district to confirm school assignments for this home.
- $2,305,4004 bd4 ba3.3k sqft777 Orchard Shore Rd, Colchester, VT 05446Off Market
- $1,436,2002 bd4 ba3k sqft665 Orchard Shore Rd, Colchester, VT 05446Off Market
- $539,1001.3 acres733 Orchard Shore Rd, Colchester, VT 05446Off Market
- $542,0002 bd1 ba625 sqft767 Orchard Shore Rd, Colchester, VT 05446Off Market
Similar homes
- $1,699,5003 bd3 ba3.4k sqft23 Charlotte Way, Colchester, VT 05446Active
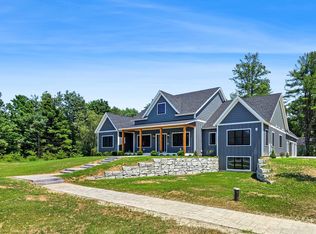 MLS ID #5099820, Robin S Shover. PrimeMLS
- $1,899,0003 bd5 ba4.2k sqft14 Turtle Bay Lane, South Hero, VT 05486Active
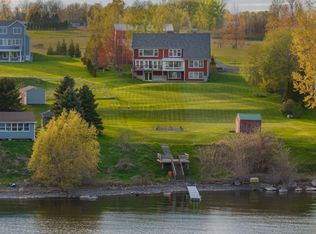 MLS ID #5088034, Matt Hurlburt. PrimeMLS
- $1,324,6003 bd4 ba3.1k sqft38 Charlotte Way #6, Colchester, VT 05446Active
 MLS ID #5108765, Robin S Shover. PrimeMLS
- $2,095,0003 bd2 ba2.6k sqft1333 Colchester Point Road, Colchester, VT 05446Active
 MLS ID #5097195, Kathleen OBrien. PrimeMLS
