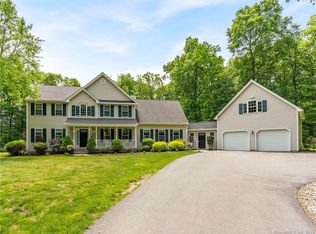
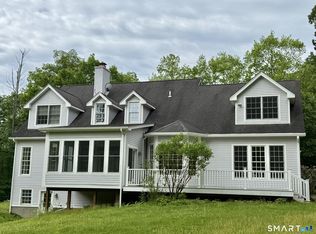
A True New Endland Colonial style home (approximately 3,800 Sq. Ft. Of total Living Space) in Colchester, CT in a desirable cul-de-sac neighborhood is both move-in ready and filled with recent updates. Perfect for Multi-generational or growing family, small farm, etc. This picturesque country setting.offers an open concept layout, 4 bedroom (2) full baths, (2)1/2 bath beautiful Hardwood Flooring, oversized family room, Den/Office, Dining room, laundry area, the elegant kitchen is equipped with all modern appliances and stone countertops open to aviary area and oversized family Room, along with so much more the 2nd Floor offers a large master suite along with 3 bedrooms, another full bath. An Amazing Finished BASEMENT, adding aproximatly 1000 sq ft lof living space, is a Must See with bar area open to entertainment area as well as den/game room/play-area! Top line security system in the home with many features.The exterior will not disappoint either with a very well maintained exterior the back of the home features a large pro built patio with grilles will enjoy the grill station piped to propane direct. All surrounded by a lush backyard perfect for entertaining, secluded yet a top location just minutes to Rt.2 an array of shopping, restaurants, schools, parks, hiking trail, don't hesitate
Under contract
$799,000
85 Old Rod Road, Colchester, CT 06415
4beds
3,694sqft
Est.: Get pre-qualified
Single Family Residence
Built in 2004
10.66 Acres Lot
$-- Zestimate®
$216/sqft
$-- HOA
What's special
- 16 days |
- 1,201 |
- 120 |
Zillow last checked:
Listing updated:
Listed by:
Lisa A. Sherman (860)682-5157,
My Realtor, LLC 860-682-5157
Source: Smart MLS,MLS#: 24175496
Facts & features
Interior
Bedrooms & bathrooms
- Bedrooms: 4
- Bathrooms: 3
- Full bathrooms: 2
- 1/2 bathrooms: 1
Primary bedroom
- Level: Upper
Bedroom
- Level: Upper
Bedroom
- Level: Upper
Bedroom
- Level: Upper
Dining room
- Level: Main
Family room
- Level: Main
Living room
- Level: Main
Heating
- Forced Air, Propane
Cooling
- Central Air
Appliances
- Included: Oven/Range, Microwave, Refrigerator, Dishwasher, Water Heater
Features
- Basement: Full,Heated,Storage Space,Interior Entry,Partially Finished,Liveable Space
- Number of fireplaces: 1
Interior area
- Total structure area: 3,694
- Total interior livable area: 3,694 sqft
- Finished area above ground: 2,734
- Finished area below ground: 960
Property
Parking
- Total spaces: 3
- Parking features: Attached
- Attached garage spaces: 3
Features
- Patio & porch: Patio
Lot
- Size: 10.66 Acres
- Features: Few Trees, Wooded, Level, Rolling Slope
Details
- Parcel number: 2468900
- Zoning: RU
Construction
Type & style
- Home type: SingleFamily
- Architectural style: Colonial
- Property subtype: Single Family Residence
Materials
- Vinyl Siding
- Foundation: Concrete Perimeter
- Roof: Asphalt
Condition
- New construction: No
- Year built: 2004
Utilities & green energy
- Sewer: Septic Tank
- Water: Well
Community & HOA
HOA
- Has HOA: No
Location
- Region: Colchester
Financial & listing details
- Price per square foot: $216/sqft
- Tax assessed value: $491,500
- Annual tax amount: $14,706
- Date on market: 5/14/2026
Estimated market value
Not available
Estimated sales range
Not available
Not available
Price history
| Date | Event | Price |
|---|---|---|
| 5/22/2026 | Pending sale | $799,000$216/sqft |
Source:  Smart MLS #24175496 Report a problem Smart MLS #24175496 Report a problem | ||
| 5/16/2026 | Listed for sale | $799,000-1.4%$216/sqft |
Source: Smart MLS #24175496 Report a problem | ||
| 4/25/2025 | Sold | $810,000+15.7%$219/sqft |
Source: Smart MLS #24081834 Report a problem | ||
| 3/25/2025 | Pending sale | $700,000$189/sqft |
Source: Smart MLS #24081834 Report a problem | ||
| 3/20/2025 | Listed for sale | $700,000+19.7%$189/sqft |
Source: Smart MLS #24081834 Report a problem | ||
| 8/29/2022 | Sold | $585,000-2.5%$158/sqft |
Source: Smart MLS #170480491 Report a problem | ||
| 7/17/2022 | Contingent | $600,000$162/sqft |
Source: Smart MLS #170480491 Report a problem | ||
| 6/9/2022 | Listed for sale | $600,000+45.8%$162/sqft |
Source: Smart MLS #170480491 Report a problem | ||
| 11/3/2004 | Sold | $411,500$111/sqft |
Source: Public Record Report a problem | ||
Public tax history
| Year | Property taxes | Tax assessment |
|---|---|---|
| 2025 | $14,706 +37.7% | $491,500 +32% |
| 2024 | $10,677 +5.3% | $372,400 |
| 2023 | $10,137 +12.5% | $372,400 +11.9% |
| 2022 | $9,010 +4.4% | $332,700 +26.6% |
| 2021 | $8,634 | $262,900 |
| 2020 | $8,634 | $262,900 |
| 2019 | $8,634 +1.7% | $262,900 |
| 2018 | $8,486 -0.3% | $262,900 |
| 2017 | $8,510 +1% | $262,900 -3.6% |
| 2016 | $8,429 +0.5% | $272,700 |
| 2015 | $8,388 +0.6% | $272,700 |
| 2014 | $8,336 +1% | $272,700 |
| 2013 | $8,257 +5.1% | $272,700 |
| 2012 | $7,854 -6.4% | $272,700 -16% |
| 2011 | $8,393 +3.1% | $324,700 |
| 2010 | $8,140 +6% | $324,700 |
| 2009 | $7,679 +2.8% | $324,700 |
| 2008 | $7,471 | $324,700 |
| 2007 | $7,471 -9.6% | $324,700 +27.5% |
| 2006 | $8,267 | $254,600 |
Find assessor info on the county website
Monthly payment
Est. payment$--/mo
Payment breakdown
Explore the cost of this home by adjusting the details. Changes won't be saved.
All calculations are estimates and provided by Zillow, Inc. for informational purposes only. Actual amounts may vary.
HOA fees may include property taxes on listings classified as Co-Ops. Contact the listing agent and/or owner for fee details.
Mortgage interest rates are dependent on a number of factors, including credit score, down payment, and repayment length. Interest rate data provided by Zillow Group Marketplace, Inc. as of 1/1/1970 from various mortgage lenders with which we have lead or other similar arrangements; the Estimated Payment is an average of those rates.
See how much you could borrow to make a competitive offer.
Climate risks
Neighborhood: 06415
Nearby schools
GreatSchools rating
- NAColchester Elementary SchoolGrades: PK-2Distance: 2 mi
- 7/10William J. Johnston Middle SchoolGrades: 6-9Distance: 2.1 mi
- 9/10Bacon AcademyGrades: 9-12Distance: 1.4 mi
Schools provided by the listing agent
- High: Bacon Academy
Source: Smart MLS. This data may not be complete. We recommend contacting the local school district to confirm school assignments for this home.
A local agent can set up tours, give advice and negotiate with sellers.
A local lender can help you make sure your offer is ready when you are.


- Connecticut
- New London County
- Colchester
- 06415
- 85 Old Rod Road
Nearby cities
Nearby zip codes
Other Colchester Topics
