Chain of Lakes living in the Northwoods! This 3BR/2.5BA home boasts 124 ft of frontage on beautiful Island Lake, part of the renowned Three Lakes Chain of 20 connecting lakes. Southern exposure fills the home and property with natural light, while the beautifully landscaped yard showcases colorful flowering trees and a picturesque setting along the water. A small state-owned island just offshore adds to the scenic lake views and Northwoods charm! Designed for convenient main-floor living, the home fts a spacious living room with cathedral ceilings, a gas fireplace, and lakeside windows. The primary suite offers generous space, a walk-in closet, and a private en suite bath. An attached 2-car garage provides storage for vehicles, boats, and seasonal toys/gear. Spend your days relaxing on the lakeside deck or dock, taking in the beautiful views and enjoying direct access to one of the area's most sought-after chains of lakes. Whether your passion is boating, fishing, hunting, swimming, snowmobiling, or UTVing, this property places year-round recreation right outside your back door. Experience everything the Northwoods lifestyle has to offer from this exceptional Island Lake property!
For sale
Price cut: $153K (8/20)
$997,000
1311 Luebbing Rd, Three Lakes, WI 54562
3beds
2,071sqft
Single Family Residence
Built in ----
0.63 Acres Lot
$-- Zestimate®
$481/sqft
$-- HOA
What's special
Gas fireplaceWalk-in closetPrivate en suite bathLakeside windowsBeautifully landscaped yardLakeside deckColorful flowering trees
- 145 days
- 1,453
- 28
Zillow last checked:
Listing updated:
Listed by:
NICHOLAS LASIER 715-614-2530,
LASIER REALTY, INC.
Source: GNMLS,MLS#: 217306
Facts & features
Interior
Bedrooms & bathrooms
- Bedrooms: 3
- Bathrooms: 3
- Full bathrooms: 2
- 1/2 bathrooms: 1
Primary bedroom
- Level: First
- Dimensions: 17'5x13'4
Bedroom
- Level: First
- Dimensions: 13'9x11
Bedroom
- Level: First
- Dimensions: 12'1x11'10
Primary bathroom
- Level: First
Bathroom
- Level: First
Bathroom
- Level: First
Dining room
- Level: First
- Dimensions: 12x12
Dining room
- Level: First
- Dimensions: 10'3x8'7
Entry foyer
- Level: First
- Dimensions: 12'8x5'6
Kitchen
- Level: First
- Dimensions: 9'4x11'10
Laundry
- Level: First
- Dimensions: 7'4x5'6
Living room
- Level: First
- Dimensions: 15'10x23'10
Heating
- Electric, Forced Air, Natural Gas
Cooling
- Central Air
Appliances
- Included: Built-In Oven, Cooktop, Dryer, Dishwasher, Electric Oven, Electric Range, Gas Water Heater, Microwave, Refrigerator, Washer
- Laundry: Main Level
Features
- Wet Bar, Ceiling Fan(s), Cathedral Ceiling(s), High Ceilings, Bath in Primary Bedroom, Main Level Primary, Vaulted Ceiling(s), Walk-In Closet(s)
- Flooring: Carpet, Ceramic Tile, Laminate
- Basement: Full,Interior Entry,Unfinished
- Number of fireplaces: 1
- Fireplace features: Gas
Interior area
- Total structure area: 2,071
- Total interior livable area: 2,071 sqft
- Finished area above ground: 2,071
- Finished area below ground: 0
Property
Parking
- Total spaces: 2
- Parking features: Attached, Garage, Two Car Garage, Driveway
- Attached garage spaces: 2
- Has uncovered spaces: Yes
Features
- Levels: One and One Half
- Stories: 1.5
- Patio & porch: Deck, Open
- Exterior features: Dock, Landscaping
- Has view: Yes
- View description: Water
- Has water view: Yes
- Water view: Water
- Waterfront features: Shoreline - Sand, Shoreline - Rocky, Lake Front
- Body of water: ISLAND
- Frontage type: Lakefront
- Frontage length: 124,124
Lot
- Size: 0.63 Acres
- Features: Lake Front, Views
Details
- Parcel number: TL12629
- Zoning description: Residential
- Other equipment: Generator
Construction
Type & style
- Home type: SingleFamily
- Architectural style: One and One Half Story
- Property subtype: Single Family Residence
Materials
- Frame, Wood Siding
- Foundation: Block
- Roof: Composition,Shingle
Utilities & green energy
- Sewer: County Septic Maintenance Program - Yes, Conventional Sewer
- Water: Drilled Well
Community & HOA
Location
- Region: Three Lakes
Financial & listing details
- Price per square foot: $481/sqft
- Tax assessed value: $519,700
- Annual tax amount: $6,393
- Date on market: 5/22/2026
- Ownership: Fee Simple
Estimated market value
Not available
Estimated sales range
Not available
Not available
Price history
| Date | Event | Price |
|---|---|---|
| 8/20/2026 | Price change | $997,000-13.3%$481/sqft |
Source:  GNMLS #217306 Report a problem GNMLS #217306 Report a problem | ||
| 5/22/2026 | Listed for sale | $1,150,000+2.2%$555/sqft |
Source: GNMLS #217306 Report a problem | ||
| 2/26/2026 | Sold | $1,125,000-13.4%$543/sqft |
Source: GNMLS #214626 Report a problem | ||
| 1/31/2026 | Contingent | $1,299,000$627/sqft |
Source: GNMLS #214626 Report a problem | ||
| 12/3/2025 | Price change | $1,299,000-10.4%$627/sqft |
Source: GNMLS #214626 Report a problem | ||
| 10/8/2025 | Listed for sale | $1,450,000$700/sqft |
Source: GNMLS #214626 Report a problem | ||
Public tax history
| Year | Property taxes | Tax assessment |
|---|---|---|
| 2024 | $5,599 +0.9% | $519,700 |
| 2023 | $5,551 +7% | $519,700 |
| 2022 | $5,189 -14.5% | $519,700 |
| 2021 | $6,072 +0.6% | $519,700 |
| 2020 | $6,035 +13.4% | $519,700 |
| 2019 | $5,324 -0.3% | $519,700 |
| 2018 | $5,342 +4.2% | $519,700 |
| 2017 | $5,124 -0.1% | $519,700 -10.1% |
| 2016 | $5,131 -2.9% | $577,800 |
| 2015 | $5,286 | $577,800 |
| 2014 | $5,286 +0.8% | $577,800 |
| 2011 | $5,241 | $577,800 |
Find assessor info on the county website
Monthly payment
Est. payment
Payment breakdown
Explore the cost of this home by adjusting the details. Changes won't be saved.Climate risks
Neighborhood: 54562
Similar homes
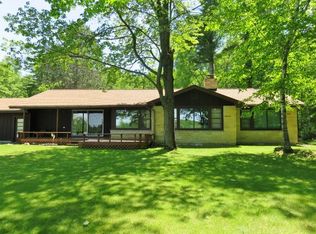
- $975,0002 bd2 ba1.1k sqft7503 X Hwy, Three Lakes, WI 54562For Sale
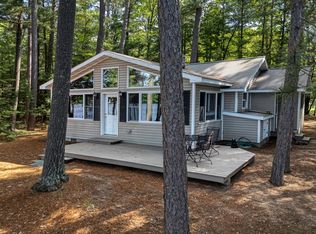 MLS ID #217670, JULIE WINTER-PAEZ (JWP GROUP), RE/MAX PROPERTY PROS. GNMLS
 - $835,0003 bd3 ba2.6k sqft6922 Connors Rd, Three Lakes, WI 54562For Sale
 MLS ID #219646, ELLI SODER, REDMAN REALTY GROUP, LLC. GNMLS
 - $829,9003 bd2 ba1.6k sqft3197 Stawicki Ln, Eagle River, WI 54521For Sale
 MLS ID #219900, ELLI SODER, REDMAN REALTY GROUP, LLC. GNMLS
 - $947,0003 bd2 ba1.7k sqft4539 Kanara Way, Eagle River, WI 54521For Sale
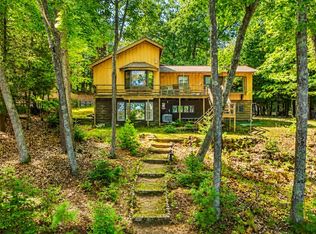 MLS ID #219251, JENNIFER BIEGEL (BIEGEL TEAM), RE/MAX PROPERTY PROS. GNMLS
