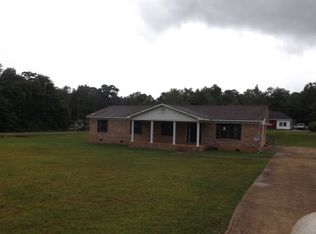
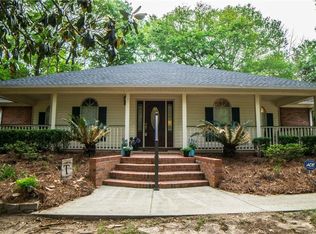
Charming 2BR/2BA country-style home on 0.9 acres, shaded by mature oaks with a wooded backdrop for privacy. Bonus: a FORTIFIED roof installed in 2019. A covered front porch with lantern lighting welcomes you inside to warm engineered hardwood floors and a bright, open living room. The kitchen was fully redone in 2018 and features a large granite island with bar seating, farmhouse sink, stainless appliances (2018), herringbone tile accent, rustic wood-beam range hood, plank ceiling, and statement pendant lights, plus a dining area. The primary suite offers a walk-in closet and a private bath a copper sink and wood vanity top. The second bath features subway tile and a walk-in shower. Laundry room with shelving, a garage with workshop space, and an extra storage room. Out back, enjoy a large patio with a wood privacy wall, a fire pit area, and plenty of room to garden or play. Schedule your showing today!
Active
$249,900
9680 Ginkle Rd W, Irvington, AL 36544
2beds
1,748sqft
Single Family Residence, Residential
Built in 1997
0.91 Acres Lot
$199,200 Zestimate®
$143/sqft
$-- HOA
What's special
Garage with workshop spaceFarmhouse sinkDining areaShaded by mature oaksLaundry room with shelvingWooded backdrop for privacyRustic wood-beam range hood
- 1 day
- 88
- 10
Zillow last checked:
Listing updated:
Listed by:
Astrid Viera-Bernabe 251-518-9268,
Keller Williams Mobile
Source: GCMLS,MLS#: 7862664
Facts & features
Interior
Bedrooms & bathrooms
- Bedrooms: 2
- Bathrooms: 2
- Full bathrooms: 2
Heating
- Central, Heat Pump
Cooling
- Ceiling Fan(s), Central Air
Appliances
- Included: Dishwasher, Electric Cooktop, Electric Oven, Electric Range, Electric Water Heater
- Laundry: In Kitchen, Laundry Room
Features
- Walk-In Closet(s)
- Flooring: Carpet, Ceramic Tile, Hardwood
- Windows: None
- Basement: None
- Has fireplace: No
- Fireplace features: None
Interior area
- Total structure area: 1,748
- Total interior livable area: 1,748 sqft
Property
Parking
- Total spaces: 2
- Parking features: Garage, Garage Faces Side, Kitchen Level, Parking Pad
- Garage spaces: 1
- Has uncovered spaces: Yes
Accessibility
- Accessibility features: None
Features
- Levels: One
- Patio & porch: Front Porch, Patio
- Exterior features: Other
- Pool features: None
- Spa features: None
- Fencing: None
- Has view: Yes
- View description: Trees/Woods
- Waterfront features: None
Lot
- Size: 0.91 Acres
- Dimensions: 186 x 214 x 186 x 213
- Features: Back Yard, Front Yard
Details
- Additional structures: None
- Parcel number: 3707250000041015
Construction
Type & style
- Home type: SingleFamily
- Architectural style: Ranch
- Property subtype: Single Family Residence, Residential
Materials
- Vinyl Siding
- Foundation: Slab
- Roof: Shingle
Condition
- Year built: 1997
Utilities & green energy
- Electric: None
- Sewer: Septic Tank
- Water: Public
- Utilities for property: Cable Available, Electricity Available, Phone Available, Water Available
Green energy
- Energy efficient items: None
Community & HOA
Community
- Features: None
- Subdivision: Timber Pointe
Location
- Region: Irvington
Financial & listing details
- Price per square foot: $143/sqft
- Tax assessed value: $133,900
- Annual tax amount: $587
- Date on market: 11/2/2026
- Electric utility on property: Yes
- Road surface type: Asphalt
Estimated market value
$199,200
$177,000 - $219,000
$2,044/mo
Price history
| Date | Event | Price |
|---|---|---|
| 11/3/2026 | Listed for sale | $249,900+330.9%$143/sqft |
Source:  GCMLS #7862664 Report a problem | ||
| 4/5/2017 | Sold | $58,000-22.7%$33/sqft |
Source: Public Record Report a problem | ||
| 5/12/2011 | Sold | $75,000$43/sqft |
Source: Public Record Report a problem | ||
Public tax history
| Year | Property taxes | Tax assessment |
|---|---|---|
| 2025 | $568 +7.7% | $13,100 +6.9% |
| 2024 | $528 +3.2% | $12,260 +2.9% |
| 2023 | $511 +4.8% | $11,920 +4.2% |
| 2022 | $488 | $11,440 |
| 2021 | $488 +6.1% | $11,440 +5.3% |
| 2020 | $460 +0.4% | $10,860 +0.4% |
| 2019 | $458 -7.1% | $10,820 -2.3% |
| 2018 | $493 -5.9% | $11,080 -3.3% |
| 2017 | $524 | $11,460 -2.2% |
| 2016 | $524 +13.7% | $11,720 +8.9% |
| 2013 | $461 | $10,760 -4.6% |
| 2010 | -- | $11,280 |
Find assessor info on the county website
Monthly payment
Est. payment
Payment breakdown
Explore the cost of this home by adjusting the details. Changes won't be saved.Climate risks
Neighborhood: 36544
Nearby schools
Schools provided by the listing agent
- Elementary: Saint Elmo
- Middle: Peter F Alba
- High: Alma Bryant
Source: GCMLS. This data may not be complete. We recommend contacting the local school district to confirm school assignments for this home.

Similar homes
- $249,9002 bd2 ba1.6k sqft10345 Irvington Blb Hwy, Irvington, AL 36544For Sale
 MLS ID #7858711, Nancy Nassar, Cooper & Co Inc.. GCMLS
- $--4 bd2 ba1.5k sqft10264 Magnolia Rd, Irvington, AL 36544AuctionServiceLink Auction
- $300,0004 bd3 ba2.1k sqft9511 Beverly Rd, Irvington, AL 36544For Sale
 MLS ID #7857855, Farrah Brown, Coldwell Banker Smith Homes, Realtors. GCMLS
- $--3 bd2 ba1.8k sqft9535 Freeze Dr, Irvington, AL 36544Auction
 ServiceLink Auction
