A Unique Architectural Retreat! Discover the beauty of custom architecture in this one-of-a-kind circular home, thoughtfully designed to embrace its natural surroundings and make a statement from every angle. Nestled on 5.7 wooded acres, this distinctive residence showcases an impressive structural design, complemented by beautiful redwood siding that adds natural warmth and character to its exterior. A circular driveway creates an inviting approach, leading to elegant double doors that welcome you into this extraordinary home. The ceiling and exterior framework support the integrity of the entire home, creating a truly distinctive architectural design. Expansive windows surround the residence, inviting natural light throughout, while strategically placed skylights enhance the home's open and airy feel. Soaring ceilings with wood beams reach approximately 14 feet at the highest point, adding to the remarkable sense of space and architectural appeal. Inside, you'll find 3 bedrooms and 2.5 bathrooms, including a full bath featuring a vintage sunken tub. The open-concept kitchen flows seamlessly into the dining area, creating an inviting space for everyday living and entertaining. A convenient utility room with first-floor laundry adds everyday functionality. A beautiful blend of marble flooring, hardwood floors, and wall-to-wall carpeting adds character and warmth throughout. Additional highlights include a generator and a detached 3+ car garage complete with second-floor storage, along with an additional outbuilding. Surrounded by nature and distinguished by its extraordinary design, this property offers a rare opportunity to own a custom home where architectural creativity, natural materials, abundant natural light, and peaceful wooded surroundings come together. Open houses this Saturday, November 7th and Sunday, November 8th from 11-1pm.
Active
$594,900
6935 Chestnut Ridge Rd, Lockport, NY 14094
3beds
2,668sqft
Single Family Residence
Built in 1969
5.7 Acres Lot
$-- Zestimate®
$223/sqft
$-- HOA
What's special
Abundant natural lightNatural light throughoutAdditional outbuildingBeautiful redwood sidingPeaceful wooded surroundingsStrategically placed skylightsSurrounded by nature
- 2 hours
- 807
- 88
Zillow last checked:
Listing updated:
Listed by:
HUNT Real Estate ERA 716-434-6266,
Kathleen M DiMillo 716-622-0530
Source: NYSAMLSs,MLS#: B1727090 Originating MLS: Buffalo
Facts & features
Interior
Bedrooms & bathrooms
- Bedrooms: 3
- Bathrooms: 3
- Full bathrooms: 2
- 1/2 bathrooms: 1
- Main level bathrooms: 3
- Main level bedrooms: 3
Bedroom 1
- Level: First
Bedroom 2
- Level: First
Bedroom 3
- Level: First
Dining room
- Level: First
Family room
- Level: First
Foyer
- Level: First
Kitchen
- Level: First
Laundry
- Level: First
Living room
- Level: First
Heating
- Gas, Forced Air
Appliances
- Included: Dryer, Dishwasher, Disposal, Gas Oven, Gas Range, Gas Water Heater, Refrigerator, Washer
- Laundry: Main Level
Features
- Breakfast Bar, Ceiling Fan(s), Cathedral Ceiling(s), Den, Separate/Formal Dining Room, Entrance Foyer, Separate/Formal Living Room, Great Room, Kitchen Island, Living/Dining Room, Skylights, Natural Woodwork, Window Treatments, Bedroom on Main Level, Main Level Primary
- Flooring: Carpet, Hardwood, Marble, Varies, Vinyl
- Windows: Drapes, Skylight(s)
- Basement: Crawl Space
- Number of fireplaces: 2
Interior area
- Total structure area: 2,668
- Total interior livable area: 2,668 sqft
Video & virtual tour
Property
Parking
- Total spaces: 4
- Parking features: Detached, Electricity, Garage, Storage, Circular Driveway, Garage Door Opener
- Garage spaces: 4
Features
- Levels: One
- Stories: 1
- Patio & porch: Open, Patio, Porch
- Exterior features: Blacktop Driveway, Patio
Lot
- Size: 5.7 Acres
- Dimensions: 555 x 86
- Features: Corner Lot, Irregular Lot, Residential Lot, Secluded, Wooded
Details
- Additional structures: Barn(s), Outbuilding, Second Garage
- Parcel number: 2926001100010001001000
- Special conditions: Standard
- Other equipment: Generator
Construction
Type & style
- Home type: SingleFamily
- Architectural style: Contemporary,Ranch
- Property subtype: Single Family Residence
Materials
- Other, See Remarks, Copper Plumbing
- Foundation: Poured, Slab
- Roof: Membrane,Rubber
Condition
- Resale
- Year built: 1969
Utilities & green energy
- Electric: Circuit Breakers
- Sewer: Septic Tank
- Water: Connected, Public
- Utilities for property: Cable Available, Water Connected
Community & HOA
Community
- Security: Security System Leased
- Subdivision: Holland Land Company's Su
Location
- Region: Lockport
Financial & listing details
- Price per square foot: $223/sqft
- Tax assessed value: $354,200
- Annual tax amount: $7,706
- Date on market: 11/4/2026
- Listing terms: Cash,Conventional
Estimated market value
Not available
Estimated sales range
Not available
Not available
Price history
| Date | Event | Price |
|---|---|---|
| 11/4/2026 | Listed for sale | $594,900$223/sqft |
Source:  NYSAMLSs #B1727090 Report a problem | ||
Public tax history
| Year | Property taxes | Tax assessment |
|---|---|---|
| 2025 | -- | $322,000 +5% |
| 2024 | -- | $306,800 +10% |
| 2023 | -- | $279,000 +9.8% |
| 2022 | -- | $254,000 +16.5% |
| 2021 | -- | $218,000 |
| 2020 | -- | $218,000 +9% |
| 2019 | -- | $200,000 +7.1% |
| 2018 | -- | $186,700 |
| 2017 | $4,724 | $186,700 +7.7% |
| 2016 | -- | $173,400 |
| 2015 | -- | $173,400 |
| 2014 | -- | $173,400 |
| 2013 | -- | $173,400 |
| 2012 | -- | $173,400 |
| 2011 | -- | $173,400 +8.3% |
| 2010 | -- | $160,100 +3.9% |
| 2009 | -- | $154,100 +2.1% |
| 2008 | -- | $151,000 +3.4% |
| 2007 | -- | $146,000 +4.3% |
| 2006 | -- | $140,000 |
| 2005 | -- | $140,000 |
| 2004 | -- | $140,000 |
| 2003 | -- | $140,000 |
| 2002 | -- | $140,000 |
| 2001 | -- | $140,000 +8.1% |
| 2000 | -- | $129,500 |
Find assessor info on the county website
Monthly payment
Climate risks
Neighborhood: 14094
Nearby schools
Schools provided by the listing agent
- District: Lockport
Source: NYSAMLSs. This data may not be complete. We recommend contacting the local school district to confirm school assignments for this home.
- $327,8003 bd1 ba2.5k sqft6933 Chestnut Ridge Rd, Lockport, NY 14094Off Market
- $286,4003 bd2 ba1k sqft6937 Chestnut Ridge Rd, Lockport, NY 14094Off Market

- $278,8002 bd2 ba1.6k sqft22 Rydalmount Rd, Lockport, NY 14094Off Market
- $324,6003 bd2 ba2.1k sqft6939 Chestnut Ridge Rd, Lockport, NY 14094Off Market
Similar homes
- $599,9994 bd4 ba2.5k sqft6736 Chestnut Ridge Rd, Lockport, NY 14094For Sale
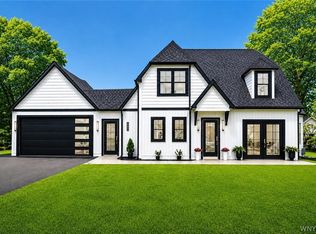
 MLS ID #B1721554, Jamie Zglinicki, Listing by: Berkshire Hathaway Homeservices Zambito Realtors. NYSAMLSs
- $394,9005 bd2 ba2.6k sqft4277 N Ridge Rd, Lockport, NY 14094For Sale
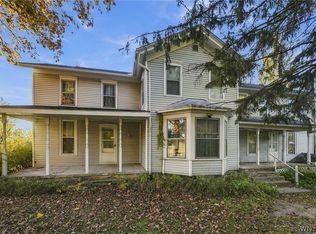 MLS ID #B1726993, Joshua McDougall, Listing by: HUNT Real Estate ERA. NYSAMLSs
- $399,0003 bd3 ba2k sqft4526 Candlewood Dr, Lockport, NY 14094For Sale
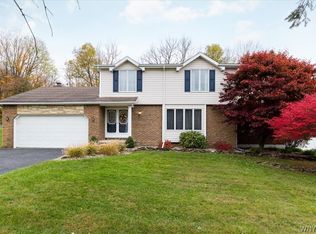 MLS ID #B1726720, Stephanie Jacka, Listing by: WNY Metro Roberts Realty. NYSAMLSs
- $439,9003 bd2 ba1.4k sqft3677 Lockport Olcott Rd, Lockport, NY 14094For Sale
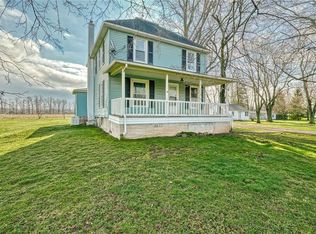 MLS ID #R1725662, Kelly M. Florio, Listing by: Howard Hanna. NYSAMLSs
- $599,9005 bd2 ba3.2k sqft4571 Budd Rd, Lockport, NY 14094For SaleMLS ID #B1717952, Tyrone DiMatteo, Listing by: Keller Williams Realty WNY. NYSAMLSs
- $474,9003 bd2 ba1.6k sqft4189 Purdy Rd, Lockport, NY 14094For SaleMLS ID #B1720610, Christina Pecoraro, Listing by: HUNT Real Estate ERA. NYSAMLSs
- $489,9004 bd3 ba2.2k sqft6129 Crosby Rd, Lockport, NY 14094For SaleMLS ID #B1711761, Elizabeth McNally, Listing by: WNY Metro Roberts Realty. NYSAMLSs
- $595,0004 bd2 ba2k sqft4822 Upper Mountain Rd, Lockport, NY 14094For SaleMLS ID #B1712100, Ryan K McNab, Listing by: Howard Hanna WNY Inc.. NYSAMLSs
- $334,9003 bd2 ba1.8k sqft6393 Jennifer Dr, Lockport, NY 14094For SaleMLS ID #B1726595, Katherine Moore, Listing by: Howard Hanna WNY Inc.. NYSAMLSs
- $315,0003 bd2 ba1.8k sqft149 Park Lane Cir, Lockport, NY 14094For SaleMLS ID #R1726259, Ralph M. Harvey III, Listing by: Listwithfreedom.com. NYSAMLSs
- $549,9004 bd3 ba2.2k sqft7202 Brookside Dr, Lockport, NY 14094For SaleMLS ID #B1706674, Donna M Littlefield, Listing by: Howard Hanna WNY Inc.. NYSAMLSs
- $324,9004 bd2 ba1.5k sqft41 Ambleside Dr, Lockport, NY 14094For SaleMLS ID #B1723678, Frederick P Blue III, Listing by: Great Lakes Real Estate Inc.. NYSAMLSs
- $299,9004 bd2 ba2.2k sqft243 Lincoln Ave, Lockport, NY 14094For SaleMLS ID #B1724980, Kathleen M DiMillo, Listing by: HUNT Real Estate ERA. NYSAMLSs
- $349,0004 bd3 ba1.8k sqft7021 Akron Rd, Lockport, NY 14094For SaleMLS ID #B1726031, Julie Daniels-Ciferni, Listing by: HUNT Real Estate ERA. NYSAMLSs
- $593,0004 bd3 ba3k sqft6970 Lockwood Ct, Lockport, NY 14094For SaleMLS ID #B1691745, miriam treger, Listing by: Howard Hanna WNY Inc.. NYSAMLSs
- $365,0003 bd2 ba2.1k sqft6603 S Transit Rd, Lockport, NY 14094For SaleMLS ID #B1714266, Sandra M Golonka, Listing by: Howard Hanna WNY Inc.. NYSAMLSs
- $675,0004 bd4 ba2.4k sqft6653 Dublin Ln, Lockport, NY 14094For SaleMLS ID #B1723331, Danielle Clements, Listing by: Howard Hanna WNY Inc.. NYSAMLSs
- $524,9005 bd4 ba1.8k sqft5960 Southwood Dr, Lockport, NY 14094For SaleMLS ID #B1718870, Chelsey Berg, Listing by: Howard Hanna WNY Inc.. NYSAMLSs
- $469,9006 bd4 ba3.7k sqft225 High St, Lockport, NY 14094For SaleMLS ID #R1721342, James T. Theodorakos, Listing by: Jim Theodorakos MorrisonRealty. NYSAMLSs
