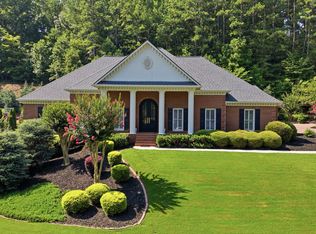
More than a house, it's your next chapter! Charming rocking chair front porch welcomes you home to this traditional brick beauty on a gorgeous landscaped lot, complete with level backyard and a refreshing saltwater pool. Inside, soaring ceilings and gleaming wood floors set the tone. Open living room complete with built-ins, stacked stone fireplace, and vaulted ceiling. Ideal for both relaxing and working from home. The kitchen is the heart of the home, with stainless steel appliances, granite countertops, double ovens, a gas range, a prep island, and a breakfast bar for easy morning routines. The attached breakfast area opens to the screened porch. Separate spacious dining room is ready for holidays and dinner parties. The open concept kitchen faces the natural, light filled, fireside family room complete with built-in bookcases and plenty of built-in storage. The main level also features a private guest bedroom with an ensuite bath. A wide staircase, accented with elegant iron balusters, sweeps gracefully upward to the second floor. The primary suite is a true retreat with a trey ceiling, fireplace, and spa-like bathroom featuring vaulted ceilings, travertine tile, a double vanity, soaking tub, and an oversized shower with dual shower heads. Keep everything organized with the walk-in closet, complete with wooden shelving. The wide hallway leads to three additional spacious bedrooms, one featuring a private ensuite bath and the others sharing a Jack-and-Jill bath. The terrace level extends the living space even further with a full kitchenette, exercise room, craft room, surround sound, and a recreation room with a 4th fireplace. Walk-out from the terrace level to an outdoor oasis, complete with lush landscaping, multiple Japanese maples, a level yard, landscape lighting, Saltwater Pebble Tech pool, hot tub, hidden speakers and cascading water feature. This beautiful estate home is filled with natural light, 4 fireplaces, new interior paint, new carpet, and a 3-car side entry garage. No HOA.
Active
$1,249,000
390 Chaffin Rd, Roswell, GA 30075
6beds
--sqft
Single Family Residence
Built in 2005
0.78 Acres Lot
$1,234,900 Zestimate®
$--/sqft
$-- HOA
What's special
Stacked stone fireplaceSaltwater pebble tech poolPrep islandSoaring ceilingsCascading water featureLevel yardHidden speakers
- 2 days |
- 728 |
- 44 |
Zillow last checked:
Listing updated:
Listed by:
Jana Hufham 404-314-7379,
Atlanta Communities
Source: GAMLS,MLS#: 10825271
Facts & features
Interior
Bedrooms & bathrooms
- Bedrooms: 6
- Bathrooms: 5
- Full bathrooms: 5
- Main level bathrooms: 1
- Main level bedrooms: 1
Rooms
- Room types: Exercise Room, Great Room, Laundry
Kitchen
- Features: Kitchen Island, Pantry, Second Kitchen
Heating
- Forced Air, Natural Gas, Zoned
Cooling
- Ceiling Fan(s), Central Air, Electric, Zoned
Appliances
- Included: Dishwasher, Double Oven, Gas Water Heater, Microwave, Refrigerator
- Laundry: Upper Level
Features
- Bookcases, Central Vacuum, Double Vanity, Rear Stairs, Tray Ceiling(s), Vaulted Ceiling(s), Walk-In Closet(s)
- Flooring: Carpet, Hardwood, Tile
- Windows: Bay Window(s), Double Pane Windows
- Basement: Bath Finished,Daylight,Finished,Full,Unfinished
- Attic: Pull Down Stairs
- Number of fireplaces: 4
- Fireplace features: Basement, Family Room, Master Bedroom
- Common walls with other units/homes: No Common Walls
Interior area
- Total structure area: 0
- Finished area above ground: 0
- Finished area below ground: 0
Property
Parking
- Total spaces: 3
- Parking features: Attached, Garage, Kitchen Level, Parking Pad, Side/Rear Entrance
- Has attached garage: Yes
- Has uncovered spaces: Yes
Features
- Levels: Two
- Stories: 2
- Patio & porch: Deck, Patio, Screened
- Has private pool: Yes
- Pool features: In Ground, Salt Water
- Fencing: Back Yard
- Body of water: None
Lot
- Size: 0.78 Acres
- Features: Level, Private
Details
- Additional structures: Workshop
- Parcel number: 12 175303170307
Construction
Type & style
- Home type: SingleFamily
- Architectural style: Brick 4 Side,Traditional
- Property subtype: Single Family Residence
Materials
- Brick
- Roof: Composition
Condition
- Resale
- New construction: No
- Year built: 2005
Utilities & green energy
- Electric: 220 Volts
- Sewer: Septic Tank
- Water: Public
- Utilities for property: Cable Available, Electricity Available, Natural Gas Available, Phone Available, Underground Utilities, Water Available
Community & HOA
Community
- Features: Street Lights, Walk To Schools
- Security: Smoke Detector(s)
- Subdivision: Chaffin-Ridge
HOA
- Has HOA: No
- Services included: None
Location
- Region: Roswell
Financial & listing details
- Tax assessed value: $1,461,400
- Annual tax amount: $7,289
- Date on market: 8/13/2026
- Cumulative days on market: 2 days
- Listing agreement: Exclusive Right To Sell
- Electric utility on property: Yes
Estimated market value
$1,234,900
$1.17M - $1.30M
$7,156/mo
Price history
| Date | Event | Price |
|---|---|---|
| 8/13/2026 | Listed for sale | $1,249,000-3.2% |
Source:  FMLS GA #7817650 Report a problem FMLS GA #7817650 Report a problem | ||
| 8/4/2026 | Listing removed | $1,290,000 |
Source:  GAMLS #10798105 Report a problem GAMLS #10798105 Report a problem | ||
| 7/2/2026 | Listed for sale | $1,290,000-4.4% |
Source: GAMLS #10798105 Report a problem | ||
| 6/1/2026 | Listing removed | $1,349,000 |
Source: GAMLS #10730694 Report a problem | ||
| 5/4/2026 | Price change | $1,349,000-3.6% |
Source: GAMLS #10730694 Report a problem | ||
| 4/13/2026 | Listed for sale | $1,399,000+820.4% |
Source: GAMLS #10730694 Report a problem | ||
| 3/3/2005 | Sold | $152,000 |
Source: Agent Provided Report a problem | ||
Public tax history
| Year | Property taxes | Tax assessment |
|---|---|---|
| 2025 | $7,289 +2.9% | $584,560 -6.7% |
| 2024 | $7,086 +10.5% | $626,800 +14.8% |
| 2023 | $6,415 -4.2% | $545,920 +20.3% |
| 2022 | $6,697 +0.3% | $453,640 +11.4% |
| 2021 | $6,676 -30% | $407,280 +20.6% |
| 2020 | $9,532 +2.4% | $337,720 +1.8% |
| 2019 | $9,305 | $331,720 +2.4% |
| 2018 | $9,305 | $323,960 +28% |
| 2017 | $9,305 +16.5% | $253,120 |
| 2016 | $7,984 +0.1% | $253,120 |
| 2015 | $7,977 +32.1% | $253,120 +19.1% |
| 2014 | $6,037 | $212,480 |
| 2013 | -- | $212,480 |
| 2012 | $5,721 | $212,480 -2.9% |
| 2011 | -- | $218,800 |
| 2010 | $5,754 +15.7% | $218,800 |
| 2009 | $4,972 +18316.5% | $218,800 |
| 2008 | $27 -99.1% | $218,800 +22% |
| 2007 | $3,119 | $179,400 |
Find assessor info on the county website
Monthly payment
Est. payment
Payment breakdown
Explore the cost of this home by adjusting the details. Changes won't be saved.Climate risks
Neighborhood: 30075
Nearby schools
GreatSchools rating
- 9/10Sweet Apple Elementary SchoolGrades: PK-5Distance: 0.8 mi
- 8/10Elkins Pointe Middle SchoolGrades: 6-8Distance: 2.2 mi
- 8/10Roswell High SchoolGrades: 9-12Distance: 0.4 mi
Schools provided by the listing agent
- Elementary: Sweet Apple
- Middle: Elkins Pointe
- High: Roswell
Source: GAMLS. This data may not be complete. We recommend contacting the local school district to confirm school assignments for this home.
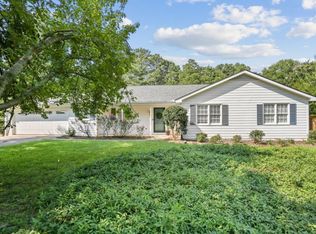
- $541,0003 bd2 ba1.7k sqft380 Chaffin Rd, Roswell, GA 30075Sold
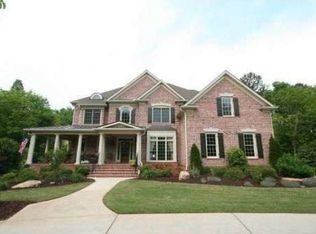
- $1,617,9005 bd5 ba5.1k sqft430 Chaffin Rd, Roswell, GA 30075Off Market
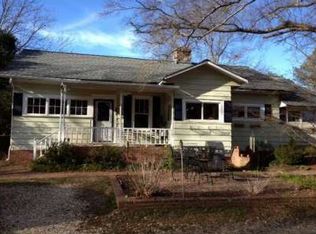
- $538,7004 bd2 ba2.4k sqft420 Chaffin Rd, Roswell, GA 30075Off Market

- $750,0004 bd3 ba1.9k sqft370 Chaffin Rd, Roswell, GA 30075Sold
- $522,6003 bd2 ba1.9k sqft296 Northgate Trce, Roswell, GA 30075Off Market
- $687,1004 bd3 ba2.9k sqft245 Chaffin Ridge Trce, Roswell, GA 30075Off Market
- $594,3004 bd2 ba2.5k sqft235 Chaffin Ridge Trce, Roswell, GA 30075Off Market
- $535,0004 bd3 ba2.3k sqft345 Chaffin Ridge Ct, Roswell, GA 30075For Sale
A local agent can set up tours, give advice and negotiate with sellers.
Similar homes
- $999,0004 bd4 ba4.5k sqft220 Spearfield Trce, Roswell, GA 30075Closed
 MLS ID #10798268, Michael Boone, Century 21 Results. GAMLS
 - $1,600,0005 bd7 ba6.6k sqft3322 Monceau Way, Roswell, GA 30075For Sale
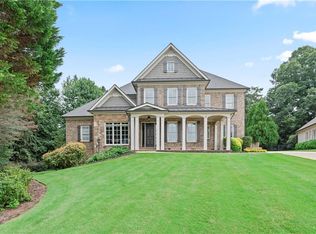
 MLS ID #7816799, Scott Neighbors, Southern Neighbors Realty, LLC. FMLS GA
 - $1,150,0006 bd5 ba4.2k sqft1135 Jennifer Oaks Dr, Alpharetta, GA 30004Active
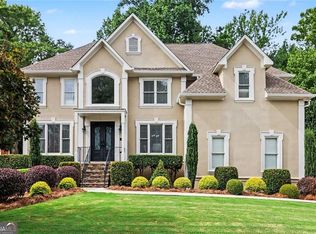 MLS ID #10812189, Mark D Broyles, BHGRE Metro Brokers. GAMLS
 - $1,150,0005 bd5 ba6.7k sqft8365 Hurakan Creek Xing, Cumming, GA 30028Active
 MLS ID #10825055, Natalie Trupia, HomeSmart. GAMLS
 - $1,589,0005 bd6 ba7.4k sqft12711 Ruths Farm Way, Alpharetta, GA 30004ActiveMLS ID #10825517, Jeni Hall, BHHS Georgia Properties. GAMLS
- $1,250,0007 bd6 ba6.4k sqft2436 Fontainebleau Dr, Dunwoody, GA 30360For SaleMLS ID #7811021, Rachel Provow, HOME Luxury Real Estate. FMLS GA
- $875,0004 bd4 ba3.3k sqft1170 Wilde Run Ct, Roswell, GA 30075ClosedMLS ID #10793101, Mark D Broyles, BHGRE Metro Brokers. GAMLS
- $1,279,0006 bd5 ba5.9k sqft3885 Grey Abbey Dr, Alpharetta, GA 30022Active Under ContractMLS ID #10785985, Alishan Nanji, Peak Capital Partner. GAMLS
- $1,349,9997 bd6 ba-- sqft1614 Rucker Rd, Alpharetta, GA 30009ActiveMLS ID #10761476, Larry Huynh, eXp Realty. GAMLS
- $1,199,9006 bd7 ba4.9k sqft3487 Binghurst Rd, Suwanee, GA 30024For SaleMLS ID #7817764, YUN PARK, Focus Realty Investment. FMLS GA
- $1,450,0007 bd7 ba8k sqft235 N Smead Ct, Roswell, GA 30076For SaleMLS ID #7778114, Kyle Stevens, Atlanta Fine Homes Sotheby's International. FMLS GA
- $1,385,0006 bd6 ba5.9k sqft9030 Moor Park Run, Duluth, GA 30097For SaleMLS ID #7816382, Andy Chung, TBRE, Inc.. FMLS GA
- $1,250,0006 bd6 ba6.8k sqft2271 Hunters Green Dr, Lawrenceville, GA 30043For SaleMLS ID #7811623, Kimberly Steward, The House Company, LLC. FMLS GA
- $1,275,0005 bd5 ba5.6k sqft995 Freehome Rd, Canton, GA 30115ActiveMLS ID #10731754, Ruby Brancato, Keller Williams Community Partners. GAMLS
- $935,0005 bd5 ba4.7k sqft2951 Summitop Ct NE, Marietta, GA 30066ActiveMLS ID #10813633, Deborah Morton, The Agency - Atlanta Metro. GAMLS
- $1,500,0005 bd6 ba5.8k sqft1120 Lunsford Cir, Alpharetta, GA 30004For SaleMLS ID #7783985, Shahina Punjani, Virtual Properties Realty. Biz. FMLS GA
- $1,475,0006 bd6 ba6.4k sqft12719 Ruths Farm Way, Alpharetta, GA 30004For SaleMLS ID #7798906, Kimberly Freeman Salinari, Mercatus Realty, LLC.. FMLS GA
- $1,695,0006 bd8 ba7.4k sqft485 Arcaro Dr, Milton, GA 30004For SaleMLS ID #7809769, Andrea Seeney, Atlanta Fine Homes Sotheby's International. FMLS GA
- $1,195,0006 bd5 ba4.6k sqft5725 Ash Dr, Cumming, GA 30040ActiveMLS ID #10739778, Amy Ingram, Crye-Leike Realtors. GAMLS
- $1,199,0006 bd4 ba5.7k sqft10605 Oxford Mill Cir, Johns Creek, GA 30022For SaleMLS ID #7767231, ANA FORD, Trend Atlanta Realty, Inc.. FMLS GA
