At 9222 Crystal River DR, Indianapolis, IN, this 2013 single-family residence presents an attractive property in great condition, offering 2662 square feet of meticulously designed living space. This craftsman-style home provides a sophisticated yet comfortable environment for discerning homeowners. The kitchen serves as the heart of the home, featuring an open-plan design that seamlessly integrates with the living room. It is equipped with a double oven and a central island, which also incorporates a sink, enhancing both functionality and social interaction. With 4 bedrooms and 3 full bathrooms, this 1.5-story residence offers ample private accommodations. The bathrooms are thoughtfully appointed, with at least one providing the convenience of a double vanity. Further enhancing the property's appeal are features such as a private dock, an inviting outdoor dining area, a dedicated laundry room, and an attached garage. A welcoming porch extends the living space outdoors, offering a refined area for relaxation. We invite you to experience the refined living offered by this exceptional property.
Active
$625,000
9222 Crystal River Dr, Indianapolis, IN 46240
4beds
2,662sqft
:
Get pre-qualified$4,477/mo
Residential, Single Family Residence
Built in 2013
7,405 Square Feet Lot
$-- Zestimate®
$235/sqft
$310/mo HOA
What's special
Attached garagePrivate dockInviting outdoor dining areaWelcoming porchDouble ovenDedicated laundry room
- 13 hours |
- 204 |
- 11 |
Zillow last checked:
Listing updated:
Listed by:
Carl Wade 574-276-1584,
Fathom Realty
Source: MIBOR as distributed by MLS GRID,MLS#: 22116142
Facts & features
Interior
Bedrooms & bathrooms
- Bedrooms: 4
- Bathrooms: 3
- Full bathrooms: 3
- Main level bathrooms: 2
- Main level bedrooms: 3
Primary bedroom
- Level: Main
- Area: 208 Square Feet
- Dimensions: 13 x 16
Bedroom 2
- Level: Main
- Area: 120 Square Feet
- Dimensions: 12 x 10
Bedroom 4
- Level: Upper
- Area: 143 Square Feet
- Dimensions: 11 x 13
Bonus room
- Level: Upper
- Area: 238 Square Feet
- Dimensions: 17 x 14
Dining room
- Level: Main
- Area: 132 Square Feet
- Dimensions: 12 x 11
Living room
- Level: Main
- Area: 187 Square Feet
- Dimensions: 17 x 11
Heating
- Natural Gas, High Efficiency (90%+ AFUE )
Cooling
- Central Air
Appliances
- Included: Dishwasher, Electric Water Heater, Exhaust Fan, Microwave, Oven, Double Oven, Electric Oven
Features
- Attic Pull Down Stairs, Double Vanity, Cathedral Ceiling(s)
- Has basement: No
- Attic: Pull Down Stairs
- Number of fireplaces: 1
- Fireplace features: Gas Log, Gas Starter, Living Room
Interior area
- Total structure area: 2,662
- Total interior livable area: 2,662 sqft
Video & virtual tour
Property
Parking
- Total spaces: 2
- Parking features: Attached
- Attached garage spaces: 2
Features
- Levels: One and One Half
- Stories: 1
- Patio & porch: Covered, Screened
- Has view: Yes
Lot
- Size: 7,405 Square Feet
- Features: City Lot, Curbs, Sidewalks, Storm Sewer, Street Lights
Details
- Parcel number: 490216105025000800
- Horse amenities: None
Construction
Type & style
- Home type: SingleFamily
- Architectural style: Traditional
- Property subtype: Residential, Single Family Residence
Materials
- Brick, Cement Siding
- Foundation: Slab
Condition
- New construction: No
- Year built: 2013
Details
- Builder name: M.I. Homes
Utilities & green energy
- Electric: 200+ Amp Service
- Water: Public
- Utilities for property: Electricity Connected, Sewer Connected, Water Connected
Community & HOA
Community
- Features: Low Maintenance Lifestyle
- Subdivision: Crystal Lake
HOA
- Has HOA: Yes
- Amenities included: Insurance, Maintenance Grounds, Snow Removal
- Services included: Entrance Common, Insurance, Lawncare, Maintenance Grounds, Snow Removal
- HOA fee: $310 monthly
- HOA phone: 317-570-4358
Location
- Region: Indianapolis
Financial & listing details
- Price per square foot: $235/sqft
- Tax assessed value: $498,800
- Annual tax amount: $6,452
- Date on market: 7/25/2026
- Cumulative days on market: 2 days
- Electric utility on property: Yes
Estimated market value
Not available
Estimated sales range
Not available
Not available
Price history
| Date | Event | Price |
|---|---|---|
| 7/25/2026 | Listed for sale | $625,000+80.9%$235/sqft |
Source:  MIBOR as distributed by MLS GRID #22116142 Report a problem MIBOR as distributed by MLS GRID #22116142 Report a problem | ||
| 11/25/2013 | Sold | $345,540$130/sqft |
Source: MIBOR as distributed by MLS GRID #21269344 Report a problem | ||
Public tax history
| Year | Property taxes | Tax assessment |
|---|---|---|
| 2025 | $5,750 +23.2% | $498,800 +17.6% |
| 2024 | $4,668 -19.8% | $424,000 +17.8% |
| 2023 | $5,824 +17.1% | $359,900 -14.5% |
| 2022 | $4,974 +18.9% | $421,000 +14.3% |
| 2021 | $4,182 -7.7% | $368,300 +11.6% |
| 2020 | $4,529 +10.1% | $330,000 -13.3% |
| 2019 | $4,112 +8.5% | $380,600 +7.2% |
| 2018 | $3,790 +5.9% | $354,900 +7.8% |
| 2017 | $3,580 +5.4% | $329,100 |
| 2016 | $3,399 +3.7% | $329,100 +4.7% |
| 2014 | $3,276 +54145.7% | $314,400 +104700% |
| 2013 | $6 | $300 |
| 2012 | $6 | $300 -97.1% |
| 2011 | -- | $10,500 +1% |
| 2010 | $199 +9.3% | $10,400 |
| 2009 | $182 | $10,400 |
| 2007 | -- | $10,400 |
Find assessor info on the county website
Monthly payment
Est. payment
Payment breakdown
Explore the cost of this home by adjusting the details. Changes won't be saved.Climate risks
Neighborhood: Keystone at the Crossing
Nearby schools
GreatSchools rating
- 5/10Nora Elementary SchoolGrades: PK-5Distance: 3.1 mi
- 6/10Eastwood Middle SchoolGrades: 6-8Distance: 3.8 mi
- 7/10North Central High SchoolGrades: 9-12Distance: 2.5 mi
Schools provided by the listing agent
- Elementary: Nora Elementary School
- Middle: Northview Middle School
- High: North Central High School
Source: MIBOR as distributed by MLS GRID. This data may not be complete. We recommend contacting the local school district to confirm school assignments for this home.
- $532,0003 bd3 ba2.7k sqft9228 Crystal River Dr, Indianapolis, IN 46240Off Market
- $502,5003 bd2 ba2.5k sqft9216 Crystal River Dr, Indianapolis, IN 46240Off Market

- $541,5003 bd2 ba2.5k sqft9210 Crystal River Dr, Indianapolis, IN 46240Off Market
- $724,1003 bd4 ba4.8k sqft9234 Crystal River Dr, Indianapolis, IN 46240Off Market
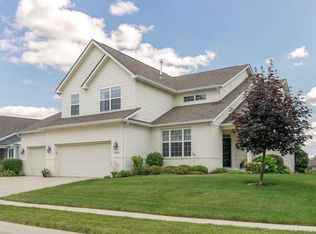
- $661,7003 bd3 ba2.8k sqft9204 Crystal River Dr, Indianapolis, IN 46240Off Market
- $671,6004 bd3 ba3.7k sqft9242 Crystal River Dr, Indianapolis, IN 46240Off Market
- $487,6003 bd3 ba2.5k sqft9223 Crystal River Dr, Indianapolis, IN 46240Off Market
- $515,7003 bd4 ba2.6k sqft9217 Crystal River Dr, Indianapolis, IN 46240Off Market
A local agent can set up tours, give advice and negotiate with sellers.
Similar homes
- $620,0005 bd4 ba3.8k sqft6502 Landborough South Dr, Indianapolis, IN 46220Active
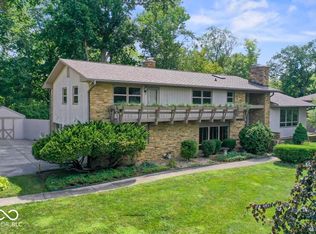 MLS ID #22112504, Jacob Purichia, Real Broker, LLC. MIBOR as distributed by MLS GRID
 - $515,0003 bd3 ba3.1k sqft7921 Lincoln Blvd, Indianapolis, IN 46240Active
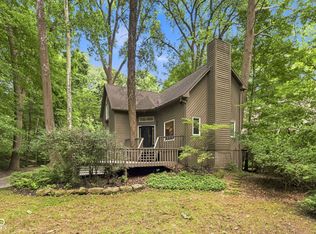 MLS ID #22116103, Austin Lipking, Epique Inc. MIBOR as distributed by MLS GRID
 - $425,0004 bd3 ba2.1k sqft9317 Sherwood Ln, Indianapolis, IN 46240Active
 MLS ID #22115950, John Lewis, Lazzara Real Estate. MIBOR as distributed by MLS GRID
 - $599,9004 bd3 ba3.5k sqft12437 Springbrooke Run, Carmel, IN 46033Active
 MLS ID #22115549, Jamie Boer, Compass Indiana, LLC. MIBOR as distributed by MLS GRID
 - $475,0003 bd2 ba2.6k sqft7231 Dean Rd, Indianapolis, IN 46240ActiveMLS ID #22115349, Devan Lunceford, Totalis Real Estate Solutions. MIBOR as distributed by MLS GRID
- $440,0003 bd2 ba2.1k sqft9012 Crystal Lake Dr, Indianapolis, IN 46240ActiveMLS ID #22113977, Mary Boustani, Keller Williams Indy Metro NE. MIBOR as distributed by MLS GRID
- $550,0005 bd3 ba3.7k sqft8889 Cholla Rd, Indianapolis, IN 46240ActiveMLS ID #22113160, Roman Baisa, United Real Estate Indpls. MIBOR as distributed by MLS GRID
- $325,0003 bd3 ba3.2k sqft8632 El Rico Dr, Indianapolis, IN 46240ActiveMLS ID #22114986, Ashley Mullin, FS Houses LLC. MIBOR as distributed by MLS GRID
- $550,0004 bd4 ba3.8k sqft8820 Westfield Blvd, Indianapolis, IN 46240ActiveMLS ID #22110622, Jaime Luna, F.C. Tucker Company. MIBOR as distributed by MLS GRID
- $685,0003 bd3 ba3.1k sqft5793 Opus Dr, Carmel, IN 46033ActiveMLS ID #22115066, Kelly Huff, F.C. Tucker Company. MIBOR as distributed by MLS GRID
- $450,0004 bd3 ba2.6k sqft6852 Marmont Ct, Indianapolis, IN 46220ActiveMLS ID #22116059, Jenn Marlow, Trueblood Real Estate. MIBOR as distributed by MLS GRID
- $475,0004 bd4 ba3.8k sqft6706 Cricklewood Rd, Indianapolis, IN 46220ActiveMLS ID #22116003, Steven Koleno, Beycome Brokerage Realty LLC. MIBOR as distributed by MLS GRID
- $389,9004 bd3 ba2.2k sqft11017 Lake Run Dr, Fishers, IN 46038ActiveMLS ID #22115382, Shun Li, United Real Estate Indpls. MIBOR as distributed by MLS GRID
- $669,9003 bd4 ba2.4k sqft4200 E 71st St, Indianapolis, IN 46220ActiveMLS ID #22094093, Daimon Buck, F.C. Tucker Company. MIBOR as distributed by MLS GRID
- $590,0004 bd3 ba3.2k sqft11506 Rolling Springs Dr, Carmel, IN 46033ActiveMLS ID #22108375, Katy Zirkelbach, Keller Williams Indy Metro Partners. MIBOR as distributed by MLS GRID
- $574,9003 bd2 ba2.5k sqft7050 Allisonville Rd, Indianapolis, IN 46220ActiveMLS ID #22097326, Glenn Bill, eXp Realty, LLC. MIBOR as distributed by MLS GRID
- $425,0005 bd3 ba2.6k sqft2605 Beach Ave, Indianapolis, IN 46240ActiveMLS ID #22093544, Kristin Glassburn, @properties. MIBOR as distributed by MLS GRID
- $500,0004 bd3 ba3.3k sqft7340 Cape Cod Cir, Indianapolis, IN 46250ActiveMLS ID #22113587, Lindsay Adams, Pillario Property Management LLC. MIBOR as distributed by MLS GRID
- $409,9004 bd3 ba3.3k sqft8754 Nora Woods Dr, Indianapolis, IN 46240ActiveMLS ID #22094534, Robert Davenport, Plum Tree Realty. MIBOR as distributed by MLS GRID
- $375,0004 bd3 ba2.3k sqft9530 N Park Ave, Indianapolis, IN 46240ActiveMLS ID #22095363, Marjan Hosseini, eXp Realty LLC. MIBOR as distributed by MLS GRID
