Beautifully remodeled home situated on 0.64 acres, offering the perfect blend of comfort, privacy, and charm. This inviting property features a nice long driveway leading to the home, an attached carport for convenient covered parking, and plenty of outdoor space to enjoy. Inside, the home has been thoughtfully remodeled with fresh finishes, modern updates, and a welcoming layout designed for comfortable living. Move-in ready and full of character, this home offers the perfect combination of updated interior features and a peaceful outdoor setting.
For sale
$248,000
128 Robinhood Dr SE, Dalton, GA 30721
3beds
1,040sqft
Single Family Residence
Built in 1961
0.64 Acres Lot
$240,900 Zestimate®
$238/sqft
$-- HOA
What's special
Modern updatesPeaceful outdoor settingNice long driveway
- 4 days |
- 373 |
- 33 |
Likely to sell faster than
Zillow last checked:
Listing updated:
Listed by:
Eric M Azua 706-280-9971,
Keller Williams Realty
Source: Greater Chattanooga Realtors,MLS#: 1540458
Facts & features
Interior
Bedrooms & bathrooms
- Bedrooms: 3
- Bathrooms: 2
- Full bathrooms: 2
Heating
- Central
Cooling
- Central Air
Appliances
- Included: Electric Oven, Electric Range, Other
- Laundry: Laundry Closet
Features
- Flooring: Vinyl
- Has basement: No
- Has fireplace: No
Interior area
- Total structure area: 1,040
- Total interior livable area: 1,040 sqft
- Finished area above ground: 1,040
Property
Parking
- Total spaces: 1
- Parking features: Concrete, Driveway
- Carport spaces: 1
Features
- Levels: One
- Stories: 1
- Exterior features: None
Lot
- Size: 0.64 Acres
- Dimensions: 280 x 280 x 100 x 98
Details
- Parcel number: 1313603003
Construction
Type & style
- Home type: SingleFamily
- Property subtype: Single Family Residence
Materials
- Brick Veneer
- Foundation: Other
- Roof: Shingle
Condition
- Updated/Remodeled
- New construction: No
- Year built: 1961
Utilities & green energy
- Sewer: Septic Tank
- Water: Public
- Utilities for property: See Remarks
Community & HOA
Community
- Subdivision: Sherwood Forest
HOA
- Has HOA: No
Location
- Region: Dalton
Financial & listing details
- Price per square foot: $238/sqft
- Tax assessed value: $154,162
- Annual tax amount: $1,357
- Date on market: 8/10/2026
- Listing terms: Cash,Conventional,FHA,VA Loan
Estimated market value
$240,900
$229,000 - $253,000
$1,483/mo
Price history
| Date | Event | Price |
|---|---|---|
| 8/7/2026 | Listed for sale | $248,000+264.7%$238/sqft |
Source:  Carpet Capital AOR #136164 Report a problem Carpet Capital AOR #136164 Report a problem | ||
| 9/16/2024 | Sold | $68,000$65/sqft |
Source: Public Record Report a problem | ||
Public tax history
| Year | Property taxes | Tax assessment |
|---|---|---|
| 2025 | $1,358 -3.1% | $61,665 +29.2% |
| 2024 | $1,400 +801.5% | $47,721 +28.3% |
| 2023 | $155 +181.9% | $37,183 +48% |
| 2022 | $55 -18.4% | $25,131 -2.4% |
| 2021 | $68 -4.1% | $25,746 |
| 2020 | $70 -29% | $25,746 -7.3% |
| 2019 | $99 +4.1% | $27,775 |
| 2018 | $95 -3.9% | $27,775 |
| 2017 | $99 -81.1% | $27,775 +6.1% |
| 2016 | $525 | $26,188 |
| 2014 | $525 +3.8% | $26,188 +0% |
| 2013 | $506 | $26,187 |
| 2012 | -- | -- |
| 2011 | -- | -- |
| 2010 | -- | -- |
| 2009 | -- | -- |
Find assessor info on the county website
Monthly payment
Est. payment
Payment breakdown
Explore the cost of this home by adjusting the details. Changes won't be saved.Climate risks
Neighborhood: 30721
Getting around
1 / 100
Car-DependentNearby schools
GreatSchools rating
- 5/10Dug Gap Elementary SchoolGrades: PK-5Distance: 0.6 mi
- 6/10Valley Point Middle SchoolGrades: 6-8Distance: 3.1 mi
- 5/10Southeast Whitfield County High SchoolGrades: 9-12Distance: 3.3 mi
Schools provided by the listing agent
- Elementary: Valley Point. Elementary
- Middle: Valley Point. Middle
- High: Southeast High School
Source: Greater Chattanooga Realtors. This data may not be complete. We recommend contacting the local school district to confirm school assignments for this home.
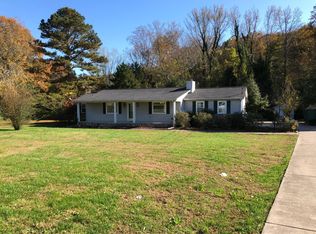
- $315,7003 bd3 ba2.2k sqft2309 SW Dug Gap Rd, Dalton, GA 30720Off Market
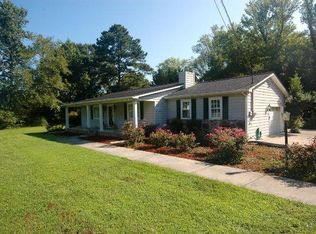
- $330,5003 bd3 ba2.1k sqft2309 Dug Gap Rd, Dalton, GA 30720Off Market
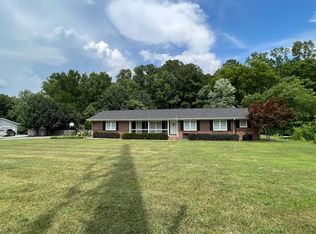
- $391,3004 bd3 ba2.3k sqft2311 Dug Gap Rd, Dalton, GA 30720Off Market
- $243,800-- bd1 ba1.5k sqft2239 Dug Gap Rd, Dalton, GA 30720Off Market
- $---- bd-- ba-- sqft2305 Dug Gap Rd, Dalton, GA 30720Off Market
- $279,300-- bd2 ba1.5k sqft186 Owens Gin Way, Dalton, GA 30720Off Market
- $219,500-- bd1 ba1.9k sqft2227 Dug Gap Rd, Dalton, GA 30720Off Market
- $322,000-- bd2 ba2.1k sqft2300 Dug Gap Rd, Dalton, GA 30720Off Market
A local agent can set up tours, give advice and negotiate with sellers.
A local lender can help you make sure your offer is ready when you are.
Similar homes
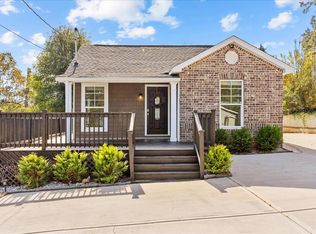
- $250,0003 bd2 ba1.1k sqft809 W Crawford St, Dalton, GA 30720For Sale
 MLS ID #136182, Luz Montoya. Carpet Capital AOR
 - $249,9004 bd2 ba1k sqft125 Tilton Rd SE, Dalton, GA 30721For Sale
 MLS ID #136150, Luz Montoya. Carpet Capital AOR
 - $245,0003 bd2 ba1.3k sqft1949 Sosebee Dr NE, Dalton, GA 30721For Sale
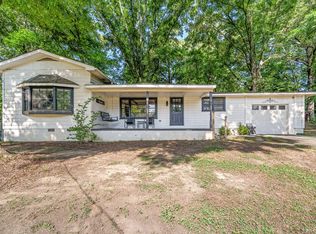 MLS ID #1537824, Larry Hall. Greater Chattanooga Realtors
 - $299,9003 bd2 ba1.3k sqft2704 Quarles Rd, Rocky Face, GA 30740For Sale
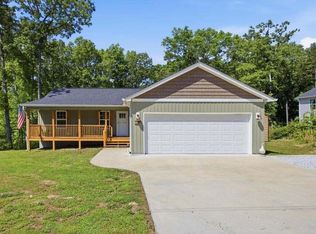
 MLS ID #3510975, Drew Carey. RealTracs MLS as distributed by MLS GRID
 - $275,0003 bd2 ba1.3k sqft205 Mountain View Dr, Dalton, GA 30721For SaleMLS ID #135856, Victor Guzman. Carpet Capital AOR
- $185,0003 bd1 ba768 sqft1313 SE Eastbrook Rd, Dalton, GA 30721For SaleMLS ID #1540385, Tanya Pickens. Greater Chattanooga Realtors
- $235,0003 bd1 ba916 sqft469 Round Pond Rd, La Fayette, GA 30728For SaleMLS ID #1540538, Sherryde Southerland. Greater Chattanooga Realtors
- $225,0003 bd2 ba1.1k sqft400 Alex Dr, Dalton, GA 30720For SaleMLS ID #1534959, Lisa Sloan. Greater Chattanooga Realtors
- $215,0002 bd2 ba768 sqft1300 Ludie St, Dalton, GA 30721For SaleMLS ID #136091, Jodi Wrenn. Carpet Capital AOR
- $225,0003 bd2 ba1.2k sqft1846 S Boyd Dr, Rocky Face, GA 30740For SaleMLS ID #136137, Marbin Campos. Carpet Capital AOR
- $255,0003 bd3 ba1.5k sqft307 N Bogle St, Dalton, GA 30721For SaleMLS ID #135453, Miguel Montoya. Carpet Capital AOR
- $229,0002 bd1 ba850 sqft200 Brooker Dr, Dalton, GA 30721For SaleMLS ID #1539359, Shawyn Allen. Greater Chattanooga Realtors
- $249,0003 bd2 ba1.2k sqft612 Richardson St, Dalton, GA 30720For SaleMLS ID #135751, Tyna Stevenson. Carpet Capital AOR
- $249,9003 bd2 ba1.2k sqft2442 SW Brown Bridge Rd, Dalton, GA 30721Active
 MLS ID #10817808, Mandy Blankenship, Keller Williams Heritage. GAMLS
 - $265,0003 bd2 ba1.4k sqft4837 S Dixie Hwy, Resaca, GA 30735ActiveMLS ID #10822691, Sean Wallin, Maximum One Community Realtors. GAMLS
- $224,9004 bd2 ba1.2k sqft1002 Franklin Hill Rd, Rocky Face, GA 30740For SaleMLS ID #135886, Christian Rangel. Carpet Capital AOR
- $254,9003 bd2 ba1.3k sqft324 Broad St, Chatsworth, GA 30705For SaleMLS ID #136200, Bradley Nelson. Carpet Capital AOR
- $299,9003 bd2 ba1.4k sqft760 Keith Rd SE, Dalton, GA 30721For SaleMLS ID #1537157, Wade Trammell. Greater Chattanooga Realtors
- $245,0003 bd2 ba1.4k sqft1403 Ninety Seven Springs Rd NE, Dalton, GA 30721For SaleMLS ID #135366, Tammy Hughes. Carpet Capital AOR
- $265,0003 bd2 ba1.2k sqft2936 Rebecca Cir, Rocky Face, GA 30740For SaleMLS ID #1537729, Michael Collins. Greater Chattanooga Realtors
