PRICE IMPROVEMENT! + Seller is offering up to $5,000 toward buyer closing costs with an acceptable offer.
604 Pine Oaks Dr, Tunnel Hill, GA 30755 offers the space and flexibility buyers look for in a 4-bedroom, 2-bathroom split-level home with 2,452 square feet, a 2-car garage, and a 0.57-acre lot. The layout gives you defined living areas, useful storage, and room to spread out without taking on an oversized property.
Inside, the home features a practical main living area, a kitchen with stainless appliances, and multiple rooms that can be used for bedrooms, office space, hobbies, or additional storage. The finished basement adds valuable square footage for a second living area, media room, workout space, or guest area.
Outside, the deck and sunroom create easy options for relaxing, entertaining, or enjoying the wooded backdrop. The garage provides covered parking and workshop potential, while the lot offers room for pets, gardening, storage, or outdoor projects.
If you need a Tunnel Hill home with a finished basement, sunroom, deck, and 2-car garage, this one offers strong everyday functionality.
For sale
Price cut: $14.9K (9/28)
$275,000
604 Pine Oaks Dr, Tunnel Hill, GA 30755
4beds
2,452sqft
Single Family Residence
Built in 1978
0.57 Acres Lot
$-- Zestimate®
$112/sqft
$-- HOA
What's special
Garage provides covered parkingWooded backdropKitchen with stainless appliancesUseful storage
- 166 days
- 804
- 87
Zillow last checked:
Listing updated:
Listed by:
Christian Robinson 762-219-9035,
Selling North Georgia Realty,
Michael Williams 706-271-6549,
Selling North Georgia Realty
Source: Greater Chattanooga Realtors,MLS#: 1534466
Facts & features
Interior
Bedrooms & bathrooms
- Bedrooms: 4
- Bathrooms: 2
- Full bathrooms: 2
Primary bedroom
- Level: First
Bedroom
- Level: First
Bedroom
- Level: First
Bedroom
- Level: Basement
Primary bathroom
- Level: First
Bathroom
- Level: First
Heating
- Central
Cooling
- Central Air
Appliances
- Included: Dishwasher, Electric Oven, Electric Range, Refrigerator
- Laundry: Laundry Room
Features
- Ceiling Fan(s)
- Flooring: Other
- Basement: Finished
- Has fireplace: No
Interior area
- Total structure area: 2,452
- Total interior livable area: 2,452 sqft
- Finished area above ground: 2,452
Property
Parking
- Total spaces: 2
- Parking features: Concrete, Garage, Garage Door Opener, Garage Faces Front
- Attached garage spaces: 2
Features
- Levels: Multi/Split
- Patio & porch: Deck, Enclosed
- Exterior features: Other
Lot
- Size: 0.57 Acres
- Dimensions: 269 x 113 x 241 x 99
- Features: Irregular Lot
Details
- Parcel number: 2708923029
Construction
Type & style
- Home type: SingleFamily
- Property subtype: Single Family Residence
Materials
- Other, Wood Siding
- Foundation: Block
- Roof: Shingle
Condition
- New construction: No
- Year built: 1978
Utilities & green energy
- Sewer: Septic Tank
- Water: Public
- Utilities for property: Electricity Available, Water Available
Community & HOA
Community
- Security: Smoke Detector(s)
- Subdivision: Pine Oaks
HOA
- Has HOA: No
Location
- Region: Tunnel Hill
Financial & listing details
- Price per square foot: $112/sqft
- Tax assessed value: $206,701
- Annual tax amount: $1,820
- Date on market: 10/21/2026
- Listing terms: Cash,Conventional,FHA,VA Loan
Estimated market value
Not available
Estimated sales range
Not available
Not available
Price history
| Date | Event | Price |
|---|---|---|
| 10/21/2026 | Listed for sale | $275,000$112/sqft |
Source: Greater Chattanooga Realtors #1534466 Report a problem | ||
| 10/9/2026 | Pending sale | $275,000$112/sqft |
Source:  Carpet Capital AOR #135540 Report a problem | ||
| 9/28/2026 | Price change | $275,000-5.1%$112/sqft |
Source: Carpet Capital AOR #135540 Report a problem | ||
| 7/7/2026 | Price change | $289,900-3.4%$118/sqft |
Source: Carpet Capital AOR #135540 Report a problem | ||
| 5/11/2026 | Listed for sale | $300,000$122/sqft |
Source: Greater Chattanooga Realtors #1534466 Report a problem | ||
Public tax history
| Year | Property taxes | Tax assessment |
|---|---|---|
| 2025 | $1,637 +0.4% | $82,680 +25.9% |
| 2024 | $1,631 +10.1% | $65,653 +6.5% |
| 2023 | $1,481 +48.1% | $61,668 +45.2% |
| 2022 | $1,000 -6.1% | $42,460 -3.1% |
| 2021 | $1,065 -1.1% | $43,839 |
| 2020 | $1,077 -1.1% | $43,839 |
| 2019 | $1,089 +1.1% | $43,839 -2.2% |
| 2018 | $1,077 -3.8% | $44,815 |
| 2017 | $1,119 +17.5% | $44,815 +11.3% |
| 2016 | $952 | $40,280 |
| 2014 | $952 +7.6% | $40,280 |
| 2013 | $885 | $40,280 |
| 2012 | -- | -- |
| 2011 | -- | -- |
| 2010 | -- | -- |
| 2009 | -- | -- |
Find assessor info on the county website
Monthly payment
Est. payment
Payment breakdown
Explore the cost of this home by adjusting the details. Changes won't be saved.Climate risks
Neighborhood: 30755
Nearby schools
Schools provided by the listing agent
- Elementary: Tunnell Hill Elementary
- Middle: Westside Middle
- High: Northwest Whitfield High
Source: Greater Chattanooga Realtors. This data may not be complete. We recommend contacting the local school district to confirm school assignments for this home.
Similar homes
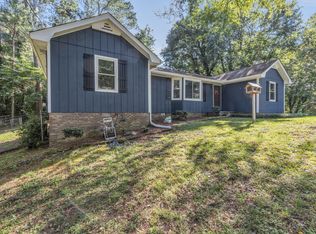
- $229,9004 bd2 ba1.5k sqft2005 Watergate Ln, Tunnel Hill, GA 30755For Sale
 MLS ID #1541580, Marbin Campos. Greater Chattanooga Realtors
- $335,0002 bd2 ba1.6k sqft202 Jordan St, Tunnel Hill, GA 30755For Sale
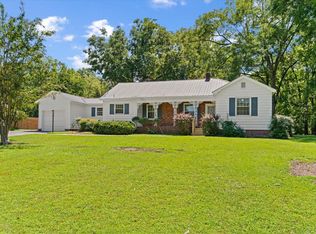 MLS ID #1541602, Mandy Blankenship. Greater Chattanooga Realtors
- $315,0003 bd3 ba2.6k sqft315 E Randall Rd, Rocky Face, GA 30740For Sale
 MLS ID #1541429, Lisa Sloan. Greater Chattanooga Realtors
- $349,9004 bd3 ba2.5k sqft2903 Hickory Ln, Rocky Face, GA 30740For Sale
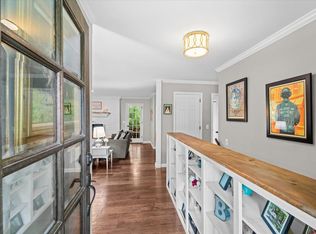 MLS ID #1535663, Alyssa Perry. Greater Chattanooga Realtors
- $359,9004 bd3 ba2.6k sqft3218 Leona Dr, Rocky Face, GA 30740Active
 MLS ID #10845874, Victor Guzman, Keller Williams Heritage. GAMLS
