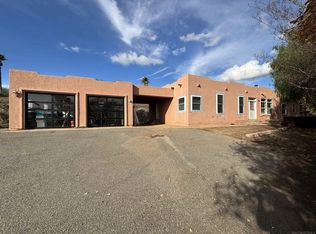
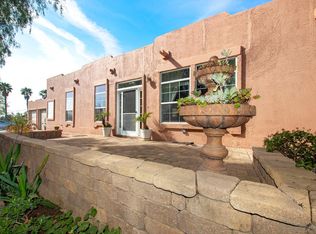
Welcome to this stunning single level custom Mission-style estate and equestrian property, where timeless architecture and peaceful country living blend seamlessly with modern luxury on 3.49 fully fenced, usable acres. Rich wood beams, handcrafted solid wood doors, and custom millwork throughout the home create a warm, inviting atmosphere while showcasing exceptional craftsmanship and enduring character. Well maintained by only its second owner, this 2-bedroom, 2-bath residence was extensively remodeled in 2021 with high-end finishes throughout. The gourmet kitchen features striking natural quartzite countertops, a dramatic waterfall island, a Wolf range, and a Sub-Zero refrigerator. Premium Pella wood-framed crank windows flood the home with natural light while capturing the surrounding views and year-round ocean views. Gorgeous Saltillo tile flooring, a grand fireplace, and a classic clay tile roof further enhance the home's timeless appeal. The traditional enclosed courtyard welcomes you with authentic Mission-style charm and sets the tone for indoor/outdoor living. The spacious primary suite offers a luxurious spa-inspired bath featuring oversized quartzite slab walls in the walk-in shower, a freestanding soaking tub, dual vanities, and designer finishes that create the perfect private retreat. The guest bathroom has also been thoughtfully updated while preserving the timeless charm of its original Spanish-style walk-in shower. Designed for the equestrian lifestyle, the property includes four oversized horse paddocks, each with its own shelter, a large tack room, wash rack with hitching post, additional storage shed, water holding tank, trailer/equipment shelter with extra parking, and a semi-sized shipping container for additional storage. The expansive grounds provide endless possibilities, with ample space to build a guest house (ADU), expand the existing residence, add a pool, or simply enjoy the privacy and open space. An extra large pasture at the rear of the property offers exceptional flexibility, it can remain a pasture or be transformed to accommodate a variety of future uses. The property also features a private gated entrance and a secondary gated entrance/exit for added convenience. Offering the perfect combination of privacy, functionality, and timeless beauty, this one-of-a-kind Mission-style estate enjoys peaceful country living with refreshing ocean breezes, scenic/ocean views, and convenient access to nearby amenities. The property is located within the highly regarded Bonsall Unified School District, known for its strong academic programs, small-town community atmosphere, and commitment to student success. Just minutes away, the upcoming San Luis Rey Community Park provides an incredible outdoor lifestyle with multi-use sports fields, playgrounds, open green spaces, shaded picnic areas, walking and biking trails, and a variety of recreational amenities for all ages. Zoned A70 Limited Agriculture, the property allows for multiple horses, a variety of farm animals, and other agricultural uses. A rare opportunity to own an exceptional equestrian property with room to grow and make it your own.
For sale
Listed by: J & S Realty • Jocelyn Dunham • Contact: 858-349-9663
Price cut: $24K (9/10)
$1,375,000
6944 W Lilac Rd, Bonsall, CA 92003
2beds
2,114sqft
Single Family Residence
Built in 2005
3.49 Acres Lot
$1,323,000 Zestimate®
$650/sqft
$-- HOA
What's special
- 35 days
- 1,190
- 87
Zillow last checked:
Listing updated:
Listed by:
Jocelyn Dunham DRE #01369556 858-349-9663,
J & S Realty,
Aimee Gilliatt DRE #01989856 619-642-4007,
J & S Realty
Source: CRMLS,MLS#: NDP2607440
Originating MLS: California Regional MLS (North San Diego County & Pacific Southwest AORs)
Facts & features
Interior
Bedrooms & bathrooms
- Bedrooms: 2
- Bathrooms: 2
- Full bathrooms: 2
- Main level bathrooms: 2
- Main level bedrooms: 2
Rooms
- Room types: Kitchen, Laundry, Living Room, Primary Bathroom, Primary Bedroom
Cooling
- Central Air
Appliances
- Laundry: Laundry Room
Features
- Has fireplace: Yes
- Fireplace features: Living Room
- Common walls with other units/homes: No Common Walls
Interior area
- Total interior livable area: 2,114 sqft
Video & virtual tour
Property
Parking
- Total spaces: 5
- Parking features: Garage - Attached
- Attached garage spaces: 2
- Uncovered spaces: 3
Features
- Levels: One
- Stories: 1
- Entry location: Front Door
- Pool features: None
- Has view: Yes
- View description: City Lights, Ocean
- Has water view: Yes
- Water view: Ocean
Lot
- Size: 3.49 Acres
- Features: Gentle Sloping, Horse Property, Level, Pasture
Details
- Parcel number: 1275411600
- Zoning: Residential
- Special conditions: Standard
- Horses can be raised: Yes
- Horse amenities: Riding Trail
Construction
Type & style
- Home type: SingleFamily
- Property subtype: Single Family Residence
Condition
- Year built: 2005
Utilities & green energy
- Sewer: Septic Tank
Community & HOA
Community
- Features: Biking, Hiking, Horse Trails, Preserve/Public Land
Location
- Region: Bonsall
Financial & listing details
- Price per square foot: $650/sqft
- Tax assessed value: $454,677
- Date on market: 8/7/2026
- Cumulative days on market: 35 days
- Listing terms: Cash,Conventional
Estimated market value
$1,323,000
$1.26M - $1.39M
$4,032/mo
Price history
| Date | Event | Price |
|---|---|---|
| 9/10/2026 | Price change | $1,375,000-1.7%$650/sqft |
Source: | ||
| 8/7/2026 | Listed for sale | $1,399,000+59.9%$662/sqft |
Source: | ||
| 12/23/2020 | Sold | $875,000+775%$414/sqft |
Source: Public Record Report a problem | ||
| 6/10/1999 | Sold | $100,000$47/sqft |
Source: Public Record Report a problem | ||
Public tax history
| Year | Property taxes | Tax assessment |
|---|---|---|
| 2026 | -- | $454,677 +2% |
| 2025 | $4,670 +1.1% | $445,763 +2% |
| 2024 | $4,617 +0.6% | $437,023 +2% |
| 2023 | $4,589 +1.7% | $428,455 +2% |
| 2022 | $4,512 +1.8% | $420,055 +2% |
| 2021 | $4,434 -7.7% | $411,819 -7.7% |
| 2020 | $4,805 +4.6% | $446,242 +2% |
| 2019 | $4,594 -3.1% | $437,493 +2% |
| 2018 | $4,741 +2% | $428,916 +2% |
| 2017 | $4,649 +2.4% | $420,507 +2% |
| 2016 | $4,542 +1.5% | $412,263 +1.5% |
| 2015 | $4,473 +2% | $406,071 +2% |
| 2014 | $4,385 | $398,118 +0.5% |
| 2013 | -- | $396,320 +2% |
| 2012 | -- | $388,550 +2% |
| 2011 | -- | $380,932 +0.8% |
| 2010 | -- | $378,086 -0.2% |
| 2009 | -- | $378,985 +2% |
| 2008 | -- | $371,555 |
Find assessor info on the county website
Monthly payment
Est. payment
Payment breakdown
Explore the cost of this home by adjusting the details. Changes won't be saved.Climate risks
Neighborhood: 92003
Local buyer's agents are ready to help