Welcome to 6947 Brown Rd in Parma, an extraordinary country estate offering approximately 7,500 square feet of beautifully finished living space, exceptional room to entertain, and an oversized approximately 1,500-square-foot garage.
Nearly everything throughout the home is new. The plumbing, electrical, drywall, insulation, interior paint, flooring, heating and air conditioning systems, kitchen cabinetry, appliances, lighting, fixtures, trim, and finishes have all been newly completed. From the major systems behind the walls to the visible details in every room, the home has been finished with a clean, modern, and polished look.
The home offers 5 bedrooms and 4.5 bathrooms, including two primary bedroom suites, one upstairs and one downstairs. Each primary bedroom has its own private bathroom, creating excellent flexibility for homeowners, guests, or extended family.
One of the most impressive features is the dramatic double-height great room with an open upstairs balcony overlooking the living space below. The room is large enough for oversized sectionals, multiple seating areas, a major entertainment setup, game tables, play areas, fitness equipment, holiday gatherings, and large family events without ever feeling crowded.
The kitchen features new white cabinetry, black hardware, stainless-steel appliances, extensive storage, real marble surfaces, and a large center island. It offers plenty of workspace for cooking while also creating a natural gathering place for family and guests.
Throughout the home, the new flooring, lighting, trim, fixtures, paint, and finishes create a consistent modern appearance. The layout also provides plenty of flexibility for home offices, gaming rooms, fitness rooms, hobby spaces, playrooms, or private work areas.
The garage is another major highlight. At approximately 1,500 square feet, it offers room for 5 to 6 or more vehicles, along with substantial additional space for tools, storage, equipment, and workshop use. It is an excellent feature for car enthusiasts, collectors, contractors, mechanics, hobbyists, or anyone who simply needs serious garage space.
The home's mechanical systems have also been extensively updated. A new 5-ton central system provides both heating and air conditioning, while an additional propane furnace provides another source of heat for the home. The primary heating fuel is propane.
Outside, a full-length covered front patio stretches across the home, creating a huge outdoor living space surrounded by mature trees and a peaceful country setting. There is room for outdoor seating, dining furniture, grilling areas, and multiple gathering spaces. The yard also offers plenty of room for recreation, pets, gardening, children's activities, and outdoor entertaining.
6947 Brown Rd combines luxury, size, functionality, and flexibility in a way that is difficult to find. With approximately 7,500 square feet, 5 bedrooms, 4.5 bathrooms, two private primary suites, a breathtaking double-height great room, real marble kitchen surfaces, all-new major interior systems and finishes, a new 5-ton central heating and cooling system, and an approximately 1,500-square-foot garage, this home is ready for its next owner to move in and enjoy.
For sale by owner
Price cut: $49.9K (9/30)
$525,000
6947 Brown Rd, Parma, MI 49269
5beds
7,250sqft
SingleFamily
Built in 1997
1.14 Acres Lot
$-- Zestimate®
$72/sqft
$-- HOA
Overview
What the owner loves about this home
What I love most about this home is the incredible amount of space, the quality of the updates, and how many different ways the property can be enjoyed.
With approximately 7,500 sq ft on 1.14 acres, the home feels open, bright, and extremely versatile. Nearly everything is new, including the plumbing, electrical, drywall, insulation, paint, flooring, heating and cooling systems, kitchen cabinetry, appliances, lighting, fixtures, trim, and finishes.
The double-height great room is one of my favorite features. The upstairs balcony overlooks the living space below, creating an impressive open feel with plenty of room for large family gatherings, holidays, entertaining, game areas, or simply relaxing.
The kitchen is another highlight, with real marble surfaces, new white cabinetry, stainless-steel appliances, abundant storage, and a large center island.
I also love that there are two primary bedroom suites, one upstairs and one downstairs, and each has its own private bathroom. With 5 bedrooms and 4.5 bathrooms total, there is plenty of flexibility for family, guests, offices, hobby rooms, or additional living space.
The approximately 1,500 sq ft garage is a huge bonus, with room for 5 to 6 or more vehicles plus tools, equipment, storage, and workshop space.
Outside, the full-length covered front patio and peaceful setting with mature trees make the home just as enjoyable outdoors as it is inside.
What makes this property special to me is that it offers luxury, space, privacy, and functionality all in one place.
- 10 days
- 307
- 30
Listed by:
Property Owner (517) 441-1688
Facts & features
Interior
Bedrooms & bathrooms
- Bedrooms: 5
- Bathrooms: 5
- Full bathrooms: 4
- 1/2 bathrooms: 1
Heating
- Forced air, Electric, Propane / Butane
Cooling
- Central
Interior area
- Total interior livable area: 7,250 sqft
Property
Parking
- Parking features: Garage - Attached
Lot
- Size: 1.14 Acres
Details
- Parcel number: 000060110100500
Construction
Type & style
- Home type: SingleFamily
Materials
- Roof: Shake / Shingle
Condition
- New construction: No
- Year built: 1997
Community & HOA
Location
- Region: Parma
Financial & listing details
- Price per square foot: $72/sqft
- Tax assessed value: $206,200
- Date on market: 9/30/2026
Estimated market value
Not available
Estimated sales range
Not available
Not available
Price history
| Date | Event | Price |
|---|---|---|
| 9/30/2026 | Price change | $525,000-8.7%$72/sqft |
Source: Owner Report a problem | ||
| 8/27/2026 | Price change | $574,900-4.2%$79/sqft |
Source:  MichRIC #26024745 Report a problem MichRIC #26024745 Report a problem | ||
| 7/11/2026 | Price change | $599,999-7%$83/sqft |
Source: MichRIC #26024745 Report a problem | ||
| 5/26/2026 | Price change | $644,900-18.9%$89/sqft |
Source: MichRIC #26024745 Report a problem | ||
| 2/6/2026 | Price change | $795,000-11.2%$110/sqft |
Source: MichRIC #25054950 Report a problem | ||
| 1/8/2026 | Price change | $895,000-4.9%$123/sqft |
Source: MichRIC #25054950 Report a problem | ||
| 11/26/2025 | Price change | $941,000-3.5%$130/sqft |
Source: MichRIC #25054950 Report a problem | ||
| 10/25/2025 | Listed for sale | $975,000+2571.2%$134/sqft |
Source: MichRIC #25054950 Report a problem | ||
| 5/9/2023 | Sold | $36,500+21.7%$5/sqft |
Source: MichRIC #23012058 Report a problem | ||
| 4/27/2023 | Pending sale | $30,000$4/sqft |
Source: MichRIC #23012058 Report a problem | ||
| 4/20/2023 | Listed for sale | $30,000-81.3%$4/sqft |
Source: MichRIC #23012058 Report a problem | ||
| 5/24/2008 | Listing removed | $160,000$22/sqft |
Source: Listhub #1050510 Report a problem | ||
| 4/21/2008 | Listed for sale | $160,000+60%$22/sqft |
Source: Listhub #1050510 Report a problem | ||
| 5/23/2006 | Sold | $100,000+112.8%$14/sqft |
Source: Public Record Report a problem | ||
| 4/25/2000 | Sold | $47,000$6/sqft |
Source: Public Record Report a problem | ||
Public tax history
| Year | Property taxes | Tax assessment |
|---|---|---|
| 2026 | -- | $103,100 +8.9% |
| 2025 | -- | $94,700 +2.3% |
| 2024 | -- | $92,600 +41.4% |
| 2021 | -- | $65,500 +11.8% |
| 2020 | $2,377 | $58,600 +6.2% |
| 2019 | $2,377 | $55,200 +11.3% |
| 2018 | -- | $49,600 +8.1% |
| 2017 | -- | $45,900 +2.7% |
| 2016 | -- | $44,700 +0.7% |
| 2015 | -- | $44,400 -1.7% |
| 2014 | -- | $45,150 -5.3% |
| 2012 | -- | $47,700 -3.5% |
| 2011 | -- | $49,433 +8.5% |
| 2010 | -- | $45,581 +1.2% |
| 2009 | -- | $45,042 |
Find assessor info on the county website
Monthly payment
Est. payment
Payment breakdown
Explore the cost of this home by adjusting the details. Changes won't be saved.Climate risks
Neighborhood: 49269
Similar homes
- $474,9995 bd3 ba3.7k sqft10501 28 Mile Rd, Albion, MI 49224For Sale

 MLS ID #26052155, Rachard Gary Watson, Howard Hanna Real Estate Services. MichRIC
 - $569,0005 bd4 ba5.3k sqft2732 Carric Ct, Jackson, MI 49201For Sale
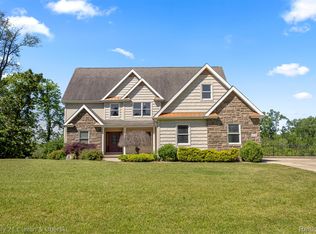
 MLS ID #20261069294, Jacalyn Cone, Century 21 Curran & Oberski. Realcomp II
 - $499,0006 bd5 ba6k sqft1337 Badgley Rd, Jackson, MI 49203For Sale
 MLS ID #26048793, MELISSA M. VANDERCOOK, Sproat Realty Professionals. MichRIC
 - $499,9004 bd4 ba3.8k sqft2112 Scenic Hills Dr, Jackson, MI 49201For Sale
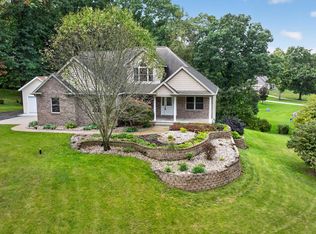 MLS ID #26050425, Julie Childers, Key Realty One LLC. MichRIC
 - $575,0005 bd4 ba6.3k sqft4001 Hoyer Rd, Jackson, MI 49201For SaleMLS ID #26034047, HEATHER HERNDON, Howard Hanna Real Estate Services. MichRIC
- $549,0004 bd4 ba3.6k sqft3678 W Primilia Ln, Jackson, MI 49201For SaleMLS ID #26017766, Tom Schindler, TOM SCHINDLER. MichRIC
- $679,0004 bd3 ba3.6k sqft5025 Firethorne Dr, Jackson, MI 49201For SaleMLS ID #26038589, Logan Everett, Century 21 Affiliated - Jackson. MichRIC
- $420,0004 bd3 ba3.6k sqft5168 Bluestone St, Jackson, MI 49201For SaleMLS ID #26041720, Marcia A Shaughnessy, Howard Hanna Real Estate Services. MichRIC
- $469,0005 bd4 ba4.5k sqft3414 Caroline Dr, Jackson, MI 49203For Sale
 MLS ID #50214587, Tara Standifer, Century 21 Allstar Real Estate Team, Inc. MiRealSource
 - $365,0005 bd2 ba3.8k sqft7925 Seymour Rd, Grass Lake, MI 49240For SaleMLS ID #26038607, Jeff Windham, ERA REARDON REALTY, L.L.C.. MichRIC
- $449,0005 bd4 ba3.8k sqft612 S Bowen St, Jackson, MI 49203For SaleMLS ID #26027683, Katherine Smarch, Executive Brokers Residential and Commercial Real Estate. MichRIC
- $679,0004 bd3 ba5.6k sqft4890 Mill Run, Jackson, MI 49201For SaleMLS ID #26045854, Tom Schindler, TOM SCHINDLER. MichRIC
- $699,9006 bd4 ba6.2k sqft17830 Victors Ln, Marshall, MI 49068For SaleMLS ID #26030886, Clint Burghdorf, Berkshire Hathaway HomeServices Michigan Real Estate. MichRIC
- $740,0004 bd4 ba3.8k sqft17490 G Dr N, Marshall, MI 49068For SaleMLS ID #26050917, Clint Burghdorf, Berkshire Hathaway HomeServices Michigan Real Estate. MichRIC
- $699,9004 bd4 ba4.1k sqft3175 Rockingham Way Rd, Jackson, MI 49203For SaleMLS ID #26029014, HEATHER HERNDON, Howard Hanna Real Estate Services. MichRIC
- $405,9004 bd4 ba3.9k sqft1795 Richards Rd, Clarklake, MI 49234For SaleMLS ID #50202194, Lisa Moore, Moore Realty Group - Dundee. MiRealSource
- $349,0005 bd4 ba3.8k sqft311 S Thompson St, Jackson, MI 49203For SaleMLS ID #26048449, Jill Baker, ERA REARDON REALTY, L.L.C.. MichRIC
- $364,9005 bd3 ba4.1k sqft3829 W Walmont Rd, Jackson, MI 49203For SaleMLS ID #26045716, JENIFER SCANLON, The Brokerage House. MichRIC
- $310,0004 bd3 ba4.3k sqft6974 Surrey Ln, Jackson, MI 49201For SaleMLS ID #20261077429, Future D Davis, EXP Realty Main. Realcomp II
