Welcome to this spacious two-story home in the Forest Ridge community of Oceola Township. Offering five bedrooms and three and a half baths, this well-designed home features an open floor plan with the kitchen flowing into the family room, a first-floor office, and convenient first-floor laundry. The second level offers four bedrooms, while the finished daylight lower level includes a fifth bedroom, full bath and a large recreation room, providing flexible space for guests, entertaining, or everyday living. Enjoy custom flooring throughout, a covered front porch and an attached garage with a workshop and private entrance. Step outside to a composite deck, gazebo, professional landscaping with irrigation, outdoor lighting, and access to a community pool just a short walk away. A wonderful opportunity to own a thoughtfully designed home with exceptional indoor and outdoor living spaces
For sale
$439,976
3789 Silver Charm Ln, Howell, MI 48843
5beds
2,854sqft
:
Get pre-qualified$2,980/mo
Single Family Residence
Built in 2010
9,583 Square Feet Lot
$444,300 Zestimate®
$154/sqft
$95/mo HOA
What's special
- 4 days |
- 455 |
- 31 |
Zillow last checked:
Listing updated:
Listed by:
Terry Gill 810-227-1111,
Coldwell Banker Town & Country 810-227-1111
Source: Realcomp II,MLS#: 20261061014
Facts & features
Interior
Bedrooms & bathrooms
- Bedrooms: 5
- Bathrooms: 4
- Full bathrooms: 3
- 1/2 bathrooms: 1
Primary bedroom
- Level: Second
- Area: 240
- Dimensions: 15 X 16
Bedroom
- Level: Second
- Area: 143
- Dimensions: 13 X 11
Bedroom
- Level: Basement
- Area: 132
- Dimensions: 12 X 11
Bedroom
- Level: Second
- Area: 110
- Dimensions: 10 X 11
Bedroom
- Level: Second
- Area: 121
- Dimensions: 11 X 11
Primary bathroom
- Level: Second
- Area: 80
- Dimensions: 10 X 8
Other
- Level: Second
- Area: 72
- Dimensions: 8 X 9
Other
- Level: Basement
- Area: 40
- Dimensions: 5 X 8
Other
- Level: Entry
- Area: 30
- Dimensions: 5 X 6
Other
- Level: Entry
- Area: 117
- Dimensions: 9 X 13
Family room
- Level: Entry
- Area: 234
- Dimensions: 13 X 18
Flex room
- Level: Entry
- Area: 90
- Dimensions: 9 X 10
Great room
- Level: Basement
- Area: 192
- Dimensions: 12 X 16
Kitchen
- Level: Entry
- Area: 156
- Dimensions: 12 X 13
Laundry
- Level: Entry
- Area: 99
- Dimensions: 9 X 11
Loft
- Level: Second
- Area: 140
- Dimensions: 10 X 14
Heating
- Forced Air, Natural Gas
Cooling
- Central Air
Appliances
- Included: Dishwasher, Disposal, Free Standing Gas Range, Free Standing Refrigerator, Humidifier, Range Hood, Washer
- Laundry: Laundry Room
Features
- High Speed Internet, Programmable Thermostat
- Windows: Egress Windows
- Basement: Daylight,Finished,Full
- Has fireplace: No
Interior area
- Total interior livable area: 2,854 sqft
- Finished area above ground: 2,104
- Finished area below ground: 750
Property
Parking
- Total spaces: 2
- Parking features: Two Car Garage, Attached, Direct Access, Electricityin Garage, Garage Door Opener, Oversized, Workshop In Garage
- Attached garage spaces: 2
Features
- Levels: Two
- Stories: 2
- Entry location: GroundLevel
- Patio & porch: Deck, Patio
- Pool features: Community
- Fencing: Fencing Allowed
Lot
- Size: 9,583 Square Feet
- Dimensions: 81.00 x 120.00
- Features: Sprinklers
Details
- Additional structures: Gazebo, Sheds
- Parcel number: 0729401064
- Special conditions: Short Sale No,Standard
- Other equipment: Dehumidifier
Construction
Type & style
- Home type: SingleFamily
- Architectural style: Colonial
- Property subtype: Single Family Residence
Materials
- Brick, Vinyl Siding
- Foundation: Basement, Poured
- Roof: Asphalt
Condition
- Site Condo
- New construction: No
- Year built: 2010
Utilities & green energy
- Electric: Circuit Breakers
- Sewer: Public Sewer
- Water: Public
- Utilities for property: Cable Available, Underground Utilities
Community & HOA
Community
- Features: Sidewalks
- Security: Carbon Monoxide Detectors, Exterior Video Surveillance, Security System Owned, Smoke Detectors
- Subdivision: FOREST RIDGE SITE CONDO
HOA
- Has HOA: Yes
- Services included: Snow Removal, Trash
- HOA fee: $285 quarterly
- HOA phone: 810-991-1235
Location
- Region: Howell
Financial & listing details
- Price per square foot: $154/sqft
- Tax assessed value: $146,880
- Annual tax amount: $4,946
- Date on market: 8/14/2026
- Cumulative days on market: 4 days
- Listing agreement: Exclusive Right To Sell
- Listing terms: Cash,Conventional
Estimated market value
$444,300
$422,000 - $467,000
$3,559/mo
Price history
| Date | Event | Price |
|---|---|---|
| 8/14/2026 | Listed for sale | $439,976+7.3%$154/sqft |
Source:  Realcomp II #20261061014 Report a problem Realcomp II #20261061014 Report a problem | ||
| 6/3/2024 | Sold | $410,000+2.5%$144/sqft |
Source: Realcomp II #20240028445 Report a problem | ||
| 5/12/2024 | Pending sale | $399,900$140/sqft |
Source: Realcomp II #20240028445 Report a problem | ||
| 5/3/2024 | Listed for sale | $399,900+1537.9%$140/sqft |
Source: Realcomp II #20240028445 Report a problem | ||
| 2/10/2011 | Sold | $24,415$9/sqft |
Source: Public Record Report a problem | ||
Public tax history
| Year | Property taxes | Tax assessment |
|---|---|---|
| 2025 | $3,666 -19.5% | $205,400 -2.4% |
| 2024 | $4,556 +15.1% | $210,500 +10.4% |
| 2023 | $3,957 +4.4% | $190,700 +12% |
| 2022 | $3,792 | $170,200 +4% |
| 2021 | -- | $163,600 +4.1% |
| 2020 | -- | $157,200 +15.3% |
| 2019 | $3,496 +107.8% | $136,300 |
| 2018 | $1,682 | $136,300 +12% |
| 2017 | -- | $121,700 +1.8% |
| 2016 | -- | $119,500 +5.1% |
| 2014 | -- | $113,700 +7.1% |
| 2012 | $2,324 | $106,200 +37.9% |
| 2011 | -- | $77,000 +516% |
| 2010 | -- | $12,500 -16.7% |
| 2009 | -- | $15,000 -14.8% |
| 2008 | -- | $17,600 |
| 2007 | $519 +7.2% | -- |
| 2006 | $484 -29.1% | $15,000 +127.3% |
| 2005 | $682 | $6,600 |
Find assessor info on the county website
Monthly payment
Est. payment
Payment breakdown
Explore the cost of this home by adjusting the details. Changes won't be saved.Climate risks
Neighborhood: 48843
Nearby schools
GreatSchools rating
- 6/10Northwest Elementary SchoolGrades: PK-5Distance: 2.6 mi
- 6/10Highlander Way Middle SchoolGrades: 6-8Distance: 3.7 mi
- 7/10Howell High SchoolGrades: 9-12Distance: 3.4 mi
- $507,2004 bd2 ba3.2k sqft3801 Silver Charm Ln, Howell, MI 48843Off Market
- $469,2005 bd2 ba2.8k sqft1172 Risen Star Way, Howell, MI 48843Off Market
- $483,0004 bd3 ba2.6k sqft3765 Silver Charm Ln, Howell, MI 48843Sold
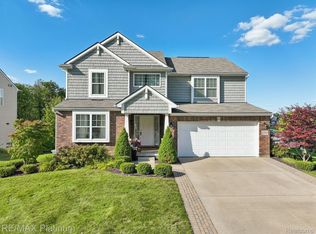
- $408,5004 bd4 ba2.2k sqft3813 Silver Charm Ln, Howell, MI 48843Off Market
- $413,0004 bd2 ba2.3k sqft3790 Silver Charm Ln, Howell, MI 48843Off Market
- $441,3004 bd3 ba2.6k sqft1165 Risen Star Way, Howell, MI 48843Off Market
- $398,4003 bd2 ba2.3k sqft3750 Whirlaway Ln, Howell, MI 48843Off Market
- $433,5004 bd2 ba2.4k sqft3778 Silver Charm Ln, Howell, MI 48843Off Market
A local agent can set up tours, give advice and negotiate with sellers.
Similar homes
- $399,9004 bd3 ba2.1k sqft1010 Callaway Ct, Howell, MI 48843For Sale

 MLS ID #20261062740, Gary DeGrandchamp, Real Estate One-Northville. Realcomp II
 - $484,9005 bd4 ba3.3k sqft1633 Four Seasons Dr, Howell, MI 48843For Sale
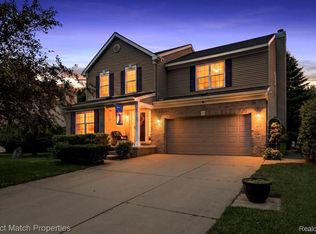 MLS ID #20261059247, Richard Ramirez, Exact Match Properties. Realcomp II
 - $487,5003 bd2 ba2.2k sqft248 Norlynn Dr, Howell, MI 48843For Sale
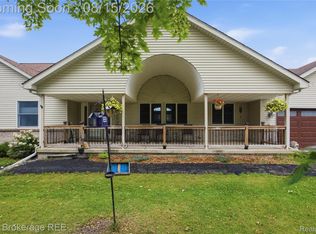 MLS ID #20261062815, Amy Bassett, The Brokerage Real Estate Enthusiasts. Realcomp II
 - $435,0004 bd3 ba2k sqft2268 Crystal Crossing Dr, Howell, MI 48843For Sale
 MLS ID #20261061560, Caitlyn Urquhart, Brookstone, Realtors LLC. Realcomp II
 - $649,9003 bd3 ba2.5k sqft1263 Purdy Ln, Howell, MI 48843For SaleMLS ID #20261058082, Amanda Scofield, Century 21 Curran & Oberski. Realcomp II
- $450,0004 bd3 ba3.6k sqft5885 Rowland Pine Ct, Howell, MI 48843For SaleMLS ID #20261061120, Steven McEuen, KW Professionals Brighton. Realcomp II
- $400,0004 bd3 ba2.5k sqft1613 Oak Squire Ct, Howell, MI 48855For SaleMLS ID #20261062888, Shane McKenzie, 3DX Real Estate-Brighton. Realcomp II
- $549,9003 bd3 ba3.8k sqft2575 County Farm Rd, Howell, MI 48843For SaleMLS ID #20261061570, Robin Love, KW Realty Livingston. Realcomp II
- $431,9004 bd3 ba2k sqft3553 Amber Oaks Dr, Howell, MI 48855For SaleMLS ID #20261058214, Diana Rencsak, RE/MAX Platinum. Realcomp II
- $525,0003 bd3 ba2.3k sqft930 Chemung Forest Dr, Howell, MI 48843For SaleMLS ID #20261061783, Nick Coppola, EXP Realty Main. Realcomp II
- $379,9003 bd4 ba2.7k sqft4637 Summer Ridge Dr, Howell, MI 48843For SaleMLS ID #20261062304, Jennifer Webb, Remerica United Realty-Brighton. Realcomp II
- $474,9994 bd4 ba2.8k sqft16525 W Horseshoe Trl, Linden, MI 48451For SaleMLS ID #20261063352, Todd Warda, EXP Realty - Fenton. Realcomp II
- $319,9003 bd2 ba1.4k sqft476 Waverly Cmns, Howell, MI 48843For SaleMLS ID #20261058181, Mark Reckling, Realty Concierge Group. Realcomp II
- $320,0003 bd2 ba2k sqft136 Endicott Dr, Howell, MI 48843For SaleMLS ID #20261051780, Rachel Warren, Remerica United Realty-Brighton. Realcomp II
- $430,0003 bd3 ba2.3k sqft4784 New Haven Dr, Howell, MI 48843For SaleMLS ID #20261061954, Simon Posselt, The Buckley Jolley R E Team. Realcomp II
- $375,0004 bd3 ba1.8k sqft515 S Michigan Ave, Howell, MI 48843For SaleMLS ID #20261036263, Lisa Rozmarniewicz, Real Estate One-Brighton. Realcomp II
- $584,9004 bd3 ba3.9k sqft4361 Sundance Cir, Howell, MI 48843For SaleMLS ID #20261058768, Janene Spencer-Deaton, RE/MAX Platinum. Realcomp II
- $535,0004 bd3 ba3k sqft8857 Meadow Farm Dr, Brighton, MI 48116For SaleMLS ID #20261063542, Abigail Sochacki, KW Showcase Realty. Realcomp II
- $509,0004 bd3 ba2.3k sqft7892 Birkenstock Dr, Brighton, MI 48114For SaleMLS ID #20261061346, Sherri L Kobylarz, RE/MAX Platinum. Realcomp II
- $450,0003 bd3 ba2.6k sqft7926 Forest Creek Ct, Whitmore Lake, MI 48189For SaleMLS ID #20261061509, Antonio Acree, Real Estate One-Milford. Realcomp II
