Welcome to this beautiful two-story home in Summerlin North, featuring 5 bedrooms, 4 bathrooms, and 3,538 sq. ft. of living space on a 9,583 sq. ft. lot. Enjoy your own private backyard retreat with an inground pool and spa, perfect for relaxing or entertaining. Inside, the home offers a spacious floor plan with a large kitchen, separate formal living and dining areas, and plenty of room for gatherings. The downstairs features a bedroom, a full bathroom, and an additional half bath. Upstairs, the generously sized primary suite boasts a large bathroom with dual sinks, double mirrors, a soaking tub, and a separate shower. With its generous indoor and outdoor spaces, this home offers comfort and room to entertain in a desirable Summerlin North location!
Active
$699,900
1700 Pink Cliff Ct, Las Vegas, NV 89128
5beds
3,538sqft
Single Family Residence
Built in 1997
9,583 Square Feet Lot
$-- Zestimate®
$198/sqft
$74/mo HOA
What's special
Inground pool and spaGenerously sized primary suiteLarge kitchenPrivate backyard retreatSeparate showerSpacious floor planSoaking tub
- 3 days
- 342
- 49
Likely to sell faster than
Zillow last checked:
Listing updated:
Listed by:
Rain Yunqi Liu B.0009021 rain@neweranv.com,
New Era Realty LLC
Source: LVR,MLS#: 2832057 Originating MLS: Greater Las Vegas Association of Realtors Inc
Facts & features
Interior
Bedrooms & bathrooms
- Bedrooms: 5
- Bathrooms: 4
- Full bathrooms: 3
- 1/2 bathrooms: 1
Primary bedroom
- Description: Ceiling Fan,Ceiling Light,Walk-In Closet(s)
- Dimensions: 18x17
Bedroom 2
- Description: Ceiling Fan,Ceiling Light,Closet,Walk-In Closet(s)
- Dimensions: 12x14
Bedroom 3
- Description: Ceiling Light,Closet
- Dimensions: 12x12
Bedroom 4
- Description: Ceiling Fan,Ceiling Light,Closet
- Dimensions: 12x12
Bedroom 5
- Description: Ceiling Fan,Ceiling Light,Closet
- Dimensions: 12x12
Primary bathroom
- Description: Double Sink,Separate Shower,Separate Tub
Dining room
- Description: Dining Area
- Dimensions: 14x14
Family room
- Description: Ceiling Fan,Downstairs,Separate Family Room
- Dimensions: 20x20
Kitchen
- Description: Granite Countertops,Pantry
Living room
- Description: Formal,Front
- Dimensions: 20x14
Heating
- Central, Gas
Cooling
- Central Air, Electric
Appliances
- Included: Dryer, Dishwasher, Gas Cooktop, Disposal, Microwave, Refrigerator, Washer
- Laundry: Gas Dryer Hookup, Main Level
Features
- Bathroom on Main Level, Bedroom on Main Level, Ceiling Fan(s), Window Treatments
- Flooring: Carpet, Tile
- Windows: Blinds
- Number of fireplaces: 2
- Fireplace features: Bedroom, Family Room, Gas
Interior area
- Total structure area: 3,538
- Total interior livable area: 3,538 sqft
Video & virtual tour
Property
Parking
- Total spaces: 3
- Parking features: Attached, Garage, Private
- Attached garage spaces: 3
Features
- Stories: 2
- Exterior features: None
- Has private pool: Yes
- Pool features: In Ground, Private
- Has spa: Yes
- Fencing: Block,Back Yard
Lot
- Size: 9,583 Square Feet
- Features: Landscaped, < 1/4 Acre
Details
- Parcel number: 13821424026
- Zoning description: Single Family
- Horse amenities: None
Construction
Type & style
- Home type: SingleFamily
- Architectural style: Two Story
- Property subtype: Single Family Residence
Materials
- Roof: Tile
Condition
- Resale
- Year built: 1997
Utilities & green energy
- Electric: Photovoltaics None
- Sewer: Public Sewer
- Water: Public
- Utilities for property: Underground Utilities
Community & HOA
Community
- Subdivision: La Mirada
HOA
- Has HOA: Yes
- Services included: None
- HOA fee: $74 monthly
- HOA name: Summerlin North
- HOA phone: 702-838-5500
Location
- Region: Las Vegas
Financial & listing details
- Price per square foot: $198/sqft
- Tax assessed value: $529,242
- Annual tax amount: $6,044
- Date on market: 11/5/2026
- Listing agreement: Exclusive Right To Sell
- Listing terms: Cash,Conventional,FHA
Estimated market value
Not available
Estimated sales range
Not available
Not available
Price history
| Date | Event | Price |
|---|---|---|
| 11/5/2026 | Listed for sale | $699,900-2.8%$198/sqft |
Source:  LVR #2832057 Report a problem | ||
| 5/5/2023 | Listing removed | -- |
Source: LVR #2486368 Report a problem | ||
| 4/6/2023 | Listed for sale | $720,000-8.7%$204/sqft |
Source: LVR #2486368 Report a problem | ||
| 1/14/2023 | Listing removed | -- |
Source: LVR #2429144 Report a problem | ||
| 9/8/2022 | Price change | $789,000-4.9%$223/sqft |
Source: LVR #2429144 Report a problem | ||
| 8/15/2022 | Listed for sale | $829,999+43.1%$235/sqft |
Source: LVR #2429144 Report a problem | ||
| 6/22/2006 | Sold | $580,000+78.5%$164/sqft |
Source: Public Record Report a problem | ||
| 7/2/1999 | Sold | $325,000+10.4%$92/sqft |
Source: Public Record Report a problem | ||
| 1/24/1997 | Sold | $294,500$83/sqft |
Source: Public Record Report a problem | ||
Public tax history
| Year | Property taxes | Tax assessment |
|---|---|---|
| 2026 | $6,046 +8% | $185,235 -3% |
| 2025 | $5,598 +8% | $191,050 +10.4% |
| 2024 | $5,184 +8% | $172,994 +9.7% |
| 2023 | $4,801 +8% | $157,685 +9.6% |
| 2022 | $4,445 +7.7% | $143,866 +2.5% |
| 2021 | $4,127 +6.7% | $140,299 +4.6% |
| 2020 | $3,867 +4.8% | $134,149 +2.3% |
| 2019 | $3,690 +6.9% | $131,158 |
| 2018 | $3,452 | $131,158 +1.2% |
| 2017 | $3,452 | $129,558 +1.9% |
| 2016 | $3,452 +0.2% | $127,112 +3.7% |
| 2015 | $3,446 +3% | $122,606 +23.9% |
| 2014 | $3,345 | $98,979 |
| 2013 | -- | $98,979 -15.2% |
| 2012 | -- | $116,766 +4.2% |
| 2011 | -- | $112,057 -6.3% |
| 2010 | -- | $119,595 -5.1% |
| 2009 | -- | $126,022 |
| 2008 | -- | $126,022 -32.7% |
| 2007 | -- | $187,352 +1.1% |
| 2006 | -- | $185,283 +34.2% |
| 2005 | -- | $138,030 +12.7% |
| 2004 | -- | $122,441 +3.1% |
| 2003 | -- | $118,815 +3.5% |
| 2002 | -- | $114,850 +15.1% |
| 2001 | -- | $99,750 |
Find assessor info on the county website
Monthly payment
Est. payment
Payment breakdown
Explore the cost of this home by adjusting the details. Changes won't be saved.Climate risks
Neighborhood: Summerlin North
Nearby schools
Schools provided by the listing agent
- Elementary: Bryan, Richard H.,Bryan, Richard H.
- Middle: Becker
- High: Cimarron-Memorial
Source: LVR. This data may not be complete. We recommend contacting the local school district to confirm school assignments for this home.

Similar homes
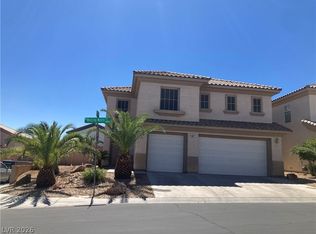
- $639,9004 bd3 ba2.3k sqft7908 Waterfalls Ave, Las Vegas, NV 89128For Sale
 MLS ID #2832037, John A. Fleckenstein, Las Vegas Realty LLC. LVR
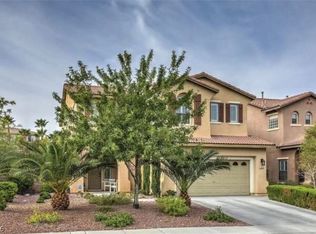
- $599,9005 bd4 ba3k sqft8832 Egyptian Ave, Las Vegas, NV 89143For Sale
 MLS ID #2831630, James J. Bounce, Red Rock Real Estate. LVR
- $625,0006 bd3 ba3k sqft8877 Waltzing Waters Ct, Las Vegas, NV 89147For Sale
 MLS ID #2815899, Tai-Ping Chen, United Pacific Realty. LVR
- $628,0005 bd3 ba2.4k sqft315 Carlisle Crossing St, Las Vegas, NV 89138For Sale
 MLS ID #2811420, Chunlei Wu, U Home Agency LLC. LVR
