Rustic charm meets modern comfort at this beautiful single-story 3BR, 1BA Northwoods retreat on 1.38 acres complete with a massive 2,800 sq ft heated & insulated shop! The home welcomes you with its log-beam front & covered patio, perfect for morning coffee or end-of-day relaxing. Inside, enjoy a warm knotty-pine interior, open-concept layout, and in-floor heat throughout. The spacious kitchen features a center island with seating, rustic cabinetry, and a pantry for added storage. Patio doors lead to outdoor living spaces, including one from the primary bedroom. The impressive heated shop includes overhead doors on each end, multiple service doors, a wood stove, office, kitchenette, half bath, bonus room, and a 14x56 lean-to for extra storage. This commercially zoned property with ample parking offers direct ATV/snowmobile trail access, many nearby lakes & public land including the Flambeau River State Forest, Tuscobia Trail, and the Loretta Steak House all within walking distance!
Active
$489,900
6960N COUNTY ROAD GG, Winter, WI 54896
3beds
1,663sqft
Single Family Residence
Built in 1997
1.38 Acres Lot
$474,600 Zestimate®
$295/sqft
$-- HOA
What's special
Center island with seatingSpacious kitchenWarm knotty-pine interiorRustic cabinetryOpen-concept layoutPantry for added storage
- 243 days |
- 191 |
- 1 |
Zillow last checked:
Listing updated:
Listed by:
COTY FLESSERT 715-820-1827,
NORTHWOODS REALTY
Source: WIREX MLS,MLS#: 22505396 Originating MLS: Central WI Board of REALTORS
Originating MLS: Central WI Board of REALTORSLoading...
Facts & features
Interior
Bedrooms & bathrooms
- Bedrooms: 3
- Bathrooms: 2
- Full bathrooms: 2
- Main level bedrooms: 3
Primary bedroom
- Level: Main
- Area: 180
- Dimensions: 15 x 12
Bedroom 2
- Level: Main
- Area: 132
- Dimensions: 11 x 12
Bedroom 3
- Level: Main
- Area: 117
- Dimensions: 13 x 9
Dining room
- Level: Main
- Area: 99
- Dimensions: 11 x 9
Kitchen
- Level: Main
- Area: 156
- Dimensions: 13 x 12
Living room
- Level: Main
- Area: 322
- Dimensions: 14 x 23
Heating
- Propane, Hot Water, Radiant, In-floor
Appliances
- Included: Refrigerator, Dishwasher, Microwave, Washer, Dryer, Freezer, Water Softener
Features
- Ceiling Fan(s), Wet Bar
- Flooring: Vinyl
- Basement: None / Slab,None
Interior area
- Total structure area: 1,663
- Total interior livable area: 1,663 sqft
- Finished area above ground: 1,663
- Finished area below ground: 0
Property
Parking
- Total spaces: 6
- Parking features: 4 Car, Detached, Heated Garage
- Garage spaces: 6
Features
- Levels: One
- Stories: 1
- Patio & porch: Patio
Lot
- Size: 1.38 Acres
Details
- Parcel number: 006439033404
- Zoning: Commercial
Construction
Type & style
- Home type: SingleFamily
- Property subtype: Single Family Residence
Materials
- Roof: Composition/Fiberglass,Shingle
Condition
- 21+ Years
- New construction: No
- Year built: 1997
Utilities & green energy
- Sewer: Septic Tank, Holding Tank
- Water: Well
Community & HOA
Location
- Region: Winter
- Municipality: Draper
Financial & listing details
- Price per square foot: $295/sqft
- Annual tax amount: $1,793
- Date on market: 11/13/2025
Estimated market value
$474,600
$451,000 - $498,000
$2,797/mo
Price history
| Date | Event | Price |
|---|---|---|
| 11/13/2025 | Listed for sale | $489,900$295/sqft |
Source:  WIREX MLS #22505396 Report a problem WIREX MLS #22505396 Report a problem | ||
Public tax history
Tax history is unavailable.
Monthly payment
Est. payment
Payment breakdown
Explore the cost of this home by adjusting the details. Changes won't be saved.Climate risks
Neighborhood: 54896
Nearby schools
GreatSchools rating
- 5/10Winter Elementary SchoolGrades: PK-5Distance: 5.6 mi
- 3/10Winter Middle SchoolGrades: 6-8Distance: 5.6 mi
- 6/10Winter High SchoolGrades: 9-12Distance: 5.6 mi
- $248,100-- bd-- ba-- sqft7096 N County Road B, Winter, WI 54896Off Market
- $---- bd-- ba-- sqftN7005 Fenders Rd, Winter, WI 54896Off Market
- $290,500-- bd-- ba-- sqft7048 N County Road B, Winter, WI 54896Off Market
- $162,7002 bd1 ba864 sqftN7118 County Highway B, Winter, WI 54896Off Market
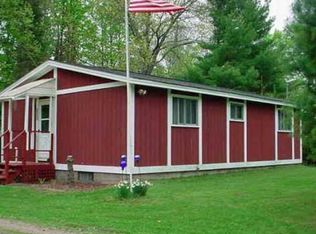
- $180,4002 bd1 ba-- sqftN7118 County Road B, Winter, WI 54896Off Market
- $81,000-- bd-- ba-- sqft5603 W Horne Rd, Winter, WI 54896Off Market
- $226,100-- bd-- ba-- sqft7118 N County Highway B, Winter, WI 54896Off Market
- $204,4003 bd1 ba1k sqftN6991 County Road B, Winter, WI 54896Off Market
A local agent can set up tours, give advice and negotiate with sellers.
A local lender can help you make sure your offer is ready when you are.
Similar homes
- $489,9003 bd2 ba1.6k sqft6960 N Cth Gg, Winter, WI 54896For Sale
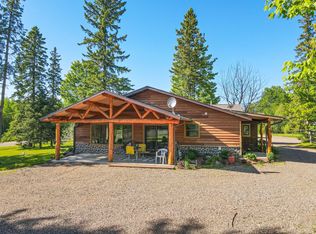 MLS ID #215025, COTY FLESSERT, NORTHWOODS REALTY. GNMLS
 - $484,9002 bd2 ba1.7k sqft9146 N Chippewa Pines Way, Winter, WI 54896For Sale
 MLS ID #218299, MARY RUFLEDT, ELITE REALTY GROUP, LLC. GNMLS
 - $269,9003 bd2 ba1.4k sqft5650 W Tower Rd, Winter, WI 54896For Sale
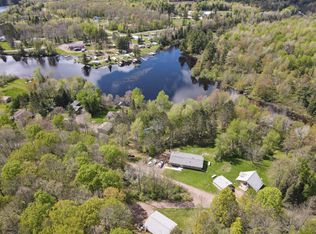 MLS ID #217379, CALA NEU, NORTHWOODS REALTY. GNMLS
 - $424,9005 bd1 ba1.4k sqft6733 W Golf Course Rd, Winter, WI 54896For Sale
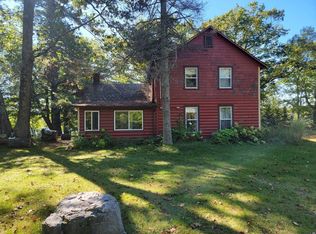 MLS ID #214479, IR KINSLEY GROUP, BIRCHLAND REALTY, INC. - PHILLIPS. GNMLS
 - $426,0003 bd2 ba1.8k sqft4858 County Road G, Winter, WI 54896ActiveMLS ID #1600671, Heidi Kringle. WIREX MLS
- $625,0002 bd3 ba1.6k sqft8800N Sams Lane, Winter, WI 54896ActiveMLS ID #1601530, Anne Lawrence. WIREX MLS
- $417,0002 bd1 ba960 sqft5170N Vermedal Road, Winter, WI 54896ActiveMLS ID #1600704, Bradi Kasparec. WIREX MLS
- $424,9002 bd1 ba1k sqft4091 W North Clover Road, Winter, WI 54896ActiveMLS ID #1600069, Debra Weinberger. WIREX MLS
- $424,9002 bd1 ba1k sqft4091 W Clover Rd N, Winter, WI 54896For SaleMLS ID #216455, DEBRA WEINBERGER, BIRCHLAND REALTY, INC - PARK FALLS. GNMLS
- $379,9002 bd1 ba1.1k sqft9159 N Chippewa Pines Way, Winter, WI 54896For SaleMLS ID #217305, IR KINSLEY GROUP, BIRCHLAND REALTY, INC. - PHILLIPS. GNMLS
- $729,0002 bd1 ba1.5k sqft8225 N Blaisdell Lake Rd, Winter, WI 54896For Sale
 MLS ID #7067730, Kathy Snyder, Century 21 Affiliated. NorthstarMLS as distributed by MLS GRID
 - $284,9003 bd1 ba1.3k sqft4748W Butler Road, Winter, WI 54896ActiveMLS ID #1597772, Haley Ferguson. WIREX MLS
- $499,9003 bd2 ba1.2k sqft7042 N Lake Shore Dr, Couderay, WI 54828For SaleMLS ID #7066273, Megan Steinmetz, Keller Williams Classic Realty. NorthstarMLS as distributed by MLS GRID
- $525,0003 bd2 ba1.6k sqft12030 Price Lake Rd, Park Falls, WI 54552For SaleMLS ID #218350, KELLY FERG, RE/MAX PROPERTY PROS - MINOCQUA. GNMLS
- $509,9002 bd2 ba1.6k sqft65916 Fischer Rd, Butternut, WI 54514For SaleMLS ID #217600, CALA NEU, NORTHWOODS REALTY. GNMLS
- $439,9002 bd1 ba1k sqft8244W Koeppler Road, Ojibwa, WI 54862ActiveMLS ID #1603033, Ida Kinsley. WIREX MLS
- $439,9002 bd1 ba1k sqft8244 Koeppler Rd, Ojibwa, WI 54862For SaleMLS ID #218351, IR KINSLEY GROUP, BIRCHLAND REALTY, INC. - PHILLIPS. GNMLS
- $649,0003 bd1 ba1.7k sqft(Undisclosed Address), Winter, WI 54896ActiveMLS ID #1599727, Bradi Kasparec. WIREX MLS
- $465,0003 bd2 ba2.2k sqft3330 Weirgor Road, Radisson, WI 54867ActiveMLS ID #1601491, Terry Duffy. WIREX MLS
- $260,0002 bd1 ba1k sqft4172W Clover Road, Winter, WI 54896ActiveMLS ID #1601292, Joseph Donnellan. WIREX MLS
