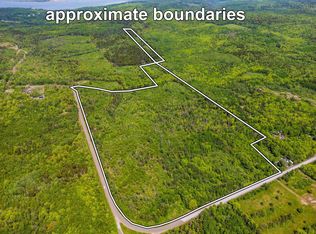
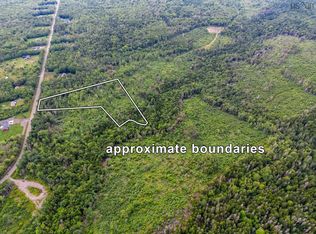
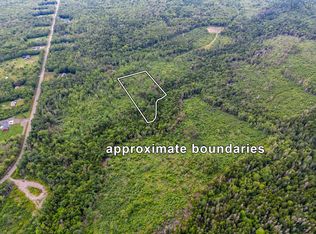
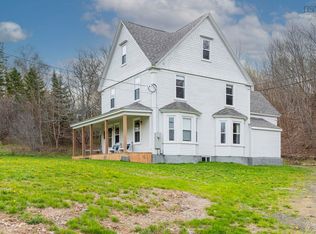
SITUATED ON 135 ACRES OF LAND you will find a warm, comfortable family home with endless possibilities. The landscaping is bright and cheery as you will see upon entering the driveway, happy flower beds, amazing vegetable gardens, an assortment of fruit trees, even watermelons, a pond, pens for chickens and goats, roads though the land, plus small waterfall, streams, a two storey barn/workshop with a second floor spacious games room, a septic, and 1pc bath, all with its own driveway. The home offers 4 bedrooms, plus computer area on the 2nd floor,. A spacious and attractive updated bath, amazing size kitchen/dining room with ample cupboards and open storage shelving for bulk foods . The dining table overlooks the rear deck (14'x14') & the expansive grounds, an inviting and light filled family room and living room , a good size side entry with deck contains the laundry area with easy access to the clothes line. The full insulated basement with good headroom, workshop, cold room and exterior door to the back yard lending itself to the various gardens You will definitely enjoy the ample space and privacy of this home , plus and a great neighbourhood to live in. Handy to the Historic Village of Bear River and a short distance to Digby Town services for Shopping, Recreation and Health Services See additional information under "D" documents included with this listing data.
For sale
C$397,500
697 Lansdowne Rd, Digby, NS B0S 1S0
4beds
1,985sqft
Single Family Residence
Built in 1848
147 Acres Lot
$-- Zestimate®
C$200/sqft
C$-- HOA
What's special
Happy flower bedsAmazing vegetable gardensAssortment of fruit trees
- 16 hours
- 30
- 4
Zillow last checked:
Listing updated:
Listed by:
Christine Harnish,
Pier II Realty Limited Brokerage
Source: NSAR,MLS®#: 202625483 Originating MLS®#: Nova Scotia Association of REALTORS®
Originating MLS®#: Nova Scotia Association of REALTORS®Facts & features
Interior
Bedrooms & bathrooms
- Bedrooms: 4
- Bathrooms: 1
- Full bathrooms: 1
- Main level bathrooms: 1
Bedroom
- Level: Second
- Area: 94.5
- Dimensions: 9 x 10.5
Bedroom 1
- Level: Second
- Area: 92.25
- Dimensions: 9 x 10.25
Bedroom 2
- Level: Second
- Area: 103.06
- Dimensions: 8.83 x 11.67
Bathroom
- Level: Main
- Area: 93.75
- Dimensions: 8.33 x 11.25
Kitchen
- Level: Main
- Area: 253.13
- Dimensions: 11.25 x 22.5
Living room
- Level: Main
- Area: 175.75
- Dimensions: 12.33 x 14.25
Office
- Level: Main
- Width: 14.25
Heating
- Forced Air
Appliances
- Included: Dryer - Electric, Washer, Freezer - Stand Up, Freezer - Chest, Refrigerator, Water Purifier
- Laundry: Laundry Room
Features
- High Speed Internet
- Flooring: Hardwood, Laminate, Softwood
- Basement: Full,Walk-Out Access
Interior area
- Total structure area: 1,985
- Total interior livable area: 1,985 sqft
- Finished area above ground: 1,985
Property
Parking
- Total spaces: 4
- Parking features: Detached, Double, Other, Wired, Circular Driveway, Gravel, Parking Spaces(s)
- Garage spaces: 2
- Has uncovered spaces: Yes
- Details: Parking Details(Ample Parking - Two Driveways), Garage Details(2 Storey, Wired, In Floor Heat, 1pc Bath (Underground Power And Water Line))
Features
- Levels: One and One Half
- Stories: 1
- Patio & porch: Deck
- Exterior features: Barbecue
- Waterfront features: Stream/Pond
Lot
- Size: 147 Acres
- Features: Partially Cleared, Hardwood Bush, Partial Landscaped, Softwood Bush, Wooded, Over 100 Acres
Details
- Additional structures: Shed(s)
- Parcel number: 30245385
- Zoning: GD
- Other equipment: No Rental Equipment
Construction
Type & style
- Home type: SingleFamily
- Property subtype: Single Family Residence
Materials
- Vinyl Siding
- Foundation: Stone
- Roof: Asphalt
Condition
- New construction: No
- Year built: 1848
Utilities & green energy
- Gas: Oil
- Sewer: Septic Tank
- Water: Dug
- Utilities for property: Electricity Connected, Other
Green energy
- Green verification: EnerGuide
Community & HOA
Community
- Features: Park, Place of Worship, School Bus Service
Location
- Region: Digby
Financial & listing details
- Price per square foot: C$200/sqft
- Tax assessed value: C$341,100
- Price range: C$397.5K - C$397.5K
- Date on market: 10/8/2026
- Inclusions: Whirlpool Fridge, Ge Stove, Baker Rack, Dehumidifier, Island, Chest Freezer And Stand Up Freezer, Ride On Mower And Push Mower, Bar-B-Que, Patio Table & Chairs
- Ownership: Freehold
- Electric utility on property: Yes
Price history
| Date | Event | Price |
|---|---|---|
| 10/8/2026 | Listed for sale | C$397,500C$200/sqft |
Source:  NSAR #202625483 Report a problem NSAR #202625483 Report a problem | ||
Public tax history
Tax history is unavailable.
Climate risks
Neighborhood: B0S
Nearby schools
GreatSchools rating
No schools nearby
We couldn't find any schools near this home.
Schools provided by the listing agent
- Elementary: Digby Elementary School
- Middle: Digby Regional High School
- High: Digby Regional High School
Source: NSAR. This data may not be complete. We recommend contacting the local school district to confirm school assignments for this home.

Similar homes
- C$477,5004 bd3 ba1.5k sqft550 River Rd, Digby, NS B0S 1B0For Sale
 MLS ID #202625155, Alyn How, RE/MAX Banner Real Estate(Annapolis Royal) Brokerage. NSAR
 - C$445,0003 bd2 ba1k sqft85 Pettrie Rd, Digby, NS B0S 1S0For Sale
 MLS ID #202613678, Renee Belong, Exit Realty Town & Country Brokerage. NSAR
 - C$449,0006 bd3 ba2.2k sqft472 Highway 1, Smiths Cove, NS B0S 1S0For Sale
 MLS ID #202610281, Daniele Carriere, Royal LePage Atlantic (Greenwood) Brokerage. NSAR
 - C$325,0002 bd2 ba1.3k sqft1232 River Rd #1234, Bear River, NS B0S 1B0For Sale
 MLS ID #202625387, Christine Harnish, Pier II Realty Limited Brokerage. NSAR
