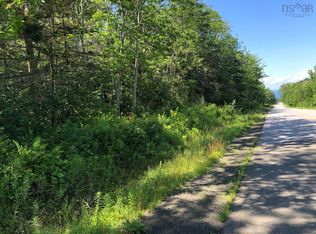
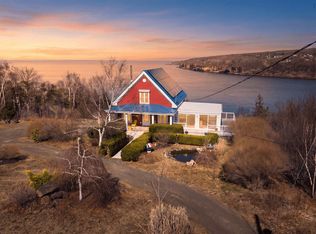
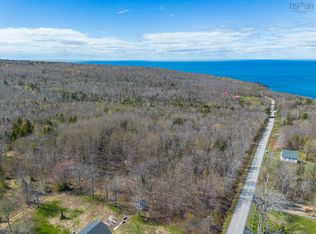
Set on 26 acres in peaceful surroundings, this well-cared-for home offers space, privacy and the convenience of being just minutes from Digby. The main level features three bedrooms, including a primary bedroom with a four-piece ensuite, an inviting open-concept kitchen and dining area, and a comfortable living room overlooking the front of the property. Efficient heat pumps and wood heat make the home easy to keep warm and comfortable. Downstairs, you’ll find another finished room that could easily be adapted into a fourth bedroom, a second four-piece bathroom, laundry room, spacious recreation room or workspace, cold room and utility room. A walkout provides convenient access to the outdoors. The property also features a heated and wired two-car garage, greenhouse, shed/outbuilding and plenty of space for gardening, hobbies or exploring the acreage. Front and back decks offer wonderful places to relax and enjoy the quiet, natural setting. A cement pad with hot tub hookups is also ready and waiting should you choose to add one. Just a couple of minutes away, Point Prim Lighthouse offers a scenic walking path, shoreline access and sprawling views of the Bay of Fundy. In the opposite direction, The Digby Pines Golf Resort and Spa is approximately five minutes away, with the shops, restaurants and amenities of Digby just beyond. Peaceful, move-in ready and ideally located, this lovely property is ready to welcome its next owners.
For sale
C$440,000
989 Lighthouse Rd, Bay View, NS B0V 1A0
4beds
1,974sqft
Single Family Residence
Built in 1993
25.63 Acres Lot
$-- Zestimate®
C$223/sqft
C$-- HOA
What's special
Second four-piece bathroomLaundry room
- 1 day
- 39
- 2
Zillow last checked:
Listing updated:
Listed by:
Renee Belong,
Exit Realty Town & Country Brokerage
Source: NSAR,MLS®#: 202623908 Originating MLS®#: Nova Scotia Association of REALTORS®
Originating MLS®#: Nova Scotia Association of REALTORS®Facts & features
Interior
Bedrooms & bathrooms
- Bedrooms: 4
- Bathrooms: 2
- Full bathrooms: 2
- Main level bathrooms: 1
- Main level bedrooms: 3
Bedroom
- Level: Main
- Area: 117
- Dimensions: 12 x 9.75
Bedroom 1
- Level: Main
- Area: 121.79
- Dimensions: 13.17 x 9.25
Bedroom 2
- Level: Basement
- Area: 113.02
- Dimensions: 8.75 x 12.92
Bathroom
- Level: Main
- Area: 118.51
- Dimensions: 8.83 x 13.42
Bathroom 1
- Level: Basement
- Area: 108.72
- Dimensions: 8.42 x 12.92
Dining room
- Level: Main
- Area: 105.1
- Dimensions: 7.83 x 13.42
Kitchen
- Level: Main
- Area: 174.42
- Dimensions: 13 x 13.42
Living room
- Level: Main
- Area: 199.69
- Dimensions: 15.17 x 13.17
Heating
- Baseboard, Fireplace(s), Forced Air, Furnace, Heat Pump -Ductless
Appliances
- Included: Electric Oven, Dishwasher, Dryer - Electric, Washer, Refrigerator
- Laundry: Laundry Room
Features
- Ensuite Bath, High Speed Internet, Master Downstairs
- Flooring: Laminate, Vinyl
- Basement: Partially Finished,Walk-Out Access
- Has fireplace: Yes
- Fireplace features: Fireplace(s), Wood Burning
Interior area
- Total structure area: 1,974
- Total interior livable area: 1,974 sqft
- Finished area above ground: 1,172
Video & virtual tour
Property
Parking
- Total spaces: 2
- Parking features: Detached, Double, Heated Garage, Wired, Gravel, Parking Spaces(s)
- Garage spaces: 2
- Has uncovered spaces: Yes
- Details: Parking Details(Driveway, Multiple Areas), Garage Details(Detached, Heated, Wired, Double Vehicle. 30' X 26')
Features
- Levels: One
- Stories: 1
- Patio & porch: Deck
- Has spa: Yes
- Spa features: Bath
Lot
- Size: 25.63 Acres
- Features: Partial Landscaped, Wooded, 10 to 49.99 Acres
Details
- Additional structures: Shed(s)
- Parcel number: 30195879
- Zoning: GD
- Other equipment: Air Exchanger, No Rental Equipment
Construction
Type & style
- Home type: SingleFamily
- Architectural style: Bungalow
- Property subtype: Single Family Residence
Materials
- Vinyl Siding
- Roof: Asphalt
Condition
- New construction: No
- Year built: 1993
Utilities & green energy
- Sewer: Septic Tank
- Water: Drilled Well
- Utilities for property: Cable Connected, Electricity Connected, Electric
Community & HOA
Location
- Region: Bay View
Financial & listing details
- Price per square foot: C$223/sqft
- Tax assessed value: C$380,800
- Price range: C$440K - C$440K
- Date on market: 9/21/2026
- Inclusions: Washer, Dryer, Dishwasher, Fridge, Stove
- Exclusions: Personal Belongings
- Ownership: Freehold
- Electric utility on property: Yes
Price history
| Date | Event | Price |
|---|---|---|
| 9/21/2026 | Listed for sale | C$440,000C$223/sqft |
Source:  NSAR #202623908 Report a problem NSAR #202623908 Report a problem | ||
Public tax history
Tax history is unavailable.
Climate risks
Neighborhood: B0V
Nearby schools
GreatSchools rating
No schools nearby
We couldn't find any schools near this home.
Schools provided by the listing agent
- Elementary: Digby Elementary School
- High: Digby Regional High School
Source: NSAR. This data may not be complete. We recommend contacting the local school district to confirm school assignments for this home.

Similar homes
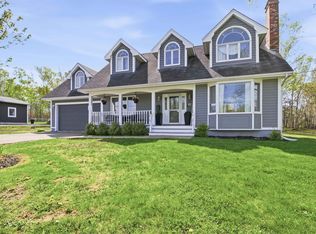
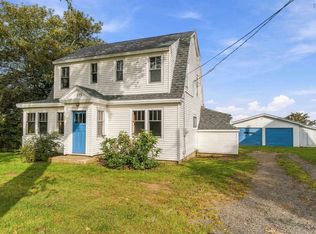
- C$439,9004 bd2 ba2.1k sqft87 Prince William St, Digby, NS B0V 1A0For Sale
 MLS ID #202611611, Jonathan Lander, RE/MAX Nova (Halifax) Brokerage. NSAR
 - C$289,9003 bd2 ba1.5k sqft575 Marshalltown Rd, Marshalltown, NS B0V 1A0For Sale
 MLS ID #202623886, Shauna Denton, Exit Realty Town & Country Brokerage. NSAR
 - C$299,0003 bd1 ba1.6k sqft47 Culloden Rd, Digby, NS B0V 1A0For Sale
 MLS ID #202623625, Andrea Smith, RE/MAX Banner Real Estate Brokerage. NSAR
 - C$449,9004 bd2 ba1.8k sqft173 King St, Digby, NS B0V 1A0For Sale
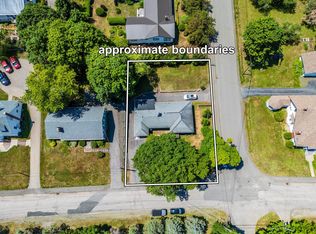 MLS ID #202616866, Jamie Smith, RE/MAX Banner Real Estate Brokerage. NSAR
