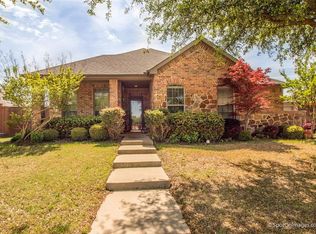
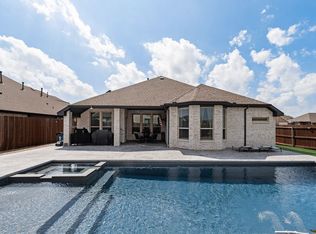
Pride of ownership shows in this meticulously maintained home with a resort-style backyard! New roof and gutters (2022), fence (2020), fresh exterior and interior paint, new kitchen appliances (Dec. 2024) — move-in ready! Hardwood floors, granite counters, stainless appliances, custom-tiled primary shower, built-in workstation. Upstairs media room with full bath could be used as a 5th bedroom. Backyard oasis: new hot tub (2024), rock spa, gas fire pit, water feature, stone BBQ, low-maintenance landscaping. Four-car garage. Ongoing Orkin service. Must-see!
For sale
$450,000
1010 Ranger Rd, Forney, TX 75126
4beds
3,316sqft
Single Family Residence
Built in 2007
10,497 Square Feet Lot
$418,700 Zestimate®
$136/sqft
$21/mo HOA
What's special
Backyard oasisStone bbqFour-car garageHardwood floorsNew hot tubLow-maintenance landscapingResort-style backyard
- 3 hours |
- 124 |
- 14 |
Zillow last checked:
Listing updated:
Listed by:
Nancy Ellsworth 0610441 972-772-7000,
Keller Williams Rockwall 972-772-7000
Source: NTREIS,MLS#: 21316960
Loading...
Facts & features
Interior
Bedrooms & bathrooms
- Bedrooms: 4
- Bathrooms: 4
- Full bathrooms: 3
- 1/2 bathrooms: 1
Primary bedroom
- Features: Dual Sinks, Walk-In Closet(s)
- Level: First
- Dimensions: 14 x 11
Bedroom
- Level: First
- Dimensions: 12 x 11
Bedroom
- Level: First
- Dimensions: 11 x 11
Bedroom
- Level: First
- Dimensions: 12 x 10
Den
- Level: First
- Dimensions: 14 x 11
Dining room
- Level: First
- Dimensions: 12 x 11
Kitchen
- Features: Eat-in Kitchen, Granite Counters, Kitchen Island
- Level: First
- Dimensions: 23 x 14
Living room
- Level: First
- Dimensions: 19 x 16
Living room
- Level: Second
- Dimensions: 18 x 14
Utility room
- Level: First
- Dimensions: 9 x 6
Heating
- Central, Natural Gas, Zoned
Cooling
- Central Air, Ceiling Fan(s), Zoned
Appliances
- Included: Built-In Gas Range, Dishwasher, Gas Water Heater, Microwave
Features
- Other
- Flooring: Carpet, Ceramic Tile, Wood
- Has basement: No
- Number of fireplaces: 1
- Fireplace features: Gas Log
Interior area
- Total interior livable area: 3,316 sqft
Property
Parking
- Total spaces: 4
- Parking features: Garage Faces Side
- Attached garage spaces: 4
Features
- Levels: Two
- Stories: 2
- Patio & porch: Covered
- Pool features: None
- Fencing: Wood
Lot
- Size: 10,497 Square Feet
Details
- Parcel number: 77822
Construction
Type & style
- Home type: SingleFamily
- Architectural style: Detached
- Property subtype: Single Family Residence
Materials
- Foundation: Slab
- Roof: Composition
Condition
- Year built: 2007
Utilities & green energy
- Sewer: Public Sewer
- Water: Public
- Utilities for property: Sewer Available, Water Available
Community & HOA
Community
- Features: Sidewalks
- Security: Security System, Smoke Detector(s)
- Subdivision: Villages Of Fox Hollow Ph 1
HOA
- Has HOA: Yes
- Services included: Association Management
- HOA fee: $250 annually
- HOA name: Neighborhood Mgmt Company
- HOA phone: 972-359-1548
Location
- Region: Forney
Financial & listing details
- Price per square foot: $136/sqft
- Tax assessed value: $433,496
- Annual tax amount: $9,725
- Date on market: 7/9/2026
- Listing terms: Cash,Conventional,FHA,VA Loan
Estimated market value
$418,700
$394,000 - $444,000
$3,067/mo
Price history
| Date | Event | Price |
|---|---|---|
| 7/9/2026 | Listed for sale | $450,000+69.9%$136/sqft |
Source: NTREIS #21316960 Report a problem | ||
| 6/15/2013 | Listing removed | $264,900$80/sqft |
Source: Hansen Realty Group #11900547 Report a problem | ||
| 2/15/2013 | Listed for sale | $264,900$80/sqft |
Source: Hansen Realty Group #11900547 Report a problem | ||
Public tax history
| Year | Property taxes | Tax assessment |
|---|---|---|
| 2025 | $7,699 -8.1% | $433,496 -2.4% |
| 2024 | $8,380 +10.8% | $444,014 +8.3% |
| 2023 | $7,566 -5.5% | $409,855 +10% |
| 2022 | $8,006 +2% | $372,595 +10% |
| 2021 | $7,847 +6.8% | $338,723 +10% |
| 2020 | $7,346 | $307,930 -2.5% |
| 2019 | -- | $315,690 +2.2% |
| 2018 | $7,527 | $308,770 +10% |
| 2017 | $7,527 +1.3% | $280,700 -0.4% |
| 2016 | $7,432 +5% | $281,870 +12.9% |
| 2015 | $7,077 | $249,610 -0.9% |
| 2014 | $7,077 | $251,930 +13.7% |
| 2013 | -- | $221,530 -1.7% |
| 2012 | -- | $225,440 -1.7% |
| 2011 | -- | $229,400 -7.2% |
| 2010 | -- | $247,240 -2.1% |
| 2009 | -- | $252,520 -0.9% |
| 2008 | -- | $254,710 +879.7% |
| 2007 | -- | $26,000 +4% |
| 2006 | -- | $25,000 |
Find assessor info on the county website
Monthly payment
Est. payment$--/mo
Payment breakdown
Explore the cost of this home by adjusting the details. Changes won't be saved.All calculations are estimates and provided by Zillow, Inc. for informational purposes only. Actual amounts may vary.
HOA fees may include property taxes on listings classified as Co-Ops. Contact the listing agent and/or owner for fee details.
Mortgage interest rates are dependent on a number of factors, including credit score, down payment, and repayment length. Interest rate data provided by Zillow Group Marketplace, Inc. as of 1/1/1970 from various mortgage lenders with which we have lead or other similar arrangements; the Estimated Payment is an average of those rates.
See how much you could borrow to make a competitive offer.
Climate risks
Neighborhood: Fox Hollow
Nearby schools
GreatSchools rating
- 5/10Rhea Intermediate SchoolGrades: 5-6Distance: 0.5 mi
- 6/10Themer MiddleGrades: 7-8Distance: 1.1 mi
- 5/10Forney High SchoolGrades: 9-12Distance: 0.5 mi
Schools provided by the listing agent
- Elementary: Nell Hill Rhea,Forney
- Middle: Warren
- High: Forney
- District: Forney ISD
Source: NTREIS. This data may not be complete. We recommend contacting the local school district to confirm school assignments for this home.
A local agent can set up tours, give advice and negotiate with sellers.



- Texas
- Kaufman County
- Forney
- 75126
- Fox Hollow
- 1010 Ranger Rd
Nearby cities
Nearby neighborhoods
Nearby zip codes
Other Forney Topics
