Move-in ready ground-floor condo located in a gated Henderson community offering resort-style amenities including pool, spa, fitness center, & clubhouse with easy access to River Mountain trails, parks, shopping, dining, & freeway routes. This single-story 2 bedroom, 2 bath floor plan features an open living & dining area centered around a cozy gas fireplace, providing comfortable space for everyday living & entertaining. The kitchen offers a breakfast bar, pantry storage, & functional flow into the main living spaces. The private primary suite includes a walk-in closet & ensuite bath, while the secondary bedroom offers flexible space for guests, home office, or hobbies. Recent improvements include wood-look tile flooring throughout the main living areas, tile bathrooms, fresh interior & patio paint, plus ceiling fans with integrated lighting throughout. Included appliances are refrigerator, washer, dryer, gas range, microwave, & dishwasher. Covered parking sits directly outside the front entrance, while the elevated positioning creates additional privacy & separation from neighboring buildings.
Active
Price cut: $5K (9/26)
$219,900
698 S Racetrack Rd Unit 1411, Henderson, NV 89015
2beds
1,151sqft
Condominium
Built in 1995
-- sqft lot
$219,500 Zestimate®
$191/sqft
$208/mo HOA
What's special
Pantry storagePrivate primary suiteEnsuite bathCozy gas fireplaceWalk-in closetTile bathrooms
- 181 days
- 387
- 27
Zillow last checked:
Listing updated:
Listed by:
James Sharp S.0185377 908-601-6881,
SimpliHOM
Source: LVR,MLS#: 2772130 Originating MLS: Greater Las Vegas Association of Realtors Inc
Originating MLS: Greater Las Vegas Association of Realtors IncFacts & features
Interior
Bedrooms & bathrooms
- Bedrooms: 2
- Bathrooms: 2
- Full bathrooms: 2
Primary bedroom
- Description: Bedroom With Bath Downstairs,Ceiling Fan,Ceiling Light,Downstairs,Walk-In Closet(s)
- Dimensions: 19x12
Bedroom 2
- Description: Ceiling Fan,Ceiling Light,Closet,Downstairs,With Bath
- Dimensions: 11x13
Kitchen
- Description: Breakfast Bar/Counter,Pantry
Living room
- Description: Front
- Dimensions: 15x13
Heating
- Central, Gas
Cooling
- Central Air, Electric
Appliances
- Included: Dryer, Dishwasher, Disposal, Gas Range, Microwave, Refrigerator, Washer
- Laundry: Gas Dryer Hookup, Main Level
Features
- Bathroom on Main Level, Bedroom on Main Level, Ceiling Fan(s), Full Bath on Main Level, Primary Downstairs, Window Treatments
- Flooring: Carpet, Tile
- Windows: Blinds, Window Treatments
- Number of fireplaces: 1
- Fireplace features: Gas, Living Room
Interior area
- Total structure area: 1,151
- Total interior livable area: 1,151 sqft
Video & virtual tour
Property
Parking
- Total spaces: 1
- Parking features: Assigned, Covered, Detached Carport, Guest
- Carport spaces: 1
Features
- Stories: 1
- Exterior features: None
- Pool features: Community
- Fencing: None
Lot
- Size: 5,153 Square Feet
- Features: Desert Landscaping, Landscaped, < 1/4 Acre
Details
- Parcel number: 17921310105
- Zoning description: Single Family
- Horse amenities: None
Construction
Type & style
- Home type: Condo
- Architectural style: One Story
- Property subtype: Condominium
- Attached to another structure: Yes
Materials
- Roof: Tile
Condition
- Resale
- Year built: 1995
Utilities & green energy
- Electric: Photovoltaics None
- Sewer: Public Sewer
- Water: Public
- Utilities for property: Underground Utilities
Community & HOA
Community
- Features: Pool
- Security: Gated Community
- Subdivision: Country Hills Condo
HOA
- Has HOA: Yes
- Amenities included: Clubhouse, Fitness Center, Gated, Pool, Spa/Hot Tub
- Services included: Association Management, Maintenance Grounds, Recreation Facilities
- HOA fee: $208 monthly
- HOA name: Country Hills
- HOA phone: 702-564-2900
Location
- Region: Henderson
Financial & listing details
- Price per square foot: $191/sqft
- Tax assessed value: $119,374
- Annual tax amount: $805
- Date on market: 4/10/2026
- Listing agreement: Exclusive Right To Sell
- Listing terms: Cash,Conventional,FHA,VA Loan
Estimated market value
$219,500
$209,000 - $230,000
$1,496/mo
Price history
| Date | Event | Price |
|---|---|---|
| 9/26/2026 | Price change | $219,900-2.2%$191/sqft |
Source:  LVR #2772130 Report a problem LVR #2772130 Report a problem | ||
| 9/16/2026 | Price change | $224,900-2.2%$195/sqft |
Source: LVR #2772130 Report a problem | ||
| 8/20/2026 | Price change | $229,900-2.8%$200/sqft |
Source: LVR #2772130 Report a problem | ||
| 7/29/2026 | Price change | $236,495-1%$205/sqft |
Source: LVR #2772130 Report a problem | ||
| 5/1/2026 | Price change | $238,995-0.4%$208/sqft |
Source: LVR #2772130 Report a problem | ||
| 4/10/2026 | Listed for sale | $239,995-2%$209/sqft |
Source: LVR #2772130 Report a problem | ||
| 4/10/2026 | Listing removed | $244,995$213/sqft |
Source: LVR #2729523 Report a problem | ||
| 3/18/2026 | Price change | $244,995-2%$213/sqft |
Source: LVR #2729523 Report a problem | ||
| 2/7/2026 | Price change | $249,999-2%$217/sqft |
Source: LVR #2729523 Report a problem | ||
| 1/15/2026 | Price change | $255,000-1.8%$222/sqft |
Source: LVR #2729523 Report a problem | ||
| 11/16/2025 | Price change | $259,800-1.1%$226/sqft |
Source: LVR #2729523 Report a problem | ||
| 11/7/2025 | Price change | $262,800-0.8%$228/sqft |
Source: LVR #2729523 Report a problem | ||
| 10/22/2025 | Price change | $264,800-0.4%$230/sqft |
Source: LVR #2729523 Report a problem | ||
| 7/30/2025 | Price change | $265,900-0.7%$231/sqft |
Source: LVR #2686911 Report a problem | ||
| 7/23/2025 | Price change | $267,900-0.4%$233/sqft |
Source: LVR #2686911 Report a problem | ||
| 7/16/2025 | Price change | $269,000-0.3%$234/sqft |
Source: LVR #2686911 Report a problem | ||
| 5/28/2025 | Listed for sale | $269,900+14.9%$234/sqft |
Source: LVR #2686911 Report a problem | ||
| 2/23/2022 | Sold | $235,000+4.4%$204/sqft |
Source: LVR #2360687 Report a problem | ||
| 2/1/2022 | Pending sale | $225,000$195/sqft |
Source: LVR #2360687 Report a problem | ||
| 1/18/2022 | Contingent | $225,000$195/sqft |
Source: LVR #2360687 Report a problem | ||
| 1/14/2022 | Listed for sale | $225,000+253.2%$195/sqft |
Source: LVR #2360687 Report a problem | ||
| 9/14/1999 | Sold | $63,710-17.3%$55/sqft |
Source: Public Record Report a problem | ||
| 9/20/1995 | Sold | $77,000$67/sqft |
Source: Public Record Report a problem | ||
Public tax history
| Year | Property taxes | Tax assessment |
|---|---|---|
| 2026 | $830 +3% | $41,781 -7.7% |
| 2025 | $805 +2.9% | $45,256 -6.2% |
| 2024 | $782 +3% | $48,265 +19.1% |
| 2023 | $760 +3% | $40,518 +4.3% |
| 2022 | $738 +7.8% | $38,854 +0.2% |
| 2021 | $684 +6.8% | $38,781 +14.7% |
| 2020 | $641 +4.8% | $33,809 +22% |
| 2019 | $612 +6.9% | $27,708 |
| 2018 | $572 | $27,708 +0.6% |
| 2017 | $572 | $27,535 +11.2% |
| 2016 | $572 +3.7% | $24,760 +7.2% |
| 2015 | $552 | $23,098 +23.1% |
| 2014 | $552 | $18,760 |
| 2013 | -- | $18,760 +5.7% |
| 2012 | -- | $17,745 -15.9% |
| 2011 | -- | $21,100 -3.2% |
| 2010 | -- | $21,796 -54.4% |
| 2009 | -- | $47,816 |
| 2008 | -- | $47,816 -16.1% |
| 2007 | -- | $56,998 +21.2% |
| 2006 | -- | $47,031 +41.1% |
| 2005 | -- | $33,324 +19% |
| 2004 | -- | $28,004 +0.4% |
| 2003 | -- | $27,902 +7.3% |
| 2002 | -- | $26,010 +7.3% |
| 2001 | -- | $24,230 |
Find assessor info on the county website
Monthly payment
Est. payment
Payment breakdown
Explore the cost of this home by adjusting the details. Changes won't be saved.Climate risks
Neighborhood: River Mountain
Nearby schools
Schools provided by the listing agent
- Elementary: Morrow, Sue H.,Morrow, Sue H.
- Middle: Brown B. Mahlon
- High: Basic Academy
Source: LVR. This data may not be complete. We recommend contacting the local school district to confirm school assignments for this home.
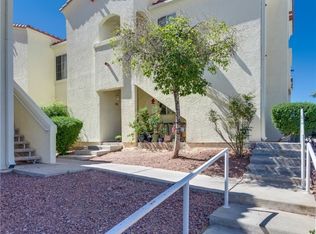
- $237,0002 bd2 ba1.1k sqft698 S Racetrack Rd UNIT 1321, Henderson, NV 89015Sold
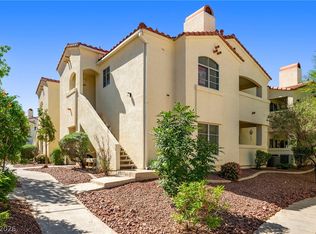
- $180,0002 bd2 ba1.1k sqft698 S Racetrack Rd UNIT 823, Henderson, NV 89015For Sale
- $230,0002 bd2 ba1.1k sqft698 S Racetrack Rd UNIT 1014, Henderson, NV 89015Sold
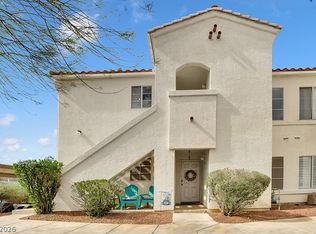
- $200,0002 bd2 ba1.1k sqft698 S Racetrack Rd UNIT 1022, Henderson, NV 89015Sold
Similar homes
- $239,9002 bd2 ba1.1k sqft698 S Racetrack Rd Unit 1521, Henderson, NV 89015For Sale
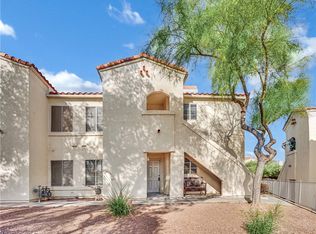 MLS ID #2801894, Michelle Joyce, Advantage Realty. LVR
 - $239,9003 bd2 ba1.1k sqft698 S Racetrack Rd Unit 311, Henderson, NV 89015For Sale
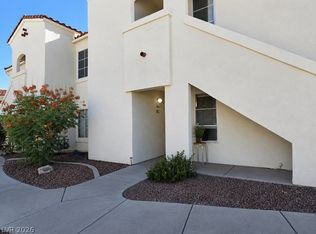 MLS ID #2774094, Robert W. Morganti, LIFE Realty District. LVR
 - $194,9992 bd2 ba1k sqft520 Arrowhead Trl Unit 1411, Henderson, NV 89015For Sale
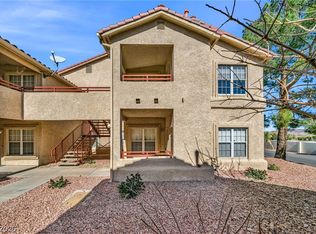 MLS ID #2807775, Jade D. Buckman, The Right Choice Realty. LVR
 - $299,9002 bd3 ba1.1k sqft903 Twinkling Sky Ave, Henderson, NV 89015For Sale
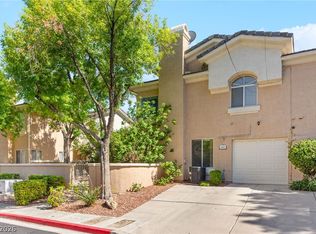 MLS ID #2798238, Jack Greenberg, Huntington & Ellis, A Real Est. LVR
