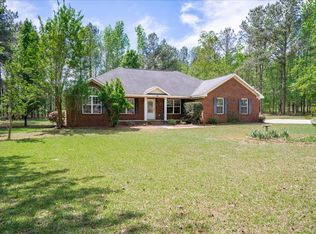
Welcome to your own private sanctuary in Keysville, Georgia! This 5-bedroom, 5.5-bathroom home was thoughtfully designed, where every bedroom has its own ensuite! Picture yourself on the rocking chair porch, welcoming guests or simply enjoying a moment of tranquility. Inside, there are wood floors that lead you through this inviting home. Entertain in the formal dining room and living room, or gather in the spacious great room. In the eat-in kitchen, you will find tile flooring, granite countertops, and plenty of storage space! Retreat to the spacious primary bedroom on the main level, where beautiful natural lighting and tray ceilings await. There are also three additional bedrooms on the main level. Upstairs, discover versatility with an extra bedroom and three flexible/bonus rooms ready to adapt to your needs, whether it's a home office, playroom, or studio. Outside, the deck invites you to gather for outdoor gatherings or simply enjoy the serenity of the backyard. Situated on a 1-acre lot with a 3-car garage, this home offers endless possibilities!
Pending
$380,000
4131 Quaker Road, Keysville, GA 30816
5beds
3,135sqft
Est.: Get pre-qualified
Single Family Residence
Built in 2004
1 Acres Lot
$-- Zestimate®
$121/sqft
$-- HOA
What's special
- 736 days |
- 153 |
- 9 |
Zillow last checked:
Listing updated:
Listed by:
Carsha Holley 762-333-4271,
Pearl Street Realty, LLC
Source: Hive MLS,MLS#: 98030928 Originating MLS: REALTORS® of Greater Augusta
Originating MLS: REALTORS® of Greater AugustaFacts & features
Interior
Bedrooms & bathrooms
- Bedrooms: 5
- Bathrooms: 6
- Full bathrooms: 5
- 1/2 bathrooms: 1
Rooms
- Room types: Living Room, Dining Room, Great Room, Master Bedroom, Bedroom 2, Bedroom 3, Bedroom 4, Bedroom 5, Breakfast Room, Sunroom, Bonus Room, Laundry
Primary bedroom
- Level: Main
- Dimensions: 16 x 24
Bedroom 2
- Level: Main
- Dimensions: 11 x 12
Bedroom 3
- Level: Main
- Dimensions: 11 x 12
Bedroom 4
- Level: Main
- Dimensions: 10 x 10
Bedroom 5
- Level: Upper
- Dimensions: 11 x 16
Bonus room
- Level: Upper
- Dimensions: 10 x 10
Bonus room
- Level: Upper
- Dimensions: 10 x 10
Bonus room
- Level: Upper
- Dimensions: 10 x 10
Breakfast room
- Level: Main
- Dimensions: 10 x 12
Dining room
- Level: Main
- Dimensions: 12 x 12
Great room
- Level: Main
- Dimensions: 17 x 14
Kitchen
- Level: Main
- Dimensions: 14 x 14
Laundry
- Level: Main
- Dimensions: 8 x 8
Living room
- Level: Main
- Dimensions: 12 x 12
Sunroom
- Level: Main
- Dimensions: 10 x 14
Heating
- Fireplace(s), Electric, Forced Air
Cooling
- Central Air, Ceiling Fan(s)
Appliances
- Included: Built-In Electric Oven, Refrigerator, Range, Disposal, Dishwasher
- Laundry: Washer Hookup
Features
- Walk-in Closet(s), Kitchen Island, Pantry, Blinds/Shades, Eat-in Kitchen, Walk-In Closet(s)
- Flooring: Wood, Ceramic Tile, Hardwood
- Doors: Thermal Doors
- Windows: Thermal Windows
- Basement: None
Interior area
- Total structure area: 3,135
- Total interior livable area: 3,135 sqft
Property
Parking
- Total spaces: 3
- Parking features: Carport, Attached, Detached, Garage Door Opener, Garage
- Has attached garage: Yes
- Carport spaces: 2
Features
- Levels: Two
- Patio & porch: Covered, Deck, Wrap Around, Front Porch
- Exterior features: Thermal Doors
Lot
- Size: 1 Acres
- Dimensions: 107 x 292
- Features: Landscaped
Details
- Parcel number: 044033H
- Special conditions: Standard
Construction
Type & style
- Home type: SingleFamily
- Property subtype: Single Family Residence
Materials
- Brick
- Foundation: Crawl Space
- Roof: Composition
Condition
- New construction: No
- Year built: 2004
Utilities & green energy
- Sewer: Septic Tank
- Water: Well
Community & HOA
Community
- Security: Smoke Detector(s)
- Subdivision: Not In Subdivision
HOA
- Has HOA: No
Location
- Region: Keysville
Financial & listing details
- Price per square foot: $121/sqft
- Tax assessed value: $388,931
- Annual tax amount: $2,985
- Date on market: 5/1/2026
- Cumulative days on market: 736 days
- Listing agreement: Exclusive Right To Sell
- Listing terms: Cash,Conventional,FHA,USDA Loan,VA Loan
Carsha Holley
Carsha Holley
(762) 333-4271
By pressing Contact Agent, you agree that the real estate professional identified above may call/text you about your search, which may involve use of automated means and pre-recorded/artificial voices. You don't need to consent as a condition of buying any property, goods, or services. Message/data rates may apply. You also agree to our Terms of Use. Zillow does not endorse any real estate professionals. We may share information about your recent and future site activity with your agent to help them understand what you're looking for in a home.
Estimated market value
Not available
Estimated sales range
Not available
Not available
Price history
| Date | Event | Price |
|---|---|---|
| 4/13/2026 | Pending sale | $380,000$121/sqft |
Source:  Hive MLS #527925 Report a problem Hive MLS #527925 Report a problem | ||
| 2/23/2026 | Price change | $380,000-5%$121/sqft |
Source: Hive MLS #527925 Report a problem | ||
| 11/17/2025 | Price change | $400,000-7%$128/sqft |
Source: Hive MLS #527925 Report a problem | ||
| 10/21/2025 | Price change | $430,000-6.5%$137/sqft |
Source: Hive MLS #527925 Report a problem | ||
| 8/15/2025 | Price change | $460,000-4.2%$147/sqft |
Source:  REALTORS® of Greater Augusta #527925 Report a problem REALTORS® of Greater Augusta #527925 Report a problem | ||
| 6/16/2025 | Price change | $480,000-2%$153/sqft |
Source: REALTORS® of Greater Augusta #527925 Report a problem | ||
| 2/12/2025 | Price change | $490,000-2%$156/sqft |
Source: REALTORS® of Greater Augusta #527925 Report a problem | ||
| 9/20/2024 | Price change | $500,000-2.9%$159/sqft |
Source: REALTORS® of Greater Augusta #527925 Report a problem | ||
| 8/18/2024 | Price change | $515,000-1.9%$164/sqft |
Source: REALTORS® of Greater Augusta #527925 Report a problem | ||
| 5/14/2024 | Price change | $525,000-0.9%$167/sqft |
Source: REALTORS® of Greater Augusta #527925 Report a problem | ||
| 4/18/2024 | Listed for sale | $530,000+215.5%$169/sqft |
Source: REALTORS® of Greater Augusta #527925 Report a problem | ||
| 11/14/2017 | Sold | $168,000-4%$54/sqft |
Source: Hive MLS #98061147 Report a problem | ||
| 8/25/2017 | Price change | $175,000-11.6%$56/sqft |
Source: MEYBOHM REALTORS-EVANS #416368 Report a problem | ||
| 7/25/2017 | Listed for sale | $198,000-20.8%$63/sqft |
Source: MEYBOHM REALTORS-EVANS #416368 Report a problem | ||
| 3/30/2017 | Listing removed | $250,000$80/sqft |
Source: Keller Williams - Augusta #409260 Report a problem | ||
| 2/3/2017 | Listed for sale | $250,000$80/sqft |
Source: KELLER WILLIAMS REALTY #409260 Report a problem | ||
Public tax history
| Year | Property taxes | Tax assessment |
|---|---|---|
| 2024 | $3,034 -7.2% | $155,572 +1.6% |
| 2023 | $3,270 +14.4% | $153,084 +17.2% |
| 2022 | $2,858 +17.4% | $130,602 +17.6% |
| 2021 | $2,435 | $111,090 |
| 2020 | $2,435 +9.6% | $111,090 +11.5% |
| 2019 | $2,222 -0.3% | $99,668 |
| 2018 | $2,230 -1.6% | $99,668 -0.9% |
| 2017 | $2,266 +0% | $100,617 |
| 2016 | $2,266 | $100,617 -0.7% |
| 2015 | $2,266 +0.5% | $101,338 0% |
| 2014 | $2,255 -0.7% | $101,339 +0% |
| 2013 | $2,272 | $101,338 |
| 2012 | -- | -- |
| 2011 | -- | -- |
| 2010 | -- | -- |
| 2008 | -- | $1,358 |
| 2007 | -- | $1,358 |
| 2005 | -- | $1,358 |
Find assessor info on the county website
Monthly payment
Est. payment$--/mo
Payment breakdown
Explore the cost of this home by adjusting the details. Changes won't be saved.
All calculations are estimates and provided by Zillow, Inc. for informational purposes only. Actual amounts may vary.
HOA fees may include property taxes on listings classified as Co-Ops. Contact the listing agent and/or owner for fee details.
Mortgage interest rates are dependent on a number of factors, including credit score, down payment, and repayment length. Interest rate data provided by Zillow Group Marketplace, Inc. as of 1/1/1970 from various mortgage lenders with which we have lead or other similar arrangements; the Estimated Payment is an average of those rates.
See how much you could borrow to make a competitive offer.
Climate risks
Neighborhood: 30816
Nearby schools
GreatSchools rating
- NAWaynesboro Primary SchoolGrades: PK-2Distance: 10.1 mi
- 4/10Burke County Middle SchoolGrades: 6-8Distance: 9.9 mi
- 3/10Burke County High SchoolGrades: 9-12Distance: 10 mi
Schools provided by the listing agent
- Elementary: Blakeney Elementary School
- Middle: Burke County
- High: Burke County
Source: Hive MLS. This data may not be complete. We recommend contacting the local school district to confirm school assignments for this home.


- Georgia
- Burke County
- Keysville
- 30816
- 4131 Quaker Road
Nearby cities
Nearby neighborhoods
Nearby zip codes
Other Keysville Topics
