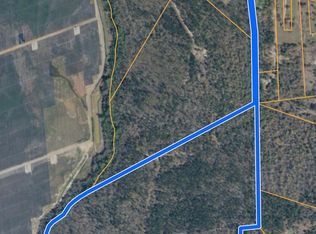
Ranch-style home on 9.88 acres tucked away in the northwest corner of Burke County, Georgia. Enjoy wonderful privacy at this 3-bedroom, 2-bath home situated deep on land that offers a favorable mix of woods and open areas. The one-owner home was constructed in 1992 and offers an efficient layout, featuring a split floorplan with living areas at the heart of the home. The front entry leads to a living room with real tongue-and-groove wood floors, stone fireplace with wood-burning stove and vaulted ceiling. The eat-in kitchen offers a large dining area. The primary suite features wood flooring, ensuite bathroom with spacious vanity and private water closet. Two spare bedrooms are located across the home adjacent to a hall bathroom, and sprawling family/flex room stretches across the back of the home and has an exit to outside. The spacious laundry room offers great options for storage, mudroom setup and other uses, and is just inside the entry from the attached double garage. Bring on the hobbies and enjoy incredible workspace and equipment/storage in the free-standing 16x32-foot site-built workshop, which has an additional concrete pad at the rear for parking and options to add additional covered storage space. The front of the property is wooded, offering a very nice buffer from the road, and the rear of the property is wooded as well. Quiet, private and located within an easy commute to Augusta, Waynesboro, Georgia School for Innovation and the Classics (GSIC charter school) and so much more, this property offers a rural living option with great potential.
Pending
$385,000
681 Wright Allen Road, Blythe, GA 30805
3beds
1,754sqft
Single Family Residence
Built in 1992
9.88 Acres Lot
$373,900 Zestimate®
$219/sqft
$-- HOA
What's special
Attached double garageSplit floorplanLarge dining areaPrivate water closetEat-in kitchenVaulted ceiling
- 88 days
- 26
- 0
Zillow last checked:
Listing updated:
Listed by:
Anne Kyzer 706-533-3307,
Mary Yelton Realty, Llc
Source: Hive MLS,MLS#: 98257401 Originating MLS: REALTORS® of Greater Augusta
Originating MLS: REALTORS® of Greater AugustaFacts & features
Interior
Bedrooms & bathrooms
- Bedrooms: 3
- Bathrooms: 2
- Full bathrooms: 2
Rooms
- Room types: Living Room, Dining Room, Family Room, Master Bedroom, Bedroom 2, Bedroom 3
Primary bedroom
- Level: Main
- Dimensions: 16 x 13
Bedroom 2
- Level: Main
- Dimensions: 15 x 10
Bedroom 3
- Level: Main
- Dimensions: 12 x 10
Dining room
- Level: Main
- Dimensions: 14 x 13
Family room
- Level: Main
- Dimensions: 24 x 11
Kitchen
- Level: Main
- Dimensions: 15 x 8
Living room
- Level: Main
- Dimensions: 18 x 15
Heating
- Fireplace(s), Electric
Cooling
- Central Air
Appliances
- Included: Refrigerator, Range
- Laundry: Washer Hookup
Features
- Eat-in Kitchen
- Flooring: Vinyl, Wood
- Basement: None
- Attic: Pull Down Stairs
- Number of fireplaces: 1
Interior area
- Total structure area: 1,754
- Total interior livable area: 1,754 sqft
Property
Parking
- Total spaces: 2
- Parking features: Attached, Garage
- Attached garage spaces: 2
Features
- Levels: One
- Patio & porch: Front Porch
- Fencing: None
- View description: None
- Frontage type: See Remarks
Lot
- Size: 9.88 Acres
- Dimensions: 9.88 acres
- Features: Secluded
Details
- Additional structures: Workshop, Outbuilding
- Parcel number: 041006q
- Zoning: R
- Special conditions: Standard
Construction
Type & style
- Home type: SingleFamily
- Property subtype: Single Family Residence
Materials
- Vinyl Siding, Wood Frame
- Foundation: Crawl Space
- Roof: Composition
Condition
- New construction: No
- Year built: 1992
Utilities & green energy
- Sewer: Septic Tank
- Water: Well
Community & HOA
Community
- Subdivision: Not In Subdivision
HOA
- Has HOA: No
Location
- Region: Blythe
Financial & listing details
- Price per square foot: $219/sqft
- Tax assessed value: $208,037
- Annual tax amount: $1,298
- Date on market: 5/8/2026
- Cumulative days on market: 89 days
- Listing agreement: Exclusive Right To Sell
- Listing terms: 1031 Exchange,Cash,Conventional,FHA,USDA Loan,VA Loan
Estimated market value
$373,900
$355,000 - $393,000
$1,702/mo
Price history
| Date | Event | Price |
|---|---|---|
| 7/22/2026 | Pending sale | $385,000$219/sqft |
Source:  Hive MLS #98257401 Report a problem Hive MLS #98257401 Report a problem | ||
| 6/29/2026 | Price change | $385,000-7.2%$219/sqft |
Source: Hive MLS #98257401 Report a problem | ||
| 5/11/2026 | Listed for sale | $415,000$237/sqft |
Source: Hive MLS #98257401 Report a problem | ||
| 5/11/2026 | Listing removed | $415,000$237/sqft |
Source: Hive MLS #555684 Report a problem | ||
| 5/8/2026 | Listed for sale | $415,000$237/sqft |
Source: Hive MLS #555684 Report a problem | ||
Public tax history
| Year | Property taxes | Tax assessment |
|---|---|---|
| 2025 | $1,298 -18% | $83,215 |
| 2024 | $1,584 -3.7% | $83,215 +5.4% |
| 2023 | $1,644 +17.6% | $78,974 +19.9% |
| 2022 | $1,397 +16.4% | $65,852 +16% |
| 2021 | $1,201 | $56,775 |
| 2020 | $1,201 +7.9% | $56,775 +9.4% |
| 2019 | $1,112 -0.3% | $51,897 |
| 2018 | $1,116 +8.5% | $51,897 +8.9% |
| 2017 | $1,029 0% | $47,677 |
| 2016 | $1,029 | $47,677 +4% |
| 2015 | $1,029 +3.4% | $45,841 +0.7% |
| 2014 | $995 0% | $45,522 -0.7% |
| 2013 | $995 | $45,841 |
| 2012 | -- | -- |
| 2011 | -- | -- |
| 2010 | -- | -- |
Find assessor info on the county website
Monthly payment
Est. payment
Payment breakdown
Explore the cost of this home by adjusting the details. Changes won't be saved.Climate risks
Neighborhood: 30805
Nearby schools
Schools provided by the listing agent
- Elementary: Waynesboro
- Middle: Burke County
- High: Burke County
Source: Hive MLS. This data may not be complete. We recommend contacting the local school district to confirm school assignments for this home.
Similar homes
- $299,9003 bd2 ba1.3k sqft477 Del Rio Road, Hephzibah, GA 30815For Sale
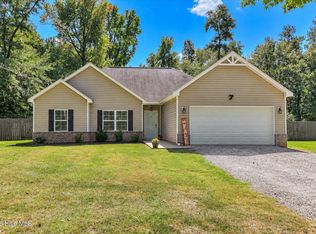
 MLS ID #100608085, Cathy L Austin, EXP Realty, LLC. Hive MLS
 - $375,0004 bd3 ba2.4k sqft4653 Millhaven Road, Martinez, GA 30907For Sale
 MLS ID #100588271, Gerilyn Delaurentys, Meybohm Real Estate - Evans. Hive MLS
 - $314,9004 bd3 ba2.2k sqft2054 Lake Forest Drive, Grovetown, GA 30813For Sale
 MLS ID #100608058, P-r Group, Blanchard & Calhoun - Evans. Hive MLS
 - $254,9003 bd2 ba1.4k sqft1023 Woodberry Drive, Hephzibah, GA 30815For Sale
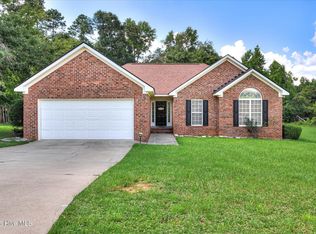 MLS ID #100594931, LINDSAY HALL, Azalea Real Estate Group, LLC. Hive MLS
 - $256,5003 bd2 ba1.1k sqft1359 Newmantown Road, Grovetown, GA 30813For SaleMLS ID #98253894, Jeffery Scott Patterson, Better Homes & Gardens Executive Partners. Hive MLS
- $329,9004 bd2 ba1.9k sqft809 Paisley Lane, Grovetown, GA 30813For SaleMLS ID #100593079, Lili M Youngblood, Meybohm Real Estate - Wheeler. Hive MLS
- $265,7503 bd2 ba1.9k sqft1437 Brown Rd, Hephzibah, GA 30815Active
 MLS ID #10812596, Tiffany Pinkney, Real Broker, LLC. GAMLS
 - $340,0006 bd4 ba2.6k sqft4454 Whisperwood Drive, Martinez, GA 30907For SaleMLS ID #100586026, Jeremy Johnston, Southern Homes and Rentals LLC. Hive MLS
- $329,9004 bd3 ba2.3k sqft124 Wood Creek Drive, Martinez, GA 30907For SaleMLS ID #100593239, Aracelis Saladin, Keller Williams Realty Augusta Partners. Hive MLS
- $239,9003 bd2 ba1.4k sqft2612 Hobbs Mill Road, Dearing, GA 30808For SaleMLS ID #100598251, David Taylor Cartledge, Real Broker, LLC. Hive MLS
- $285,0003 bd2 ba1.8k sqft406 Williams Street, Grovetown, GA 30813For SaleMLS ID #98253934, David Alan Greene, David Greene Realty, Llc. Hive MLS
- $214,9003 bd2 ba1.5k sqft3606 Soham Court, Hephzibah, GA 30815For SaleMLS ID #100586313, Vershawn Kenyae Wimberly, EXP Realty, LLC. Hive MLS
- $339,5003 bd3 ba2.1k sqft1049 Glenhaven Drive, Evans, GA 30809For SaleMLS ID #100581681, Robert Gray Willis, Keller Williams Realty Augusta Partners. Hive MLS
- $274,9003 bd2 ba1.6k sqft372 Ashley Mill Road, Martinez, GA 30907For SaleMLS ID #100602707, Ahmad Shah Hussaini, Keller Williams Realty Augusta Partners. Hive MLS
- $299,9003 bd3 ba2k sqft4545 Logans Way, Augusta, GA 30909For SaleMLS ID #100574840, Kandace Zumbro, Keller Williams Realty Augusta Partners. Hive MLS
- $260,0003 bd2 ba1.6k sqft2721 Ardwick Drive, Hephzibah, GA 30815For SaleMLS ID #100579228, Debra Spencer, Blanchard & Calhoun - Evans. Hive MLS
- $259,9003 bd2 ba1.3k sqft4533 Ridgeview Court, Evans, GA 30809For SaleMLS ID #100586267, Brian O'Neill, Home Relief, Llc. Hive MLS
- $230,0004 bd2 ba1.8k sqft2620 Claymont Road, Hephzibah, GA 30815For SaleMLS ID #100583120, Tomeka Dossa, ClarCumm Group, LLC. Hive MLS
