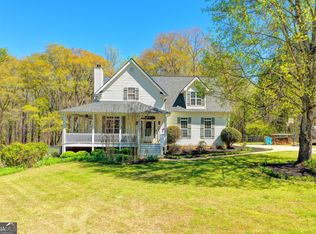
Welcome home to this spacious and versatile property situated on 1.91 peaceful acres, partially wooded and tucked away from the main road for added privacy. The main home features 6 bedrooms, 3 full bathrooms, with a split-foyer layout offering plenty of room to spread out. The heart of the home features an open kitchen and living room, creating a bright and welcoming space that's perfect for everyday living and entertaining. The generously sized bedrooms provide plenty of room and flexibility, while the inviting sunroom offers the perfect spot to enjoy your morning coffee, relax with a good book, or simply take in the peaceful surroundings. Step outside to the back porch for even more space to sit, unwind, and enjoy the quiet, partially wooded setting. Downstairs, you'll find an additional living area, bedroom, and bathroom, making this level ideal for guests, a home office, recreation space, or multi-generational living. One of the standout features of this property is the detached garage with its own apartment! Designed like a private studio, the apartment features a kitchen, a living and sleeping area, and a full bathroom, providing endless possibilities for a guest suite, in-law space, or additional private living quarters. With 1.91 acres, multiple living spaces, an open-concept main living area, detached garage apartment, spacious bedrooms, and a peaceful setting, this property offers a unique combination of space, privacy, and versatility that is hard to find!
Active
$549,900
235 Roberts Rd, Covington, GA 30016
6beds
3,000sqft
Single Family Residence
Built in 1983
1.91 Acres Lot
$533,200 Zestimate®
$183/sqft
$-- HOA
What's special
Back porchInviting sunroomPartially woodedBright and welcoming spaceMultiple living spacesQuiet partially wooded settingPeaceful setting
- 5 days |
- 130 |
- 8 |
Zillow last checked:
Listing updated:
Listed by:
Haley Earnest 706-818-2584,
The HomeStore
Source: GAMLS,MLS#: 10822535
Facts & features
Interior
Bedrooms & bathrooms
- Bedrooms: 6
- Bathrooms: 3
- Full bathrooms: 3
- Main level bathrooms: 2
- Main level bedrooms: 5
Rooms
- Room types: Other
Kitchen
- Features: Breakfast Area, Kitchen Island, Pantry, Walk-in Pantry
Heating
- Central
Cooling
- Ceiling Fan(s), Central Air, Electric, Heat Pump
Appliances
- Included: Dryer, Electric Water Heater, Microwave, Refrigerator, Dishwasher, Washer
- Laundry: Other
Features
- Split Foyer, Walk-In Closet(s)
- Flooring: Laminate
- Basement: None
- Attic: Pull Down Stairs
- Has fireplace: No
Interior area
- Total structure area: 3,000
- Total interior livable area: 3,000 sqft
- Finished area above ground: 3,000
- Finished area below ground: 0
Property
Parking
- Total spaces: 2
- Parking features: Garage, Carport, Storage
- Has garage: Yes
- Has carport: Yes
Features
- Levels: Multi/Split
- Patio & porch: Deck, Porch, Screened
- Fencing: Fenced,Wood
Lot
- Size: 1.91 Acres
- Features: Private
- Residential vegetation: Partially Wooded
Details
- Additional structures: Garage(s), Second Garage, Second Residence
- Parcel number: 0014000000086A00
Construction
Type & style
- Home type: SingleFamily
- Architectural style: Other
- Property subtype: Single Family Residence
Materials
- Wood Siding
- Foundation: Slab
- Roof: Composition
Condition
- Resale
- New construction: No
- Year built: 1983
Utilities & green energy
- Electric: 220 Volts
- Sewer: Septic Tank
- Water: Public
- Utilities for property: Cable Available, Electricity Available, High Speed Internet
Community & HOA
Community
- Features: None
- Security: Carbon Monoxide Detector(s), Security System
- Subdivision: None
HOA
- Has HOA: No
- Services included: None
Location
- Region: Covington
Financial & listing details
- Price per square foot: $183/sqft
- Tax assessed value: $267,400
- Annual tax amount: $1,638
- Date on market: 8/10/2026
- Listing agreement: Exclusive Right To Sell
- Electric utility on property: Yes
Estimated market value
$533,200
$507,000 - $560,000
$1,512/mo
Price history
| Date | Event | Price |
|---|---|---|
| 8/10/2026 | Listed for sale | $549,900+41.2%$183/sqft |
Source:  GAMLS #10822535 Report a problem GAMLS #10822535 Report a problem | ||
| 8/2/2001 | Sold | $389,400$130/sqft |
Source: Public Record Report a problem | ||
Public tax history
| Year | Property taxes | Tax assessment |
|---|---|---|
| 2025 | $1,638 +0.1% | $106,960 -0.3% |
| 2024 | $1,636 -5.4% | $107,320 +10.4% |
| 2023 | $1,729 +13.7% | $97,200 +19.4% |
| 2022 | $1,521 +15.2% | $81,400 +12.1% |
| 2021 | $1,320 +46.2% | $72,640 +30.5% |
| 2020 | $903 -7.1% | $55,680 -3.2% |
| 2019 | $972 +142.7% | $57,520 +40.7% |
| 2018 | $400 -4.9% | $40,880 -1.4% |
| 2017 | $421 +0% | $41,480 -4.6% |
| 2016 | $421 | $43,480 -1.3% |
| 2015 | $421 +3.9% | $44,040 +28.3% |
| 2014 | $405 | $34,320 |
| 2013 | -- | $34,320 -10.3% |
| 2012 | -- | $38,240 |
| 2011 | -- | $38,240 -29.6% |
| 2010 | -- | $54,280 -29.1% |
| 2009 | -- | $76,600 |
Find assessor info on the county website
Monthly payment
Est. payment
Payment breakdown
Explore the cost of this home by adjusting the details. Changes won't be saved.Climate risks
Neighborhood: 30016
Nearby schools
GreatSchools rating
- 4/10West Newton Elementary SchoolGrades: PK-5Distance: 0.7 mi
- 5/10Veterans Memorial Middle SchoolGrades: 6-8Distance: 0.9 mi
- 1/10Alcovy High SchoolGrades: 9-12Distance: 10.6 mi
Schools provided by the listing agent
- Elementary: West Newton
- Middle: Veterans Memorial
- High: Alcovy
Source: GAMLS. This data may not be complete. We recommend contacting the local school district to confirm school assignments for this home.
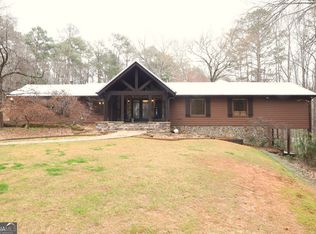
- $345,9005 bd4 ba65k sqft215 Roberts Rd, Covington, GA 30016Off Market
- $490,0003 bd2 ba4.2k sqft275 Roberts Rd, Covington, GA 30016Sold

- $278,0003 bd2 ba1.5k sqft205 Roberts Rd, Covington, GA 30016Sold
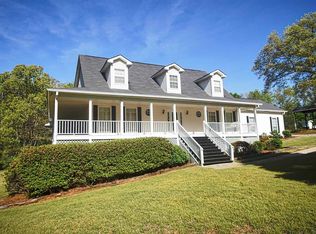
- $383,7004 bd5 ba3.5k sqft250 Roberts Rd, Covington, GA 30016Off Market
- $300,2003 bd2 ba1.6k sqft220 Roberts Rd, Covington, GA 30016Off Market
- $245,0004 bd2 ba-- sqft185 Roberts Rd, Covington, GA 30016Sold
- $300,3003 bd2 ba1.7k sqft200 Roberts Rd, Covington, GA 30016Off Market
- $231,2003 bd2 ba1.2k sqft175 Roberts Rd, Covington, GA 30016Off Market
A local agent can set up tours, give advice and negotiate with sellers.
Similar homes
- $545,9005 bd3 ba4.1k sqft1321 N Brandy Shls SE, Conyers, GA 30013Active
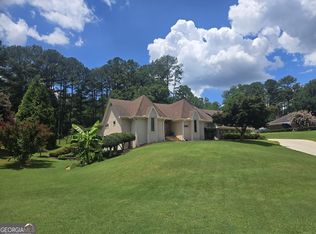
 MLS ID #10820011, Hilary M Walker, Link Brokerages Georgia. GAMLS
 - $395,0004 bd3 ba2.4k sqft385 Glynnshire Ct, Covington, GA 30016Active
 MLS ID #10784638, Ashley Morgan, HomeSmart. GAMLS
 - $579,9005 bd3 ba4.3k sqft205 High Point Forest Dr, Covington, GA 30016Active
 MLS ID #10782797, Shantel Biangel, The American Realty. GAMLS
 - $589,0004 bd3 ba4.1k sqft1555 Lower River Rd, Covington, GA 30016Active
 MLS ID #10735689, Stacy Sugarman, RE/MAX Center. GAMLS
 - $505,0006 bd5 ba3.6k sqft2123 SW Crest Wood Dr, Conyers, GA 30094ActiveMLS ID #10808046, Lisa Parker, Dwelli. GAMLS
- $499,0003 bd3 ba3.8k sqft90 Skyview Dr, Social Circle, GA 30025ActiveMLS ID #10823979, Brandy Landreth, Atlanta Communities. GAMLS
- $550,0003 bd4 ba3.4k sqft2025 Pheasant Run Dr, McDonough, GA 30252ActiveMLS ID #10817179, Sheila E Rawlins, Premier South Realty, LLC. GAMLS
- $370,0005 bd3 ba2.7k sqft4731 Thornwood Ct, Covington, GA 30016ActiveMLS ID #10729235, Mark Spain, Mark Spain Real Estate. GAMLS
- $574,9004 bd4 ba3k sqft40 Wood Lawn Springs Trl, Covington, GA 30014Active Under ContractMLS ID #10811348, Heather Dean, Homestead Realtors, LLC. GAMLS
- $554,9004 bd3 ba2.7k sqft3410 Pilot Rd, Covington, GA 30014ActiveMLS ID #10721599, Kamerin Bazemore, Southern Classic Realtors. GAMLS
- $489,0005 bd3 ba2.3k sqft5090 Donald Dr, Loganville, GA 30052ActiveMLS ID #10823150, Brooke Watkins, Real Broker, LLC. GAMLS
- $499,9005 bd4 ba3.6k sqft2907 Glad Dale Dr SE, Conyers, GA 30094ActiveMLS ID #10732248, Jason T Strantz, Summit Realty Group. GAMLS
- $585,0003 bd3 ba2.3k sqft971 Cochran Rd, Covington, GA 30014ActiveMLS ID #10776232, Ilyssa Green, RE/MAX Around Atlanta East. GAMLS
- $599,0004 bd3 ba2.8k sqft405 Miller Rd, Covington, GA 30014ActiveMLS ID #10785760, Jordan Chandler Lopez, Dwelli. GAMLS
- $439,9003 bd3 ba2.7k sqft105 Tiffany Ct, Locust Grove, GA 30248ActiveMLS ID #10825070, Steve Freeman The Homesource Group, Real Broker, LLC. GAMLS
- $549,9005 bd4 ba3.4k sqft3970 Governors Cir, Loganville, GA 30052ActiveMLS ID #10807590, Renee Briscoe, RE/MAX Center. GAMLS
- $499,0005 bd4 ba3.6k sqft1501 Aiken Chafin Ln, McDonough, GA 30252Active Under ContractMLS ID #10727957, Greg Kurzner, Resideum Real Estate. GAMLS
- $299,9993 bd2 ba1.6k sqft15 Ashton Ct, Covington, GA 30016ActiveMLS ID #10780348, Catrina Crowe, Crowe Property Group. GAMLS
- $425,0003 bd3 ba2.9k sqft112 Singletree, Stockbridge, GA 30281ActiveMLS ID #10822737, Mark Spain, Mark Spain Real Estate. GAMLS
- $499,5006 bd3 ba4.2k sqft3765 Cannonwolde Dr, Snellville, GA 30039ActiveMLS ID #10817538, Jamar Bates, Bates Realty Group Inc.. GAMLS
