Welcome to your private retreat in the highly sought-after River Cove Community. Nestled on approximately five acres, this custom-built home offers the perfect blend of timeless, elegance, privacy, and peaceful country living. Step inside to discover beautiful hardwood floors, soaring 9' + and tray ceilings, and exquisite stained- glass accents that add warmth and character throughout. The spacious floor plan is designed for both everyday living and entertaining featuring inviting living spaces filled with natural light and a cozy fireplace. The kitchen flows seamlessly into the main living areas. The full daylight basement offers endless possibilities including a boat door for entry. Whether you're looking for a serene estate, room for hobbies, or simply a place to enjoy nature, this home delivers. Schedule your showing today, this gem will not last long.
Active
$525,000
250 River Cove Rdg, Social Circle, GA 30025
3beds
2,322sqft
Single Family Residence
Built in 1993
5 Acres Lot
$508,400 Zestimate®
$226/sqft
$-- HOA
What's special
Cozy fireplaceExquisite stained-glass accentsBoat door for entryBeautiful hardwood floorsSpacious floor planFull daylight basement
- 4 days |
- 277 |
- 14 |
Zillow last checked:
Listing updated:
Listed by:
Mark Spain 770-886-9000,
Mark Spain Real Estate,
Shoya Bowman 708-705-1281,
Mark Spain Real Estate
Source: GAMLS,MLS#: 10822520
Facts & features
Interior
Bedrooms & bathrooms
- Bedrooms: 3
- Bathrooms: 3
- Full bathrooms: 3
- Main level bathrooms: 2
- Main level bedrooms: 3
Rooms
- Room types: Laundry
Kitchen
- Features: Breakfast Area
Heating
- Electric, Zoned
Cooling
- Central Air, Zoned
Appliances
- Included: Dishwasher, Disposal, Microwave
- Laundry: Other
Features
- Master On Main Level, Split Bedroom Plan
- Flooring: Carpet, Hardwood
- Windows: Double Pane Windows
- Basement: Bath Finished,Unfinished
- Number of fireplaces: 2
- Fireplace features: Basement, Living Room
- Common walls with other units/homes: No Common Walls
Interior area
- Total structure area: 2,322
- Total interior livable area: 2,322 sqft
- Finished area above ground: 2,322
- Finished area below ground: 0
Property
Parking
- Total spaces: 6
- Parking features: Attached, Garage, Side/Rear Entrance
- Has attached garage: Yes
Features
- Levels: Two
- Stories: 2
- Patio & porch: Deck, Patio
- On waterfront: Yes
- Waterfront features: No Dock Or Boathouse, Stream
- Body of water: None
- Frontage type: River
Lot
- Size: 5 Acres
- Features: Sloped
Details
- Parcel number: 0097000000078000
- Other equipment: Satellite Dish
Construction
Type & style
- Home type: SingleFamily
- Architectural style: Traditional
- Property subtype: Single Family Residence
Materials
- Stucco
- Foundation: Slab
- Roof: Other
Condition
- Resale
- New construction: No
- Year built: 1993
Utilities & green energy
- Electric: 220 Volts
- Sewer: Septic Tank
- Water: Public
- Utilities for property: Cable Available, Electricity Available, Phone Available, Sewer Available, Underground Utilities, Water Available
Community & HOA
Community
- Features: None
- Security: Smoke Detector(s)
- Subdivision: River Cove
HOA
- Has HOA: No
- Services included: None
Location
- Region: Social Circle
Financial & listing details
- Price per square foot: $226/sqft
- Tax assessed value: $448,900
- Annual tax amount: $3,344
- Date on market: 8/14/2026
- Listing agreement: Exclusive Right To Sell
- Listing terms: Cash,Conventional,FHA,VA Loan
- Electric utility on property: Yes
Estimated market value
$508,400
$483,000 - $534,000
$2,583/mo
Price history
| Date | Event | Price |
|---|---|---|
| 8/14/2026 | Listed for sale | $525,000+59.1%$226/sqft |
Source:  GAMLS #10822520 Report a problem GAMLS #10822520 Report a problem | ||
| 9/15/2008 | Listing removed | $329,900$142/sqft |
Source: SecondSpace #304032 Report a problem | ||
| 7/22/2008 | Listed for sale | $329,900+28.9%$142/sqft |
Source: SecondSpace #304032 Report a problem | ||
| 1/2/2001 | Sold | $256,000$110/sqft |
Source: Public Record Report a problem | ||
Public tax history
| Year | Property taxes | Tax assessment |
|---|---|---|
| 2025 | $3,344 -17.7% | $179,560 +7.4% |
| 2024 | $4,065 +0.9% | $167,200 +2.6% |
| 2023 | $4,030 +3.2% | $162,960 +17.9% |
| 2022 | $3,904 +21.4% | $138,200 +25.7% |
| 2021 | $3,217 -21.5% | $109,960 -11.4% |
| 2020 | $4,098 +10.4% | $124,040 +10.7% |
| 2019 | $3,713 +4.8% | $112,040 +4.7% |
| 2018 | $3,541 +4.5% | $107,040 +4.3% |
| 2017 | $3,389 | $102,600 +11.3% |
| 2016 | $3,389 | $92,200 +1.2% |
| 2015 | $3,389 +13.2% | $91,080 +13.3% |
| 2014 | $2,993 | $80,400 -1% |
| 2013 | -- | $81,240 +31.6% |
| 2012 | -- | $61,720 -34.6% |
| 2011 | -- | $94,440 -1.9% |
| 2010 | -- | $96,280 -20.8% |
| 2009 | -- | $121,520 -62% |
| 2008 | $3,679 -16.8% | $319,500 |
| 2007 | $4,422 +27.1% | $319,500 +5.3% |
| 2006 | $3,478 +13% | $303,300 -5.6% |
| 2005 | $3,077 +3.6% | $321,200 +18.9% |
| 2004 | $2,969 +3.5% | $270,100 +2.7% |
| 2003 | $2,868 +6.5% | $262,900 +5.9% |
| 2002 | $2,693 +15.1% | $248,200 +16.6% |
| 2001 | $2,340 | $212,850 |
Find assessor info on the county website
Monthly payment
Est. payment
Payment breakdown
Explore the cost of this home by adjusting the details. Changes won't be saved.Climate risks
Neighborhood: 30025
Nearby schools
GreatSchools rating
- 2/10Flint Hill Elementary SchoolGrades: PK-5Distance: 3.9 mi
- 5/10Cousins Middle SchoolGrades: 6-8Distance: 5.3 mi
- 5/10Eastside High SchoolGrades: 9-12Distance: 2.4 mi
Schools provided by the listing agent
- High: Newton
Source: GAMLS. This data may not be complete. We recommend contacting the local school district to confirm school assignments for this home.
- $566,1003 bd3 ba3.7k sqft225 River Cove Rdg, Social Circle, GA 30025Off Market
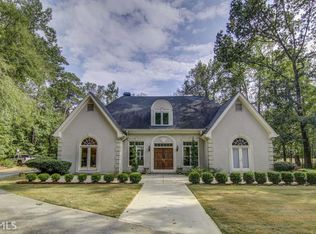
- $626,5004 bd3 ba2.3k sqft253 River Cove Rdg, Social Circle, GA 30025Off Market
- $701,500-- bd3 ba3.2k sqft285 River Cove Rdg, Social Circle, GA 30025Off Market
- $130,0004 bd5 ba-- sqft195 River Cove Rdg, Social Circle, GA 30025Sold
- $--5 acres195 River Cove Ridge, Social Circle, GA 30025Off Market
- $569,6004 bd4 ba2.7k sqft315 River Cove Rdg, Social Circle, GA 30025Off Market
- $924,700-- bd4 ba4.5k sqft320 River Cove Rdg, Social Circle, GA 30025Off Market
- $637,000-- bd2 ba2.5k sqft230 River Cove Rdg, Social Circle, GA 30025Off Market
A local agent can set up tours, give advice and negotiate with sellers.
Similar homes
- $609,9003 bd3 ba2.4k sqft903 Little River Rd, Social Circle, GA 30025Active

 MLS ID #10800240, Michelle Barnard, Joe Stockdale Real Estate. GAMLS
 - $575,0004 bd3 ba2.5k sqft1109 Cannon Dr, Social Circle, GA 30025For Sale By Owner

- $--3 bd2 ba1.7k sqft165 Graystone Dr, Covington, GA 30014Auction
 Auction.com 2
 - $439,9003 bd3 ba1.9k sqft12276 Flat Shoals Rd, Covington, GA 30016Active
 MLS ID #10825821, Clint Adamson, Southern Realty Pros. GAMLS
 - $480,0004 bd2 ba2.1k sqft1950 Harvest Way, Loganville, GA 30052ActiveMLS ID #10826548, Rashar Knight, Virtual Properties Realty.com. GAMLS
- $402,5004 bd4 ba2.7k sqft1770 River Bluff Rd, Monroe, GA 30656ActiveMLS ID #10825846, June Hyde, Keller Williams Realty Atl. Partners. GAMLS
- $--3 bd3 ba1.8k sqft30 Greenfield Way, Covington, GA 30016AuctionAuction.com 2
- $--3 bd2 ba1.7k sqft40 Aiken Ct, Covington, GA 30016AuctionAuction.com 2
- $--4 bd4 ba2.9k sqft2693 Harvest Dr SE, Conyers, GA 30013AuctionXome
- $518,0004 bd3 ba2.7k sqft3790 Belle Glade Trl W, Snellville, GA 30039ActiveMLS ID #10721402, Linda A McIntosh, BHGRE Metro Brokers. GAMLS
- $--4 bd3 ba2.2k sqft35 Windy Ct, Covington, GA 30016AuctionAuction.com 2
- $347,0003 bd3 ba2.3k sqft311 Crossroads Dr, Social Circle, GA 30025For Sale
 MLS ID #7806748, Jacob Grantham, Pinnacle Real Estate Services, Inc.. FMLS GA
 - $--3 bd2 ba2k sqft20 Alley Cir, Covington, GA 30016AuctionAuction.com 2
- $--4 bd3 ba2.9k sqft6468 Bellevue Dr SW, Conyers, GA 30094AuctionAuction.com 1
- $--3 bd2 ba1.9k sqft9202 Settlers Grove Rd NE, Covington, GA 30014AuctionAuction.com 4
- $529,9004 bd4 ba2.8k sqft1416 Arblay Pl, Loganville, GA 30052ActiveMLS ID #10816427, Greg Shadburn, BHHS Georgia Properties. GAMLS
- $--4 bd3 ba1.9k sqft611 Michael Cir, Monroe, GA 30655AuctionAuction.com 2
- $--4 bd3 ba2.3k sqft745 Sugar Creek Trl SE, Conyers, GA 30094AuctionAuction.com 2
- $315,0004 bd3 ba2.1k sqft443 Windsong Ln, Social Circle, GA 30025ActiveMLS ID #10796418, Annette Frazier, Southern Classic Realtors. GAMLS
- $450,0004 bd4 ba2.6k sqft406 Covered Bridge Rd, Covington, GA 30016ActiveMLS ID #10782261, Kim Yvette Dildy, Perfect Match Properties Inc.. GAMLS
