Privacy, space, and move-in-ready updates await at this 3-bedroom, 2.5-bath brick home on 1.67 private acres in Social Circle, GA! Offering 2,468 sq ft of single-level living, this Newton County retreat features a desirable split-bedroom floor plan with the primary suite on the main, a cozy living room with gas fireplace, and a kitchen with granite countertops and a sunny breakfast room. A bonus room and a dining room that seats 12+ make this home perfect for entertaining, while a brand-new roof (March 2026) and new gutters (April 2026) mean the big-ticket updates are already done for you. Enjoy your morning coffee on the deck or porch overlooking a fully private, wooded homesite with two outbuildings, ideal for a workshop, storage, gardening, or hobby space. No HOA! Zoned for Flint Hill Elementary, Cousins Middle, and Eastside High, with bus service available. Minutes from Social Circle, Covington, Madison, and I-20, this private slice of Newton County offers the best of both worlds: peaceful acreage living with an easy commute. Schedule your showing today, this one won't last!
Pending
Price cut: $160K (9/3)
$449,900
903 Little River Rd, Social Circle, GA 30025
3beds
2,468sqft
Single Family Residence
Built in 2005
1.67 Acres Lot
$435,600 Zestimate®
$182/sqft
$-- HOA
What's special
Brand-new roofSunny breakfast roomNew guttersKitchen with granite countertopsBonus room
- 98 days
- 371
- 14
Zillow last checked:
Listing updated:
Listed by:
Michelle Barnard 706-983-8280,
Joe Stockdale Real Estate,
Priscilla Storie 843-735-0510,
Joe Stockdale Real Estate
Source: GAMLS,MLS#: 10800240
Facts & features
Interior
Bedrooms & bathrooms
- Bedrooms: 3
- Bathrooms: 3
- Full bathrooms: 2
- 1/2 bathrooms: 1
- Main level bathrooms: 2
- Main level bedrooms: 3
Rooms
- Room types: Bonus Room
Dining room
- Features: Seats 12+
Kitchen
- Features: Breakfast Room, Solid Surface Counters
Heating
- Central, Electric
Cooling
- Electric
Appliances
- Included: Dishwasher, Electric Water Heater, Microwave, Refrigerator, Stainless Steel Appliance(s)
- Laundry: In Hall
Features
- Master On Main Level, Split Bedroom Plan
- Flooring: Carpet, Laminate, Tile
- Basement: Crawl Space
- Number of fireplaces: 1
- Fireplace features: Gas Log, Living Room
- Common walls with other units/homes: No Common Walls
Interior area
- Total structure area: 2,468
- Total interior livable area: 2,468 sqft
- Finished area above ground: 2,468
- Finished area below ground: 0
Property
Parking
- Total spaces: 4
- Parking features: Garage, Garage Door Opener, Kitchen Level, RV/Boat Parking
- Has garage: Yes
Features
- Levels: One and One Half
- Stories: 1
- Patio & porch: Deck, Porch
Lot
- Size: 1.67 Acres
- Features: Private
Details
- Additional structures: Outbuilding
- Parcel number: 0123000000004D00
Construction
Type & style
- Home type: SingleFamily
- Architectural style: Brick 3 Side,Traditional
- Property subtype: Single Family Residence
Materials
- Wood Siding
- Foundation: Block
- Roof: Composition
Condition
- Resale
- New construction: No
- Year built: 2005
Utilities & green energy
- Sewer: Septic Tank
- Water: Well
- Utilities for property: Cable Available, Electricity Available, High Speed Internet, Water Available
Community & HOA
Community
- Features: None
- Security: Smoke Detector(s)
- Subdivision: none
HOA
- Has HOA: No
- Services included: None
Location
- Region: Social Circle
Financial & listing details
- Price per square foot: $182/sqft
- Tax assessed value: $399,600
- Annual tax amount: $3,989
- Date on market: 7/16/2026
- Cumulative days on market: 99 days
- Listing agreement: Exclusive Right To Sell
- Listing terms: Cash,Conventional,FHA,USDA Loan,VA Loan
- Electric utility on property: Yes
Estimated market value
$435,600
$414,000 - $457,000
$2,227/mo
Price history
| Date | Event | Price |
|---|---|---|
| 10/7/2026 | Pending sale | $449,900$182/sqft |
Source:  GAMLS #10800240 Report a problem GAMLS #10800240 Report a problem | ||
| 9/3/2026 | Price change | $449,900-26.2%$182/sqft |
Source: GAMLS #10800240 Report a problem | ||
| 8/3/2026 | Price change | $609,900-1.6%$247/sqft |
Source: GAMLS #10800240 Report a problem | ||
| 7/16/2026 | Listed for sale | $619,900+195.2%$251/sqft |
Source: GAMLS #10800240 Report a problem | ||
| 9/9/2011 | Sold | $210,000-14.3%$85/sqft |
Source: Public Record Report a problem | ||
| 6/22/2011 | Price change | $245,000-12.5%$99/sqft |
Source: Conner Smith Realty #03069404 Report a problem | ||
| 5/25/2011 | Listed for sale | $280,000+13.9%$113/sqft |
Source: Conner Smith Realty #03069404 Report a problem | ||
| 3/25/2005 | Sold | $245,800$100/sqft |
Source: Public Record Report a problem | ||
Public tax history
| Year | Property taxes | Tax assessment |
|---|---|---|
| 2025 | $3,791 +5.8% | $159,840 +8.1% |
| 2024 | $3,585 +6% | $147,920 +7.7% |
| 2023 | $3,382 -1.4% | $137,360 +12.7% |
| 2022 | $3,429 +5.8% | $121,840 +10% |
| 2021 | $3,240 +3.5% | $110,720 +15.7% |
| 2020 | $3,131 +0.8% | $95,680 +1.4% |
| 2019 | $3,106 +4.1% | $94,360 +4% |
| 2018 | $2,982 +15.8% | $90,760 +15% |
| 2017 | $2,576 | $78,920 +5.3% |
| 2016 | $2,576 | $74,960 -3.1% |
| 2015 | $2,576 +2.8% | $77,320 |
| 2014 | $2,507 | $77,320 |
| 2013 | -- | $77,320 +0.5% |
| 2012 | -- | $76,960 |
| 2011 | -- | $76,960 -3.2% |
| 2010 | -- | $79,480 -10.1% |
| 2009 | -- | $88,400 -61.9% |
| 2008 | $2,575 | $232,300 |
| 2007 | $2,575 +3% | $232,300 +2.7% |
| 2006 | $2,501 +463.6% | $226,200 +546.3% |
| 2005 | $444 | $35,000 |
Find assessor info on the county website
Monthly payment
Est. payment
Payment breakdown
Explore the cost of this home by adjusting the details. Changes won't be saved.Climate risks
Neighborhood: 30025
Nearby schools
Schools provided by the listing agent
- Elementary: Flint Hill
- Middle: Cousins
- High: Eastside
Source: GAMLS. This data may not be complete. We recommend contacting the local school district to confirm school assignments for this home.
- $39,000-- bd-- ba-- sqft913 Little River Rd, Social Circle, GA 30025Off Market
- $309,5003 bd2 ba1.5k sqft935 Little River Rd, Social Circle, GA 30025Off Market
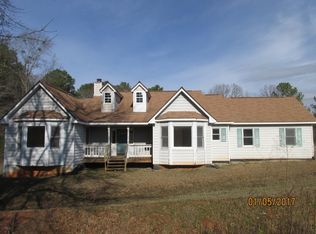
- $371,8004 bd3 ba3k sqft1100 Highway 11 N, Social Circle, GA 30025Off Market
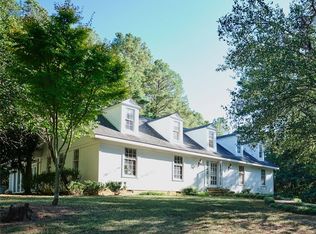
- $327,9003 bd2 ba1.6k sqft1128 Highway 11 N, Social Circle, GA 30025Off Market
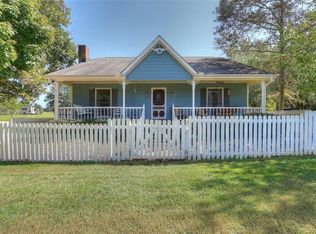
Similar homes
- $415,0004 bd3 ba1.9k sqft55 Ewing Dr, Social Circle, GA 30025Active

 MLS ID #10837728, Dorie Hammock, Southern Classic Realtors. GAMLS
 - $350,0003 bd2 ba1.9k sqft546 Ashlyn Ct, Social Circle, GA 30025Active
 MLS ID #10874970, Cody Morris, Morris Realty Co LLC. GAMLS
 - $454,9003 bd2 ba2.5k sqft11700 Hazelbrand Rd NE, Covington, GA 30014Active
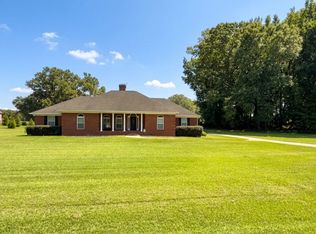 MLS ID #10826579, Gerald Adam Cooper, American Realty Professionals. GAMLS
 - $423,9995 bd3 ba3.4k sqft20 Alcovy Forest Way, Covington, GA 30014Active
 MLS ID #10820001, Jessica Johnson, Porch Property Group, LLC. GAMLS
 - $387,5004 bd3 ba2.5k sqft185 Briar Patch Rd, Covington, GA 30014ActiveMLS ID #10856207, Whittney R Self, Self Property Advisors. GAMLS
- $439,9004 bd2 ba2.2k sqft405 Rosser Rd, Covington, GA 30016ActiveMLS ID #10839740, Lori Seabolt, Agents Realty LLC. GAMLS
- $429,0003 bd2 ba2k sqft227 E Marable St, Monroe, GA 30655ActiveMLS ID #10844600, Ginny E Vanoostrom, Algin Realty, Inc.. GAMLS
- $449,0004 bd3 ba2.4k sqft529 Plantation Creek Dr, Loganville, GA 30052ActiveMLS ID #10822698, Shannon M Johnson, Reliant Realty Inc.. GAMLS
- $435,0004 bd4 ba2.8k sqft1040 E Magnolia Loop, Madison, GA 30650ActiveMLS ID #10809193, Tanya Pickens, Opendoor Brokerage. GAMLS
- $416,0005 bd4 ba2.5k sqft1812 Cotton Ln, Loganville, GA 30052ActiveMLS ID #10811250, Lorraine E Krieger, Agents Realty LLC. GAMLS
- $425,0003 bd2 ba2k sqft2581 Clarence Odum Rd, Monroe, GA 30656ActiveMLS ID #10842437, Aleithia D Greer, Southern Sunset Realty Group. GAMLS
- $450,0003 bd3 ba2.4k sqft403 Magnolia Ct, Loganville, GA 30052ActiveMLS ID #10850915, Melodee C Rhodes, Virtual Properties Realty.Net. GAMLS
- $374,0004 bd4 ba2.3k sqft50 Rose Creek Dr, Covington, GA 30014Active Under ContractMLS ID #10799486, Tyler Moore, Keller Williams Lake Oconee. GAMLS
- $425,0004 bd4 ba2.7k sqft1107 Brookfield Dr SE, Conyers, GA 30013ActiveMLS ID #10787539, Sean Bennett, Keller Williams Realty Atl. Partners. GAMLS
- $389,9003 bd3 ba2.1k sqft376 Doe Ln, Mansfield, GA 30055ActiveMLS ID #10823447, Martina Miller, Southern Roots Realty Partners. GAMLS
- $410,0004 bd3 ba2.4k sqft300 Glynnshire Ct, Covington, GA 30016ActiveMLS ID #10853481, Mark Spain, Mark Spain Real Estate. GAMLS
- $399,9004 bd3 ba2.8k sqft3435 Davan Ln, Monroe, GA 30655ActiveMLS ID #10789231, Mary E Smith, Keller Williams Realty Atl. Partners. GAMLS
- $425,0003 bd2 ba2.5k sqft5115 Highway 20 S, Covington, GA 30016ActiveMLS ID #10785981, Pauline Ibigbami, Ownly Homes Realty. GAMLS
- $439,9003 bd3 ba2.6k sqft2077 Honey Creek Rd SW, Conyers, GA 30094ActiveMLS ID #10708337, Kimberly J Key, iBuyiSell Realty. GAMLS
- $300,0003 bd2 ba1.3k sqft170 Vintage Dr, Covington, GA 30014ActiveMLS ID #10874830, Leidi Ruiz, La Rosa Realty Georgia LLC. GAMLS
