Welcome home to this nearly 3,000 sq ft beautifully updated two-story situated on a spacious half-acre lot! Offering 4 bedrooms, 3 full baths, a finished basement, and a 2-car garage, this home has room for everyone. The main level features a vaulted family room with a gas fireplace and living room with wood stove insert, a remodeled kitchen with granite countertops, breakfast nook, and a convenient half bath. Upstairs you'll find four generous bedrooms, including a primary suite with a remodeled bath and dual closets, one cedar-lined, plus a full hall bath. The finished basement offers a large recreation area, a flex room ideal as a fifth bedroom or study, laundry, and abundant storage. Enjoy the fully fenced, beautifully landscaped backyard oasis & Permanent Christmas Lights on exterior. Major updates since 2020 include the roof, HVAC, windows, sump pump, and extensive interior remodeling. Move-in ready and packed with upgrades!
Pending
$419,900
699 Columbia Rd, Hamilton, OH 45013
4beds
2,972sqft
Single Family Residence
Built in 1966
0.51 Acres Lot
$-- Zestimate®
$141/sqft
$-- HOA
What's special
Gas fireplaceFour generous bedroomsVaulted family roomFinished basementGranite countertopsRemodeled kitchenLarge recreation area
- 20 days
- 43
- 0
Zillow last checked:
Listing updated:
Listed by:
Amy L. Markowski 513-805-8406,
Real of Ohio 855-450-0442
Source: Cincy MLS,MLS#: 1885112 Originating MLS: Cincinnati Area Multiple Listing Service
Originating MLS: Cincinnati Area Multiple Listing Service
Facts & features
Interior
Bedrooms & bathrooms
- Bedrooms: 4
- Bathrooms: 3
- Full bathrooms: 3
Primary bedroom
- Features: Bath Adjoins, Wall-to-Wall Carpet
- Level: Second
- Area: 266
- Dimensions: 19 x 14
Bedroom 2
- Level: Second
- Area: 176
- Dimensions: 16 x 11
Bedroom 3
- Level: Second
- Area: 168
- Dimensions: 14 x 12
Bedroom 4
- Level: Second
- Area: 121
- Dimensions: 11 x 11
Bedroom 5
- Area: 0
- Dimensions: 0 x 0
Primary bathroom
- Features: Shower, Tile Floor
Bathroom 1
- Features: Full
- Level: Second
Bathroom 2
- Features: Full
- Level: First
Bathroom 3
- Features: Full
- Level: Second
Dining room
- Level: First
- Area: 168
- Dimensions: 14 x 12
Family room
- Features: Wall-to-Wall Carpet, Fireplace
- Area: 364
- Dimensions: 14 x 26
Kitchen
- Features: Pantry, Eat-in Kitchen, Vinyl Floor, Kitchen Island, Marble/Granite/Slate
- Area: 156
- Dimensions: 12 x 13
Living room
- Features: Wall-to-Wall Carpet, Fireplace
- Area: 390
- Dimensions: 15 x 26
Office
- Area: 0
- Dimensions: 0 x 0
Heating
- Forced Air, Gas
Cooling
- Central Air
Appliances
- Included: Dishwasher, Microwave, Oven/Range, Refrigerator, Gas Water Heater
Features
- Vaulted Ceiling(s)
- Doors: French Doors
- Windows: Vinyl, Skylight(s)
- Basement: Full,Finished
- Number of fireplaces: 2
- Fireplace features: Stone, Gas, Wood Burning, Family Room, Living Room
Interior area
- Total structure area: 2,972
- Total interior livable area: 2,972 sqft
Property
Parking
- Total spaces: 2
- Parking features: Driveway, Garage Door Opener
- Attached garage spaces: 2
- Has uncovered spaces: Yes
Features
- Levels: Two
- Stories: 2
- Exterior features: Yard Lights
- Fencing: Metal,Wood
- Has view: Yes
- View description: Golf Course
Lot
- Size: 0.51 Acres
- Dimensions: 150 x 150
- Features: .5 to .9 Acres, Corner Lot
Details
- Additional structures: Shed(s)
- Parcel number: P6412213000016
- Other equipment: Sump Pump
Construction
Type & style
- Home type: SingleFamily
- Architectural style: Colonial
- Property subtype: Single Family Residence
Materials
- Brick, Vinyl Siding
- Foundation: Concrete Perimeter
- Roof: Shingle
Condition
- New construction: No
- Year built: 1966
Utilities & green energy
- Gas: Natural
- Sewer: Public Sewer
- Water: Public
Community & HOA
HOA
- Has HOA: No
Location
- Region: Hamilton
Financial & listing details
- Price per square foot: $141/sqft
- Tax assessed value: $261,650
- Annual tax amount: $3,906
- Date on market: 7/6/2026
- Listing terms: No Special Financing
Estimated market value
Not available
Estimated sales range
Not available
Not available
Price history
| Date | Event | Price |
|---|---|---|
| 9/10/2026 | Pending sale | $419,900$141/sqft |
Source:  Cincy MLS #1885112 Report a problem Cincy MLS #1885112 Report a problem | ||
| 8/31/2026 | Listed for sale | $419,900$141/sqft |
Source: Cincy MLS #1885112 Report a problem | ||
| 7/8/2026 | Pending sale | $419,900$141/sqft |
Source: Cincy MLS #1885112 Report a problem | ||
| 7/6/2026 | Listed for sale | $419,900+58.5%$141/sqft |
Source: Cincy MLS #1885112 Report a problem | ||
| 11/6/2020 | Sold | $265,000+2%$89/sqft |
Source: Cincy MLS #1677582 Report a problem | ||
| 10/2/2020 | Pending sale | $259,900$87/sqft |
Source: EquiRealty Group #1677582 Report a problem | ||
| 9/26/2020 | Listed for sale | $259,900+33.3%$87/sqft |
Source: Jim Roth Realty #1677582 Report a problem | ||
| 5/17/2004 | Sold | $195,000$66/sqft |
Source: Cincy MLS #856479 Report a problem | ||
Public tax history
| Year | Property taxes | Tax assessment |
|---|---|---|
| 2025 | $3,906 +0.6% | $91,580 |
| 2024 | $3,882 +0.9% | $91,580 |
| 2023 | $3,847 +15.7% | $91,580 +37.1% |
| 2022 | $3,324 +13.7% | $66,780 +3.5% |
| 2021 | $2,924 -4% | $64,550 |
| 2020 | $3,045 +13.8% | $64,550 +15.2% |
| 2019 | $2,675 +2.7% | $56,050 |
| 2018 | $2,606 -0.8% | $56,050 |
| 2017 | $2,628 +2.7% | $56,050 +7.8% |
| 2016 | $2,559 +101.1% | $52,010 |
| 2015 | $1,272 -40.1% | $52,010 |
| 2014 | $2,123 | $52,010 +12.6% |
| 2013 | $2,123 +0.9% | $46,200 |
| 2012 | $2,104 | $46,200 -26.8% |
| 2011 | $2,104 -7.2% | $63,074 -8.4% |
| 2010 | $2,268 +2.1% | $68,863 |
| 2009 | $2,222 -8.6% | $68,863 -4% |
| 2008 | $2,431 -8.1% | $71,757 +15.5% |
| 2007 | $2,645 -1.1% | $62,122 |
| 2006 | $2,673 +16.2% | $62,122 |
| 2005 | $2,301 +8.3% | $62,122 +8% |
| 2004 | $2,124 +2.5% | $57,523 +1.1% |
| 2003 | $2,072 +2.9% | $56,918 |
| 2002 | $2,013 +12.7% | $56,918 +14.4% |
| 2001 | $1,786 +1.1% | $49,753 |
| 2000 | $1,766 | $49,753 |
Find assessor info on the county website
Monthly payment
Est. payment
Payment breakdown
Explore the cost of this home by adjusting the details. Changes won't be saved.Climate risks
Neighborhood: 45013
Similar homes
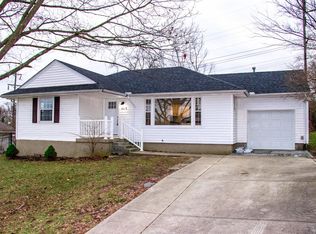
- $429,9993 bd3 ba3.4k sqft1790 Hanover Way, Hamilton, OH 45013For Sale
 MLS ID #1890683, Amy L. Markowski, Real of Ohio. Cincy MLS

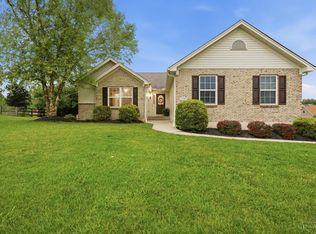
 - $460,0004 bd3 ba2.3k sqft3106 Crowfoot Dr, Hamilton, OH 45011For Sale

 MLS ID #970502, Ginger Ruddy, eXp Realty. DABR MLS
 - $459,9005 bd3 ba2.6k sqft4387 Randall Dr, Liberty Township, OH 45011For Sale
 MLS ID #970664, Erika Halburnt, Bella Realty Group. DABR MLS
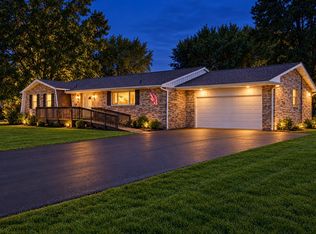
 - $469,9003 bd4 ba3.5k sqft591 Hermay Dr, Hamilton, OH 45013For Sale
 MLS ID #1885615, John W. Thomas, Realty First. Cincy MLS
 - $475,0004 bd3 ba2.7k sqft7185 Glenn Moor Dr, Liberty Township, OH 45011For SaleMLS ID #1897161, Patrick Tenoever, Sibcy Cline, Inc.. Cincy MLS
- $425,0003 bd3 ba2.7k sqft3147 Baffin Dr, Fairfield, OH 45011For SaleMLS ID #1891219, Tom Hambly, Relocation Planners. Cincy MLS
- $449,9004 bd4 ba2.6k sqft5833 Jenny Marie Ct, Hamilton, OH 45011For SaleMLS ID #1892842, Karen M. Casey, RE/MAX Alliance Realty. Cincy MLS
- $524,9004 bd4 ba3.4k sqft1675 Ainsley Ln, Hamilton, OH 45013For SaleMLS ID #1889051, Angela Gray, Hand In Hand Realty, LLC. Cincy MLS
- $425,0003 bd4 ba2.4k sqft6036 Havenwood Ct, Hamilton, OH 45011For SaleMLS ID #1892607, Leah Slicer, Coldwell Banker Realty. Cincy MLS
- $439,9004 bd4 ba2.1k sqft6476 Colonial Orchard Ct, Liberty Township, OH 45011For SaleMLS ID #966528, Elizabeth McClary, Comey & Shepherd REALTORS. DABR MLS
- $324,9004 bd3 ba2.1k sqft1815 NW Washington Blvd, Hamilton, OH 45013For SaleMLS ID #1887737, Amy L. Markowski, Real of Ohio. Cincy MLS
- $369,0003 bd3 ba1.7k sqft5289 Charlene Ave, Fairfield, OH 45014For SaleMLS ID #1895175, Jackson Brosier, NavX Realty, LLC. Cincy MLS
- $529,0004 bd4 ba3.6k sqft7147 Brightwaters Ct, Liberty Township, OH 45011For SaleMLS ID #1897476, Troy Kutcha, Plum Tree Realty. Cincy MLS
- $385,0003 bd2 ba2.2k sqft4925 Springdale Rd, Cincinnati, OH 45251For SaleMLS ID #1896178, Daniel Baron, Keller Williams Advisors. Cincy MLS
- $409,9004 bd4 ba3.2k sqft4390 Jessup Rd, Cincinnati, OH 45247For SaleMLS ID #1894202, Karen S Taylor, Comey & Shepherd. Cincy MLS
- $569,9005 bd4 ba3.7k sqft1261 Pond Ridge Cir, Hamilton, OH 45013For SaleMLS ID #1884206, Janice L Adler, eXp Realty. Cincy MLS
- $455,0003 bd3 ba2.2k sqft6287 Glen Hollow Dr, Liberty Township, OH 45011For SaleMLS ID #1891041, Jonathan M Hardy, Keller Williams Seven Hills Re. Cincy MLS
- $350,0003 bd3 ba2.2k sqft5953 Mindy Dr, Fairfield, OH 45011For SaleMLS ID #1886503, Monika Deroussel, eXp Realty. Cincy MLS
- $420,0004 bd4 ba2.2k sqft4576 Runningfawn Dr, Cincinnati, OH 45247For SaleMLS ID #1878007, Jonathan V Price, Coldwell Banker Realty. Cincy MLS
- $429,0004 bd3 ba2.1k sqft6569 Michele Ln, Liberty Township, OH 45044For SaleMLS ID #1894019, Troy W Salyers, Sibcy Cline, Inc.. Cincy MLS
