Searching for a home with space to grow and endless potential? This home in the sought-after Central School District offers a welcoming layout with room for everyone. The bright living room flows into an eat-in kitchen with ample cabinet storage and direct access to the deck. Outside, the oversized, fully fenced backyard is perfect for gatherings, play, or gardening. Upstairs features two secondary bedrooms, a full hall bath, and a private primary suite with its own bath. The real bonus is downstairs, with a separate entrance and finished space ideal for extended family, guests, a home office, or even rental income. There is a spacious bedroom, room for a den, a full bath, and a designated area with electrical ready for expansion of a secondary kitchen. With plenty of parking and a private fenced yard, this home is ready to adapt to your needs now and in the future.
Active
$270,000
680 Horsley Mill Rd, Carrollton, GA 30116
4beds
--sqft
Single Family Residence
Built in 1990
0.37 Acres Lot
$266,300 Zestimate®
$--/sqft
$-- HOA
What's special
Private fenced yardOversized fully fenced backyardPlenty of parkingAmple cabinet storageEat-in kitchenSpacious bedroom
- 4 days |
- 333 |
- 14 |
Zillow last checked:
Listing updated:
Listed by:
Sonia Hellen 6306072590,
SRA Signature Realty,
Hakan Agan 770-274-8359,
SRA Signature Realty
Source: GAMLS,MLS#: 10825182
Facts & features
Interior
Bedrooms & bathrooms
- Bedrooms: 4
- Bathrooms: 3
- Full bathrooms: 3
Rooms
- Room types: Foyer, Great Room, Laundry
Kitchen
- Features: Breakfast Area, Breakfast Room
Heating
- Central
Cooling
- Ceiling Fan(s), Central Air
Appliances
- Included: Dishwasher, Microwave
- Laundry: Other
Features
- Rear Stairs, Split Bedroom Plan
- Flooring: Carpet, Laminate, Tile
- Windows: Double Pane Windows
- Basement: Bath Finished,Daylight,Exterior Entry,Interior Entry
- Has fireplace: No
- Common walls with other units/homes: No Common Walls
Interior area
- Total structure area: 0
- Finished area above ground: 0
- Finished area below ground: 0
Property
Parking
- Total spaces: 3
- Parking features: Carport, Parking Pad
- Has carport: Yes
- Has uncovered spaces: Yes
Features
- Levels: Multi/Split
- Patio & porch: Deck, Porch
- Fencing: Fenced
- Has view: Yes
- View description: City
- Body of water: None
Lot
- Size: 0.37 Acres
- Features: Other, Private
- Residential vegetation: Cleared, Grassed
Details
- Parcel number: 133 0085
Construction
Type & style
- Home type: SingleFamily
- Architectural style: Traditional
- Property subtype: Single Family Residence
Materials
- Wood Siding
- Roof: Composition
Condition
- Resale
- New construction: No
- Year built: 1990
Utilities & green energy
- Electric: 220 Volts
- Sewer: Septic Tank
- Water: Public
- Utilities for property: Cable Available, Electricity Available, Other, Phone Available, Water Available
Community & HOA
Community
- Features: None
- Subdivision: Knob Hill
HOA
- Has HOA: No
- Services included: None
Location
- Region: Carrollton
Financial & listing details
- Tax assessed value: $174,130
- Annual tax amount: $1,359
- Date on market: 8/11/2026
- Cumulative days on market: 4 days
- Listing agreement: Exclusive Right To Sell
- Listing terms: 1031 Exchange,Cash,Conventional,FHA,VA Loan
- Electric utility on property: Yes
Estimated market value
$266,300
$253,000 - $280,000
$2,086/mo
Price history
| Date | Event | Price |
|---|---|---|
| 8/11/2026 | Listed for sale | $270,000-3.6% |
Source:  FMLS GA #7818490 Report a problem FMLS GA #7818490 Report a problem | ||
| 7/1/2026 | Listing removed | $279,999 |
Source:  GAMLS #10638848 Report a problem GAMLS #10638848 Report a problem | ||
| 4/4/2026 | Listed for sale | $279,999 |
Source: GAMLS #10638848 Report a problem | ||
| 3/21/2026 | Pending sale | $279,999 |
Source: GAMLS #10638848 Report a problem | ||
| 11/6/2025 | Listed for sale | $279,9990% |
Source: GAMLS #10638848 Report a problem | ||
| 10/15/2025 | Listing removed | $280,000 |
Source: FMLS GA #7499057 Report a problem | ||
| 12/18/2024 | Listed for sale | $280,000 |
Source: FMLS GA #7499057 Report a problem | ||
| 12/16/2024 | Listing removed | $280,000 |
Source: FMLS GA #7403488 Report a problem | ||
| 6/21/2024 | Listed for sale | $280,000 |
Source: FMLS GA #7403488 Report a problem | ||
| 6/1/2024 | Listing removed | -- |
Source: GAMLS #20144848 Report a problem | ||
| 9/5/2023 | Listed for sale | $280,000+7.7% |
Source: GAMLS #20144848 Report a problem | ||
| 6/1/2023 | Listing removed | $260,000 |
Source: GAMLS #10030874 Report a problem | ||
| 1/18/2023 | Price change | $260,000-1.9% |
Source: GAMLS #10030874 Report a problem | ||
| 7/19/2022 | Price change | $265,000-1.8% |
Source: GAMLS #10030874 Report a problem | ||
| 3/21/2022 | Listed for sale | $269,900+2.6% |
Source:  West Metro BOR #142522 Report a problem West Metro BOR #142522 Report a problem | ||
| 2/2/2022 | Listing removed | -- |
Source: West Metro BOR Report a problem | ||
| 11/30/2021 | Listed for sale | $263,000+339.1% |
Source: West Metro BOR #142018 Report a problem | ||
| 12/10/2010 | Listing removed | $59,900 |
Source: Systems Engineering, Inc. #112789 Report a problem | ||
| 8/12/2010 | Price change | $59,900-14.3% |
Source: Systems Engineering, Inc. #112789 Report a problem | ||
| 8/1/2010 | Listed for sale | $69,900+251.3% |
Source: Systems Engineering, Inc. #112789 Report a problem | ||
| 5/12/2010 | Listing removed | $19,900 |
Source: Jeff Justice & Company Realtors #4042270 Report a problem | ||
| 3/27/2010 | Listed for sale | $19,900+28.8% |
Source: Jeff Justice & Company Realtors #4042270 Report a problem | ||
| 3/2/2010 | Sold | $15,450 |
Source: Public Record Report a problem | ||
Public tax history
| Year | Property taxes | Tax assessment |
|---|---|---|
| 2025 | $1,359 -1.1% | $69,652 |
| 2024 | $1,374 +2.7% | $69,652 +9.2% |
| 2023 | $1,338 +10.6% | $63,800 +22.2% |
| 2022 | $1,210 +3.6% | $52,228 +14.7% |
| 2021 | $1,168 +11% | $45,544 +12% |
| 2020 | $1,052 +11% | $40,658 +12.6% |
| 2019 | $948 +32.9% | $36,110 +33.3% |
| 2018 | $714 +0.3% | $27,090 |
| 2017 | $711 -0.3% | $27,090 |
| 2016 | $714 +70.2% | $27,090 +80.6% |
| 2015 | $419 -0.4% | $15,001 |
| 2014 | $421 | $15,001 |
| 2013 | -- | -- |
| 2012 | -- | -- |
| 2011 | -- | -- |
| 2010 | -- | -- |
| 2008 | -- | $27,022 |
| 2007 | -- | $27,022 |
| 2006 | -- | $27,022 |
| 2005 | -- | $27,022 |
| 2004 | -- | $27,022 +18.9% |
| 2003 | -- | $22,734 |
| 2002 | -- | $22,734 |
Find assessor info on the county website
Monthly payment
Est. payment
Payment breakdown
Explore the cost of this home by adjusting the details. Changes won't be saved.Climate risks
Neighborhood: 30116
Nearby schools
GreatSchools rating
- 8/10Central Elementary SchoolGrades: PK-5Distance: 3.6 mi
- 7/10Central Middle SchoolGrades: 6-8Distance: 3.6 mi
- 8/10Central High SchoolGrades: 9-12Distance: 3 mi
Schools provided by the listing agent
- Elementary: Central
- Middle: Central
- High: Central
Source: GAMLS. This data may not be complete. We recommend contacting the local school district to confirm school assignments for this home.
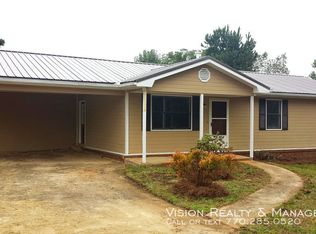
- $188,0003 bd2 ba1.2k sqft670 Horsley Mill Rd, Carrollton, GA 30116Off Market
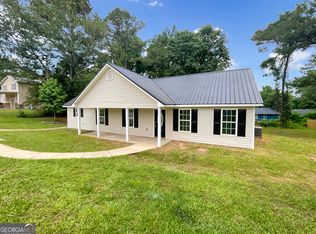
- $234,0003 bd2 ba1.3k sqft690 Horsley Mill Rd, Carrollton, GA 30116Sold
- $183,4003 bd2 ba1.1k sqft35 Knob Cir, Carrollton, GA 30116Off Market
- $200,1003 bd2 ba1.3k sqft25 Knob Cir, Carrollton, GA 30116Off Market
- $192,4003 bd2 ba1.3k sqft660 Horsley Mill Rd, Carrollton, GA 30116Off Market
- $201,5003 bd2 ba1.2k sqft45 Knob Cir, Carrollton, GA 30116Off Market
- $208,9003 bd2 ba1.1k sqft700 Horsley Mill Rd, Carrollton, GA 30116Off Market
- $47,9923 bd2 ba1.3k sqft679 Horsley Mill Rd, Carrollton, GA 30116Off Market
A local agent can set up tours, give advice and negotiate with sellers.
Similar homes
- $299,9003 bd3 ba2k sqft132 Sunrise Strip, Carrollton, GA 30117Active
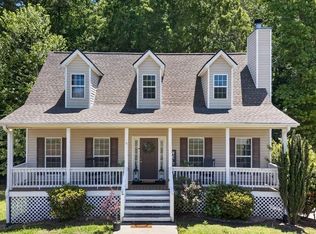
 MLS ID #10825062, Brooke Tolleson Ivey, Century 21 Novus Realty. GAMLS
 - $275,9994 bd3 ba1.8k sqft130 Sage Dr, Carrollton, GA 30116Active
 MLS ID #10776969, Jessica Booth, Keller Williams Realty Atlanta North. GAMLS
 - $265,0003 bd2 ba1.6k sqft135 Russell Ln, Carrollton, GA 30116Active
 MLS ID #10813239, Sarah B Edwards, Flat Rock Realty. GAMLS
 - $345,0003 bd3 ba2.4k sqft576 Cross Plains Rd, Carrollton, GA 30116Active
 MLS ID #10820846, Lisa Edison, Keller Williams Realty Atl. Partners. GAMLS
 - $270,0003 bd2 ba1.3k sqft227 Diamond Ct, Carrollton, GA 30116ActiveMLS ID #10769619, Krystal Freeman, The Commission Luxury Group. GAMLS
- $255,0003 bd3 ba2.4k sqft143 Wooddale Ln, Carrollton, GA 30117ActiveMLS ID #10821280, Sam Elliott, Nationalrei. GAMLS
- $192,4003 bd1 ba1k sqft270 Knob Dr, Carrollton, GA 30116ActiveMLS ID #10787407, Mark Spain, Mark Spain Real Estate. GAMLS
- $259,9003 bd2 ba1.7k sqft122 Carroll Cir, Carrollton, GA 30117ActiveMLS ID #10764225, Trudy McDowell, Georgia West Realty Inc. GAMLS
- $299,0003 bd2 ba2.4k sqft795 Woodruff Rd, Carrollton, GA 30116ActiveMLS ID #10763294, Curtis North, Century 21 Novus Realty. GAMLS
- $319,9004 bd3 ba2.2k sqft100 Hawthorn Dr, Carrollton, GA 30116ActiveMLS ID #10760168, Nikki Nunn Truss, Apollo Associates Realty. GAMLS
- $279,9003 bd2 ba1.3k sqft604 Trump Ct, Carrollton, GA 30116New Construction
 MLS ID #7810918, BAHRAM BANAEE, Advance Equity Group, Inc.. FMLS GA
 - $260,0004 bd2 ba1.5k sqft2385 Mount Zion Rd, Carrollton, GA 30117ClosedMLS ID #10779778, James Shockley, Georgia West Realty Inc. GAMLS
- $225,0003 bd1 ba912 sqft290 Dock Hyde Rd, Carrollton, GA 30116ActiveMLS ID #10766127, Robin Chadwick, Atlanta Communities. GAMLS
- $289,9003 bd2 ba1.4k sqft208 Oaken Bucket Dr, Temple, GA 30179ActiveMLS ID #10823887, Angie Luttrell, Real South Realty. GAMLS
- $299,0004 bd3 ba1.9k sqft201 Taylor Ridge Trl, Villa Rica, GA 30180ActiveMLS ID #10816856, Elaine DuChanois, Atlanta Communities. GAMLS
- $224,9003 bd2 ba1.2k sqft136 Beulah Church Rd, Carrollton, GA 30117Active Under ContractMLS ID #10794674, Trish Mardis, Real South Realty. GAMLS
- $239,9004 bd2 ba1.3k sqft6041 Ridge Way, Douglasville, GA 30135ActiveMLS ID #10824960, Kyle W Duncan, RE/MAX Pure. GAMLS
- $225,0003 bd2 ba1.7k sqft2961 W Highway 166, Carrollton, GA 30117ActiveMLS ID #10812081, Jason Brown, Century 21 Novus Realty. GAMLS
- $295,0003 bd3 ba2.1k sqft3918 Sherwood Dr, Douglasville, GA 30135ActiveMLS ID #10822840, Nicole Porter, HomeSmart. GAMLS
- $289,9004 bd3 ba2.6k sqft7830 Capps Ferry Rd, Douglasville, GA 30135ActiveMLS ID #10779181, Chris Brown, GA Classic Realty. GAMLS
