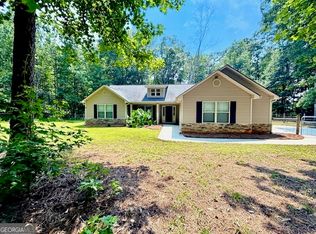
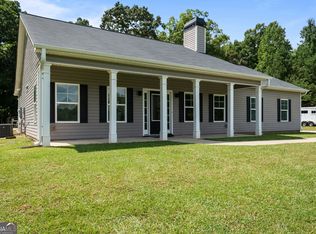
Peaceful, Private & Full of Possibilities! Set on approximately 3 acres with a shared pond, this inviting home offers space, privacy, and plenty of room to enjoy the outdoors. The newly updated and expanded front and back porches make it easy to take in the peaceful setting, while the fenced backyard adds even more outdoor space to enjoy. Inside, the open floor plan features beautiful heart pine flooring throughout the main living areas, abundant natural light, and a spacious kitchen with generous prep space, tile flooring, and a large walk-in pantry/laundry room. The primary suite offers a walk-in closet, double vanities, jetted tub, separate shower, and a versatile adjoining flex room with a closet and exterior door leading directly to the back porch. Upstairs, a spacious loft overlooks the main living area and is joined by two large bedrooms and a full bath. Outside, the level 3-acre property includes a two-story workshop with plenty of room for projects, storage, or hobbies. Three acres. A shared pond. New and expanded porches. A fenced backyard. A two-story workshop. And room to make it your own. This is country living with space to breathe.
Active
$390,000
223 Strickland Dr, Luthersville, GA 30251
3beds
2,268sqft
Single Family Residence
Built in 2002
3 Acres Lot
$378,300 Zestimate®
$172/sqft
$-- HOA
What's special
Shared pondFenced backyardOpen floor planAbundant natural lightSeparate showerTile flooringJetted tub
- 2 days |
- 165 |
- 16 |
Likely to sell faster than
Zillow last checked:
Listing updated:
Listed by:
Jeri Maxedon 770-584-2305,
Georgia Real Estate Team
Source: GAMLS,MLS#: 10825264
Facts & features
Interior
Bedrooms & bathrooms
- Bedrooms: 3
- Bathrooms: 3
- Full bathrooms: 2
- 1/2 bathrooms: 1
- Main level bathrooms: 1
- Main level bedrooms: 1
Rooms
- Room types: Laundry, Loft
Dining room
- Features: Dining Rm/Living Rm Combo
Kitchen
- Features: Kitchen Island, Pantry, Solid Surface Counters, Walk-in Pantry
Heating
- Central
Cooling
- Ceiling Fan(s), Central Air
Appliances
- Included: Cooktop, Dishwasher, Dryer, Oven, Refrigerator, Washer
- Laundry: In Kitchen
Features
- Double Vanity, High Ceilings, Master On Main Level, Separate Shower, Soaking Tub, Entrance Foyer, Vaulted Ceiling(s), Walk-In Closet(s)
- Flooring: Carpet, Hardwood, Tile
- Basement: Crawl Space,None
- Attic: Pull Down Stairs
- Number of fireplaces: 1
- Fireplace features: Wood Burning Stove
Interior area
- Total structure area: 2,268
- Total interior livable area: 2,268 sqft
- Finished area above ground: 2,268
- Finished area below ground: 0
Video & virtual tour
Property
Parking
- Parking features: Side/Rear Entrance
Features
- Levels: Two
- Stories: 2
- Patio & porch: Porch
- Has spa: Yes
- Spa features: Bath
- Fencing: Back Yard,Chain Link,Fenced
- On waterfront: Yes
- Waterfront features: Pond
Lot
- Size: 3 Acres
- Features: Level, Private
- Residential vegetation: Partially Wooded
Details
- Additional structures: Outbuilding, Workshop
- Parcel number: 091041008
Construction
Type & style
- Home type: SingleFamily
- Architectural style: Craftsman,Traditional
- Property subtype: Single Family Residence
Materials
- Vinyl Siding
- Roof: Composition
Condition
- Resale
- New construction: No
- Year built: 2002
Utilities & green energy
- Sewer: Septic Tank
- Water: Well
- Utilities for property: Electricity Available, Water Available
Community & HOA
Community
- Features: None
- Security: Smoke Detector(s)
- Subdivision: None
HOA
- Has HOA: No
- Services included: None
Location
- Region: Luthersville
Financial & listing details
- Price per square foot: $172/sqft
- Tax assessed value: $295,040
- Annual tax amount: $3,798
- Date on market: 8/13/2026
- Cumulative days on market: 2 days
- Listing agreement: Exclusive Right To Sell
- Listing terms: Cash,Conventional,FHA,USDA Loan,VA Loan
- Electric utility on property: Yes
Estimated market value
$378,300
$359,000 - $397,000
$2,239/mo
Price history
| Date | Event | Price |
|---|---|---|
| 8/13/2026 | Listed for sale | $390,000+95%$172/sqft |
Source:  GAMLS #10825264 Report a problem GAMLS #10825264 Report a problem | ||
| 11/17/2017 | Sold | $200,000-6.9%$88/sqft |
Source:  GAMLS #8245034 Report a problem GAMLS #8245034 Report a problem | ||
| 10/20/2017 | Pending sale | $214,900$95/sqft |
Source: Josey Young & Brady Realty #8245034 Report a problem | ||
| 8/18/2017 | Price change | $214,900-10.5%$95/sqft |
Source: Josey Young & Brady Realty #8245034 Report a problem | ||
| 2/28/2017 | Price change | $239,999-4%$106/sqft |
Source: NUWAY REALTY #8116677 Report a problem | ||
| 1/9/2017 | Listed for sale | $249,900$110/sqft |
Source: NUWAY REALTY #8116677 Report a problem | ||
Public tax history
| Year | Property taxes | Tax assessment |
|---|---|---|
| 2025 | $2,472 -0.3% | $118,016 +2.7% |
| 2024 | $2,481 -2.4% | $114,896 |
| 2023 | $2,542 +1.1% | $114,896 +54% |
| 2022 | $2,515 -2.3% | $74,616 |
| 2021 | $2,573 -0.3% | $74,616 |
| 2020 | $2,581 -0.9% | $74,616 |
| 2019 | $2,606 -1.1% | $74,616 |
| 2018 | $2,635 +1.1% | $74,616 +29.7% |
| 2017 | $2,606 +30.3% | $57,536 |
| 2016 | $1,999 | $57,536 |
| 2015 | $1,999 +10.2% | $57,536 |
| 2014 | $1,814 0% | $57,536 |
| 2013 | $1,815 | $57,536 |
| 2012 | -- | -- |
| 2011 | -- | -- |
| 2010 | -- | -- |
| 2009 | -- | $75,976 +31.1% |
| 2008 | -- | $57,968 |
| 2007 | -- | $57,968 |
| 2006 | -- | $57,968 |
| 2005 | -- | $57,968 |
| 2004 | -- | $57,968 +1.3% |
| 2003 | -- | $57,202 |
Find assessor info on the county website
Monthly payment
Est. payment
Payment breakdown
Explore the cost of this home by adjusting the details. Changes won't be saved.Climate risks
Neighborhood: 30251
Nearby schools
GreatSchools rating
- 5/10Mountain View Elementary SchoolGrades: PK-5Distance: 22.7 mi
- 7/10Greenville Middle SchoolGrades: 6-8Distance: 11.3 mi
- 2/10Greenville High SchoolGrades: 9-12Distance: 11.3 mi
Schools provided by the listing agent
- Elementary: Unity
- Middle: Greenville
- High: Greenville
Source: GAMLS. This data may not be complete. We recommend contacting the local school district to confirm school assignments for this home.
- $22,200-- bd-- ba-- sqft247 Strickland Dr, Luthersville, GA 30251Off Market
- $19,000-- bd-- ba-- sqftStrickland Dr, Luthersville, GA 30251Off Market
- $14,300-- bd-- ba-- sqft177 Strickland Dr, Luthersville, GA 30251Off Market
- $405,0004 bd3 ba2.5k sqft329 Strickland Dr, Luthersville, GA 30251Sold

- $415,0004 bd3 ba2.5k sqft329 Strickland Dr #10, Luthersville, GA 30251Off Market
- $294,6004 bd2 ba1.8k sqft224 Strickland Dr, Luthersville, GA 30251Off Market
- $311,0003 bd2 ba2k sqft324 Strickland Dr, Luthersville, GA 30251Off Market
- $419,5003 bd2 ba1.7k sqft1898 Panther Creek Rd, Luthersville, GA 30251Off Market
A local agent can set up tours, give advice and negotiate with sellers.
Similar homes
- $349,9004 bd2 ba1.5k sqft134 Cemetery Rd, Luthersville, GA 30251Active

 MLS ID #10789756, Mike Barber, Lindsey's Inc., Realtors. GAMLS
 - $375,0004 bd2 ba1.8k sqft6648 Luthersville Rd, Gay, GA 30218Active
 MLS ID #10817770, Julie Storms, Bush Real Estate Group. GAMLS
 - $299,9004 bd2 ba1.7k sqft1250 Hunter Welch Pkwy, Luthersville, GA 30251Active
 MLS ID #10820053, Wesley Neal, A.K. Neal Realty. GAMLS
 - $419,9003 bd2 ba1.5k sqft3611 Forrest Rd, Hogansville, GA 30230Active
 MLS ID #10825881, Mallory Winske, Southern Classic Realtors. GAMLS
 - $299,0003 bd2 ba1.4k sqft725 Strickland Town Rd, Luthersville, GA 30251ActiveMLS ID #10725687, Karen Waite, Dwelli. GAMLS
- $--3 bd2 ba1.3k sqft2108 Alps Rd, Gay, GA 30218AuctionAuction.com 2
- $335,0003 bd2 ba1.5k sqft579 Al Roberts Rd, Senoia, GA 30276ActiveMLS ID #10821996, Nathaniel Byars, Dwelli. GAMLS
- $399,9003 bd2 ba2.8k sqft2447 Martin Mill Rd, Newnan, GA 30263ActiveMLS ID #10819838, Russell Berry, Josey Young & Brady Realty. GAMLS
- $299,9954 bd3 ba2k sqft1443 Hunter Welch Pkwy, Luthersville, GA 30251ActiveMLS ID #10707519, Luis Velazquez, Galyan Group Realty, LLC. GAMLS
- $299,0004 bd3 ba2k sqft1651 Hunter Welch Pkwy, Luthersville, GA 30251ActiveMLS ID #10704602, Jenny Yolanda Caceres, CENTURY 21 NUWAY REALTY. GAMLS
- $379,0003 bd2 ba1.7k sqft2794 S Highway 29, Moreland, GA 30259For Sale By Owner
- $299,0004 bd3 ba1.7k sqft1419 Hunter Welch Pkwy, Luthersville, GA 30251ActiveMLS ID #10730771, Hector Tirado, Dwelli. GAMLS
- $325,0004 bd4 ba1.9k sqft401 Hunter Welch Pkwy, Luthersville, GA 30251Active Under ContractMLS ID #10776240, Lauren Harp, Keller Williams Realty Atl. Partners. GAMLS
- $380,0003 bd2 ba1.6k sqft904 Eastside School Rd, Senoia, GA 30276ActiveMLS ID #10795581, Julie Fennell, Georgia Real Estate Team. GAMLS
- $449,9003 bd3 ba1.8k sqft42 Bill Estes Rd, Senoia, GA 30276ActiveMLS ID #10817325, Brittany Westfall, Dwelli. GAMLS
- $410,0004 bd3 ba2.3k sqft1015 Sid Hunter Rd, Senoia, GA 30276ActiveMLS ID #10727117, Allison Waters, Real Broker, LLC. GAMLS
- $399,9004 bd2 ba2k sqft174 Rock House Rd, Senoia, GA 30276ActiveMLS ID #10811876, Grant Jones, Georgia Real Estate Team. GAMLS
- $375,0004 bd3 ba2.2k sqft418 Lamb Rd, Moreland, GA 30259ActiveMLS ID #10734709, Elizabeth Murrow, BHHS Georgia Properties. GAMLS
- $389,7003 bd2 ba1.6k sqft4141 Primrose Rd, Grantville, GA 30220ActiveMLS ID #10821213, Traci Fuller, Full House Realty. GAMLS
- $304,9004 bd2 ba1.7k sqft1888 Hunter Welch Pkwy, Luthersville, GA 30251ActiveMLS ID #10738181, Luis Velazquez, Galyan Group Realty, LLC. GAMLS
