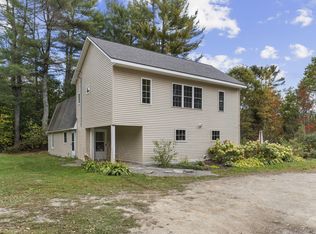
Opportunities like this don't come along often. Two homes, one property, and the flexibility to make the space your own. Whether you're looking for additional room to spread out, a separate residence for guests, a dedicated home office or studio, or the potential for supplemental income (subject to local ordinances and buyer verification), this unique Searsport property offers exceptional versatility. The property features a classic Cape-style home and a double-wide manufactured home, each with its own well, septic system, electrical panel updates, and generator hookups. Being conveyed together as a single property. This thoughtful setup provides a sense of independence between the residences while offering the convenience of one ownership opportunity. The Cape-style home has been refreshed with new bay windows, fresh paint, and some updated flooring, reflecting the care and investment the current owner has made throughout the property. Extensive utility improvements emphasize reliability and functionality, allowing the next owner to enjoy the benefits of these important upgrades. Located between Penobscot Bay and Swan Lake, you'll enjoy easy access to boating, fishing, swimming, hiking, and all the charm of Midcoast Maine. Downtown Searsport, Belfast, Bangor, and countless coastal destinations are all within easy reach. Properties offering this level of flexibility are increasingly difficult to find. Whether your needs change over time or you're interested in the opportunity for supplemental income from a second residence (subject to local ordinances and verification), this distinctive property combines a desirable location, versatile living arrangements, and thoughtful updates in one unique offering.
Active
Price cut: $35K (9/11)
$425,000
7 & 9 Merithew Road, Searsport, ME 04974
7beds
4,030sqft
Single Family Residence
Built in ----
2 Acres Lot
$-- Zestimate®
$105/sqft
$-- HOA
What's special
New bay windowsUpdated flooringFresh paintClassic cape-style homeDouble-wide manufactured home
- 95 days
- 283
- 25
Zillow last checked:
Listing updated:
Listed by:
RE/MAX JARET & COHN belfast@jaretcohn.com
Source: Maine Listings,MLS#: 1673061
Facts & features
Interior
Bedrooms & bathrooms
- Bedrooms: 7
- Bathrooms: 3
- Full bathrooms: 3
Primary bedroom
- Level: First
Primary bedroom
- Level: First
Bedroom 2
- Level: First
Bedroom 2
- Level: First
Bedroom 3
- Level: Second
Bedroom 3
- Level: First
Bedroom 4
- Level: Second
Dining room
- Level: First
Dining room
- Level: First
Family room
- Level: First
Great room
- Level: First
Kitchen
- Level: First
Library
- Level: First
Living room
- Level: First
Living room
- Level: First
Mud room
- Level: First
Other
- Level: First
Heating
- Forced Air, Wood Stove
Cooling
- None
Appliances
- Included: Microwave, Electric Range, Refrigerator
Features
- 1st Floor Bedroom, 1st Floor Primary Bedroom w/Bath, Bathtub, Storage, Walk-In Closet(s)
- Flooring: Carpet, Laminate, Vinyl, Wood
- Basement: Interior Entry,Dirt Floor,Partial,Unfinished
- Has fireplace: No
Interior area
- Total structure area: 4,030
- Total interior livable area: 4,030 sqft
- Finished area above ground: 4,030
- Finished area below ground: 0
Property
Parking
- Parking features: Gravel, 11 - 20 Spaces, On Site
Features
- Levels: Multi/Split
- Patio & porch: Deck, Porch
- Has view: Yes
- View description: Scenic, Trees/Woods
Lot
- Size: 2 Acres
- Features: Rural, Level, Rolling Slope, Landscaped, Wooded
Details
- Additional structures: Outbuilding, Shed(s)
- Zoning: Rural/Agricultural
- Other equipment: Internet Access Available
Construction
Type & style
- Home type: SingleFamily
- Architectural style: Cape Cod,Cottage,Ranch
- Property subtype: Single Family Residence
Materials
- Mobile, Wood Frame, Aluminum Siding, Vinyl Siding
- Foundation: Block, Stone, Granite
- Roof: Metal,Pitched
Utilities & green energy
- Electric: Circuit Breakers, Generator Hookup
- Sewer: Private Sewer, Septic Tank
- Water: Private, Well
Community & HOA
Location
- Region: Searsport
Financial & listing details
- Price per square foot: $105/sqft
- Annual tax amount: $1,966
- Date on market: 7/23/2026
- Road surface type: Paved
- Body type: Double Wide
Estimated market value
Not available
Estimated sales range
Not available
Not available
Price history
| Date | Event | Price |
|---|---|---|
| 9/11/2026 | Price change | $425,000-7.6%$105/sqft |
Source:  Maine Listings #1673061 Report a problem Maine Listings #1673061 Report a problem | ||
| 7/23/2026 | Listed for sale | $460,000$114/sqft |
Source: Maine Listings #1673061 Report a problem | ||
Public tax history
Tax history is unavailable.
Monthly payment
Est. payment
Payment breakdown
Explore the cost of this home by adjusting the details. Changes won't be saved.Climate risks
Neighborhood: 04974
Similar homes
- $399,0006 bd3 ba3.3k sqft390 N Searsport Road, Prospect, ME 04981Active
 MLS ID #1655792, Portside Real Estate Group. Maine Listings
 - $599,9005 bd4 ba4.3k sqft20 Frankfort Road, Searsport, ME 04974Active
 MLS ID #1680067, Maine Country and Coast Real Estate. Maine Listings
 - $395,0004 bd3 ba2.3k sqft127 Swan Lake Avenue, Belfast, ME 04915Active
 MLS ID #1664404, Coldwell Banker Realty. Maine Listings
 - $430,0006 bd3 ba2.7k sqft1029 Western Avenue, Dixmont, ME 04932Active
 MLS ID #1678356, American Realty Company. Maine Listings
 - $408,9005 bd3 ba3k sqft2052 Kennebec Road, Newburgh, ME 04444ActiveMLS ID #1681030, Better Homes & Gardens Real Estate/The Masiello Group. Maine Listings
- $466,0004 bd3 ba2.6k sqft50 Emerald Drive, Hampden, ME 04444ActiveMLS ID #1651187, ERA Dawson-Bradford Co.. Maine Listings
- $379,0004 bd3 ba2.2k sqft38 Fowler Road, Orrington, ME 04474ActiveMLS ID #1678445, True North Realty, Inc.. Maine Listings
- $474,9004 bd3 ba2.4k sqft40 Forest Hill, Bucksport, ME 04416ActiveMLS ID #1670239, RE/MAX Shoreline. Maine Listings
- $369,9004 bd3 ba2.1k sqft273 Dow Road, Orrington, ME 04474ActiveMLS ID #1655509, NextHome Experience. Maine Listings
- $359,0004 bd2 ba2.4k sqft338 Western Avenue, Hampden, ME 04444ActiveMLS ID #1641432, RE/MAX JARET & COHN. Maine Listings
- $449,0006 bd5 ba2.8k sqft4 Whig Street, Winterport, ME 04496ActiveMLS ID #1670839, Berkshire Hathaway HomeServices Northeast Real Estate. Maine Listings
- $449,0005 bd3 ba2.2k sqft416 River Road, Orrington, ME 04474ActiveMLS ID #1678231, CENTURY 21 Queen City Real Estate. Maine Listings
- $529,9004 bd3 ba3.8k sqft7 Fox Run Road, Orland, ME 04472ActiveMLS ID #1653716, Berkshire Hathaway HomeServices Northeast Real Estate. Maine Listings
- $380,0004 bd2 ba2.2k sqft137 Main Street, Winterport, ME 04496ActiveMLS ID #1670278, Realty of Maine. Maine Listings
- $435,0005 bd1 ba2k sqft877 Ryder Cove Lane, Islesboro, ME 04848ActiveMLS ID #1671674, Island Property. Maine Listings
- $359,9004 bd3 ba2.6k sqft2116 Carmel Road N, Newburgh, ME 04444ActiveMLS ID #1679296, Realty of Maine. Maine Listings
- $524,9004 bd3 ba2.3k sqft36 Peacedale Drive, Northport, ME 04849ActiveMLS ID #1675995, Maine Country and Coast Real Estate. Maine Listings
- $624,9004 bd3 ba4k sqft32 Patterson Road, Hampden, ME 04444ActiveMLS ID #1676951, Realty of Maine. Maine Listings
- $349,9004 bd3 ba2.7k sqft188 Main Road N, Hampden, ME 04444ActiveMLS ID #1657333, Blue Hill Peninsula Realty + Rentals. Maine Listings
- $349,0004 bd2 ba2.2k sqft375 River Road, Orrington, ME 04474ActiveMLS ID #1662903, NextHome Experience. Maine Listings
