
Looking for classic New England charm in a beautifully updated, move in ready Victorian within walking distance of Hancock's historic village? Take in views of Mount Skatutakee from your back deck and enjoy the rare benefit of directly abutting conservation land, easy walking access to the library, café, school, market, artisan cheese shop, historic inn, and picturesque Norway Pond, for summer swimming and winter skating. Enjoy Hancock's summer farmers market featuring local food trucks and vendors, along with beloved community traditions such as Hancock Old Home Days. Beautifully maintained 4 to 5 bedroom, 2.5 bath home offers the character and warmth of a historic village residence while providing the updates today's buyers appreciate. Step inside to discover sun-filled living spaces, gleaming wood floors, high ceilings, and a flowing floor plan ideal for both everyday living and entertaining. The spacious living and dining rooms showcase timeless architectural details, while the updated kitchen features abundant cabinetry, granite countertops, stainless steel appliances, and a center island perfect for gathering with family and friends. Just off the kitchen, a cozy four-season sunroom offers exceptional versatility perfect for reading, relaxing, enjoying your morning coffee, or serving as a generous mudroom with laundry and plenty of room for seasonal outdoor gear. Recently finished third floor adds valuable living space and flexibility, providing an ideal setting for a guest suite, playroom, home office, studio, or media room. Outside, enjoy a two-tiered backyard, picket-fenced front lawn, mature landscaping, and a peaceful backdrop rarely found in a village setting. The back deck offers a wonderful place to entertain, dine outdoors, or simply take in the views of Mount Skatutakee. Rare opportunity to own a move-in-ready Victorian where historic character, modern updates, scenic surroundings, and a quintessential New England lifestyle come together beautifully.
Active
Listed by: RE/MAX Synergy • NH Realty Gals
$475,000
17 Forest Road, Hancock, NH 03449
4beds
3,100sqft
Single Family Residence
Built in 1900
10,454 Square Feet Lot
$473,400 Zestimate®
$153/sqft
$-- HOA
What's special
Picket-fenced front lawnTwo-tiered backyardUpdated kitchenMature landscapingStainless steel appliancesSun-filled living spacesHigh ceilings
- 30 days
- 1,095
- 41
Zillow last checked:
Listing updated:
Listed by:
NH Realty Gals,
RE/MAX Synergy Cell:603-860-9464,
Paula Manniello,
RE/MAX Synergy
Source: PrimeMLS,MLS#: 5094020
Facts & features
Interior
Bedrooms & bathrooms
- Bedrooms: 4
- Bathrooms: 3
- Full bathrooms: 1
- 3/4 bathrooms: 1
- 1/2 bathrooms: 1
Heating
- Oil, Hot Water
Cooling
- None
Appliances
- Included: Dishwasher, Dryer, Gas Range, Refrigerator, Washer, Water Heater off Boiler
Features
- Natural Light, Natural Woodwork
- Flooring: Hardwood, Softwood
- Basement: Walkout,Walk-Out Access
Interior area
- Total structure area: 4,382
- Total interior livable area: 3,100 sqft
- Finished area above ground: 3,100
- Finished area below ground: 0
Video & virtual tour
Property
Parking
- Parking features: Paved, Driveway
- Has uncovered spaces: Yes
Features
- Levels: 3
- Stories: 3
- Patio & porch: Patio
- Exterior features: Deck, Garden
- Fencing: Partial
- Frontage length: Road frontage: 98
Lot
- Size: 10,454 Square Feet
- Features: Landscaped, Level, Sloped
Details
- Parcel number: HNCKM00U03L00008BS000000
- Zoning description: RESI
Construction
Type & style
- Home type: SingleFamily
- Architectural style: Victorian
- Property subtype: Single Family Residence
Materials
- Wood Frame, Clapboard Exterior
- Foundation: Concrete
- Roof: Asphalt Shingle
Condition
- New construction: No
- Year built: 1900
Utilities & green energy
- Electric: Circuit Breakers
- Sewer: Private Sewer
- Utilities for property: Cable at Site
Community & HOA
Location
- Region: Hancock
Financial & listing details
- Price per square foot: $153/sqft
- Tax assessed value: $268,600
- Annual tax amount: $7,274
- Date on market: 8/12/2026
- Road surface type: Paved
Estimated market value
$473,400
$450,000 - $497,000
$4,262/mo
Price history
| Date | Event | Price |
|---|---|---|
| 8/12/2026 | Listed for sale | $475,000$153/sqft |
Source:  PrimeMLS #5094020 Report a problem PrimeMLS #5094020 Report a problem | ||
| 7/23/2026 | Listing removed | $475,000$153/sqft |
Source: PrimeMLS #5094020 Report a problem | ||
| 6/29/2026 | Price change | $475,000+18.8%$153/sqft |
Source: PrimeMLS #5094020 Report a problem | ||
| 6/18/2026 | Price change | $399,900-14%$129/sqft |
Source: PrimeMLS #5094020 Report a problem | ||
| 6/12/2026 | Listed for sale | $464,900+9.4%$150/sqft |
Source: PrimeMLS #5094020 Report a problem | ||
| 8/3/2023 | Sold | $425,000$137/sqft |
Source: PrimeMLS #4954947 Report a problem | ||
| 5/31/2023 | Listed for sale | $425,000+115.7%$137/sqft |
Source: PrimeMLS #4954947 Report a problem | ||
| 2/12/2016 | Sold | $197,000$64/sqft |
Source: Public Record Report a problem | ||
| 12/14/2015 | Pending sale | $197,000$64/sqft |
Source: The Mollers Inc. #4423803 Report a problem | ||
| 12/8/2015 | Listed for sale | $197,000$64/sqft |
Source: The Mollers Inc. #4423803 Report a problem | ||
| 10/16/2015 | Listing removed | $197,000$64/sqft |
Source: The Mollers Inc. #4423803 Report a problem | ||
| 9/15/2015 | Price change | $197,000-1%$64/sqft |
Source: The Mollers Inc. #4423803 Report a problem | ||
| 7/31/2015 | Listed for sale | $199,000$64/sqft |
Source: The Mollers Inc. #4423803 Report a problem | ||
| 7/18/2015 | Pending sale | $199,000$64/sqft |
Source: The Mollers Inc. #4423803 Report a problem | ||
| 6/15/2015 | Price change | $199,000-5.2%$64/sqft |
Source: The Mollers Inc. #4423803 Report a problem | ||
| 5/21/2015 | Listed for sale | $209,900-6.7%$68/sqft |
Source: The Mollers Inc. #4423803 Report a problem | ||
| 3/23/2015 | Listing removed | $224,900$73/sqft |
Source: The Mollers, Inc. #4385284 Report a problem | ||
| 3/17/2015 | Price change | $224,900-4.3%$73/sqft |
Source: The Mollers Inc. #4385284 Report a problem | ||
| 11/27/2014 | Price change | $234,900-6%$76/sqft |
Source: The Mollers, Inc. #4385284 Report a problem | ||
| 9/24/2014 | Listed for sale | $249,900+11.3%$81/sqft |
Source: The Mollers, Inc. #4385284 Report a problem | ||
| 5/16/2014 | Listing removed | -- |
Source: Auction.com Report a problem | ||
| 4/18/2014 | Listed for sale | -- |
Source: Auction.com Report a problem | ||
| 8/27/2013 | Sold | $224,600$72/sqft |
Source: Public Record Report a problem | ||
Public tax history
| Year | Property taxes | Tax assessment |
|---|---|---|
| 2024 | $6,745 +4% | $268,600 |
| 2023 | $6,487 +10.7% | $268,600 |
| 2022 | $5,858 -3.4% | $268,600 +16.2% |
| 2021 | $6,062 | $231,200 |
| 2020 | $6,062 +6.6% | $231,200 |
| 2019 | $5,688 +4.4% | $231,200 |
| 2018 | $5,449 -3.3% | $231,200 -5.2% |
| 2016 | $5,634 +0.6% | $243,800 -3.4% |
| 2015 | $5,603 | $252,500 |
Find assessor info on the county website
Monthly payment
Est. payment
Payment breakdown
Explore the cost of this home by adjusting the details. Changes won't be saved.Climate risks
Neighborhood: 03449
Nearby schools
Schools provided by the listing agent
- Elementary: Hancock Elementary School
- Middle: Great Brook School
- High: Contoocook Valley Regional Hig
- District: Contoocook Valley SD SAU #1
Source: PrimeMLS. This data may not be complete. We recommend contacting the local school district to confirm school assignments for this home.
Similar homes
- $549,0004 bd2 ba2.2k sqft7 Bennington Road, Hancock, NH 03449Active
 MLS ID #5098683, Jim Weidner. PrimeMLS
 - $329,9002 bd2 ba1.6k sqft6 Forest Road, Hancock, NH 03449Active
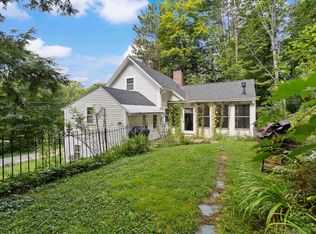 MLS ID #5109071, Bobbie Lynn Thomas. PrimeMLS
 - $665,0003 bd3 ba3k sqft73 Forest Road, Hancock, NH 03449Active
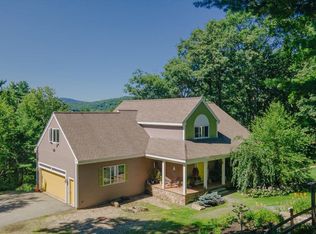 MLS ID #5103911, Sadie Halliday. PrimeMLS
 - $485,0004 bd2 ba2.2k sqft11 Highland Avenue, Antrim, NH 03440Active
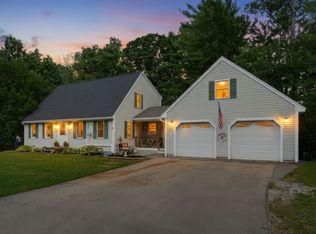 MLS ID #5103776, Nikki Kalantzis. PrimeMLS
