Built in 2005, this move-in ready home features three rooms on the second floor with newly refinished hardwood floors, including a primary bedroom, second bedroom, and a versatile third room ideal for a home office, nursery, or guest space. The spacious primary suite offers a cathedral ceiling, skylight, walk-in closet, and private bath. A second bedroom, flexible third room, and full hall bath provide the space and versatility today's buyers are looking for. The main level features newly refinished hardwood floors throughout and a welcoming open-concept layout designed for comfortable living and entertaining. The family room offers French doors leading to a deck and flows seamlessly into the dining area and kitchen. The kitchen is well-equipped with abundant cabinetry and a center island with seating, while a convenient first-floor powder room completes the level. Tucked away in a quiet neighborhood, residents enjoy access to Dudley Pond at the end of the street, perfect for kayaking, canoeing, fishing, and relaxing by the water. The expansive "field of dreams" backyard provides endless opportunities for entertaining, recreation, gardening, or play. Additional highlights include a two-car garage, efficient natural gas heat, and a fantastic location with easy access to Lake Cochituate, shopping, dining, and major commuting routes. A wonderful opportunity to enjoy flexible living space, modern amenities, and an exceptional outdoor setting. The home is served by and deeded for a two-bedroom septic system, although there are three rooms upstairs. Hot water tank 2026.
For sale
Price cut: $50K (10/22)
$849,000
7 Castle Gate Rd, Wayland, MA 01778
2beds
1,923sqft
Single Family Residence
Built in 2005
0.28 Acres Lot
$835,200 Zestimate®
$441/sqft
$-- HOA
What's special
Cathedral ceilingTwo-car garageWelcoming open-concept layoutPrimary bedroomPrivate bathFirst-floor powder roomNewly refinished hardwood floors
- 15 days
- 1,633
- 161
Likely to sell faster than
Zillow last checked:
Listing updated:
Listed by:
The Semple & Hettrich Team 978-831-3766,
Coldwell Banker Realty - Sudbury 978-443-9933,
Beth Hettrich 978-831-2083
Source: MLS PIN,MLS#: 73590323
Facts & features
Interior
Bedrooms & bathrooms
- Bedrooms: 2
- Bathrooms: 3
- Full bathrooms: 2
- 1/2 bathrooms: 1
Primary bedroom
- Features: Bathroom - Full, Cathedral Ceiling(s), Ceiling Fan(s), Walk-In Closet(s), Flooring - Hardwood
- Level: Second
- Area: 195
- Dimensions: 15 x 13
Bedroom 2
- Features: Closet, Flooring - Hardwood
- Level: Second
- Area: 132
- Dimensions: 12 x 11
Primary bathroom
- Features: Yes
Bathroom 1
- Level: First
Bathroom 2
- Level: Second
Bathroom 3
- Level: Second
Dining room
- Features: Flooring - Hardwood, Open Floorplan, Recessed Lighting, Crown Molding, Decorative Molding
- Level: First
- Area: 154
- Dimensions: 14 x 11
Family room
- Features: Closet/Cabinets - Custom Built, Flooring - Hardwood, Balcony / Deck, French Doors, Open Floorplan, Recessed Lighting, Crown Molding
- Level: First
- Area: 286
- Dimensions: 22 x 13
Kitchen
- Features: Flooring - Stone/Ceramic Tile, Dining Area, Countertops - Stone/Granite/Solid, Breakfast Bar / Nook, Open Floorplan, Recessed Lighting
- Level: First
- Area: 110
- Dimensions: 11 x 10
Office
- Features: Flooring - Hardwood
- Level: Second
- Area: 121
- Dimensions: 11 x 11
Heating
- Forced Air, Natural Gas
Cooling
- Central Air
Appliances
- Included: Range, Dishwasher, Refrigerator, Washer, Dryer
- Laundry: In Basement
Features
- Office
- Flooring: Flooring - Hardwood
- Basement: Full,Sump Pump
- Number of fireplaces: 1
- Fireplace features: Family Room
Interior area
- Total structure area: 1,923
- Total interior livable area: 1,923 sqft
- Finished area above ground: 1,923
Property
Parking
- Total spaces: 6
- Parking features: Attached, Paved Drive, Off Street
- Attached garage spaces: 2
- Uncovered spaces: 4
Features
- Patio & porch: Deck - Wood
- Exterior features: Deck - Wood
- Waterfront features: Lake/Pond, 1/10 to 3/10 To Beach
Lot
- Size: 0.28 Acres
Details
- Parcel number: 862990
- Zoning: res
Construction
Type & style
- Home type: SingleFamily
- Architectural style: Colonial
- Property subtype: Single Family Residence
Materials
- Frame
- Foundation: Concrete Perimeter
- Roof: Shingle
Condition
- Year built: 2005
Utilities & green energy
- Electric: 200+ Amp Service
- Sewer: Private Sewer
- Water: Public
Community & HOA
Community
- Features: Shopping, Pool, Park, Walk/Jog Trails
HOA
- Has HOA: No
Location
- Region: Wayland
Financial & listing details
- Price per square foot: $441/sqft
- Tax assessed value: $914,400
- Annual tax amount: $13,561
- Date on market: 10/13/2026
Estimated market value
$835,200
$793,000 - $877,000
$4,000/mo
Price history
| Date | Event | Price |
|---|---|---|
| 10/22/2026 | Price change | $849,000-5.6%$441/sqft |
Source: MLS PIN #73590323 Report a problem | ||
| 10/14/2026 | Listed for sale | $899,000+226.9%$467/sqft |
Source: MLS PIN #73590323 Report a problem | ||
| 7/30/1999 | Sold | $275,000$143/sqft |
Source: Public Record Report a problem | ||
Public tax history
| Year | Property taxes | Tax assessment |
|---|---|---|
| 2025 | $13,306 +5.7% | $851,300 +4.9% |
| 2024 | $12,590 +6.3% | $811,200 +14% |
| 2023 | $11,843 +1.3% | $711,300 +11.6% |
| 2022 | $11,694 +3.3% | $637,300 +4.3% |
| 2021 | $11,316 +5.5% | $611,000 +1.2% |
| 2020 | $10,727 +0.1% | $604,000 +3.1% |
| 2019 | $10,712 +8.8% | $586,000 +7.3% |
| 2018 | $9,850 +4.6% | $546,300 +5.3% |
| 2017 | $9,413 +4% | $518,900 -0.6% |
| 2016 | $9,051 | $522,000 |
Find assessor info on the county website
Monthly payment
Est. payment
Payment breakdown
Explore the cost of this home by adjusting the details. Changes won't be saved.Climate risks
Neighborhood: 01778
Nearby schools
Schools provided by the listing agent
- Elementary: Happy Hollow
- Middle: Wayland Middle School
- High: Wayland High School
Source: MLS PIN. This data may not be complete. We recommend contacting the local school district to confirm school assignments for this home.
Similar homes
- $849,0003 bd3 ba2.3k sqft6 Derby St, Framingham, MA 01701For Sale
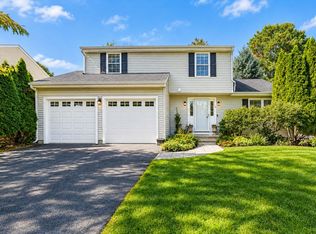 MLS ID #73593874, Joanne Marovelli, Centre Realty Group. MLS PIN
- $734,0002 bd2 ba1.2k sqft18 Lodge Rd, Wayland, MA 01778For Sale
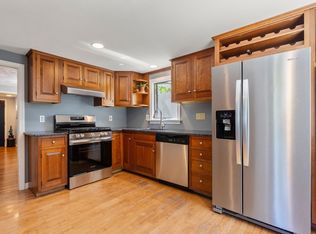 MLS ID #73555539, Michael J. Ford, Coldwell Banker Realty - Framingham. MLS PIN
- $1,029,7213 bd3 ba1.9k sqft6 Aqueduct Rd, Wayland, MA 01778For Sale
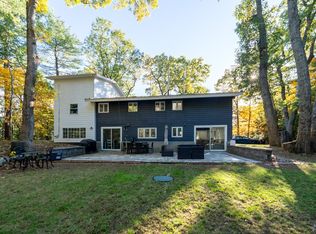 MLS ID #73593706, Albeiro Lopera, United Brokers. MLS PIN
- $679,9002 bd2 ba1.5k sqft5 Mansion Rd, Wayland, MA 01778For Sale
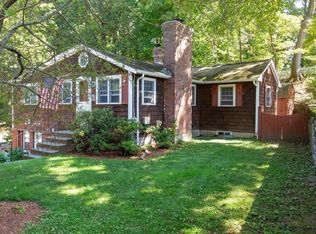 MLS ID #73575023, Nancy Antonio, Keller Williams Boston MetroWest. MLS PIN
