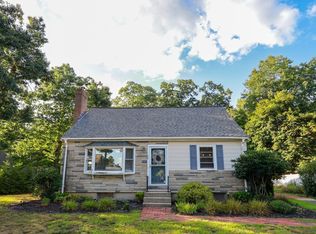
OPEN HOUSE: TODAY SAT OCT. 10th 11-1PM! Enjoy Lake living in this Dudley Pond neighborhood! Close to Mansion beach, this two bedroom ranch blends cozy warmth w/nice updates, flexible layout, 2 full bathrooms & a 9,583 sq. ft. lot. Features include lake cabin vibes w/warm wood accents, a cozy fireplaced living room, 2 good sized bedrooms & a newly carpeted walk-out lower level which may serve as the 2nd bedroom, family room or hybrid office space, complete w/closets, a large storage room & economical utility bills! Step outside to your private outdoor retreat w/ an expansive finished deck w/ beautiful water views, a basketball patio, and two handy storage sheds. Enjoy public access to swimming, kayaking, and winter skating on Dudley Pond. Minutes from Lake Cochituate, major commuter routes (Mass Pike, Rt 9, Rt 20) & premier MetroWest shopping.Enjoy the absolute best of both worlds w/the outdoors, Metrowest urban living with Wayland's top-rated public school system! Be in your new home for the holidays! Significantly lower monthly payments from day one - Seller is offering a temporary mortgage rate buy down!
For sale
Price cut: $55.1K (9/27)
$679,900
5 Mansion Rd, Wayland, MA 01778
2beds
1,500sqft
Single Family Residence
Built in 1960
9,539 Square Feet Lot
$671,900 Zestimate®
$453/sqft
$-- HOA
What's special
Two handy storage shedsPrivate outdoor retreatBasketball patioLarge storage roomTwo bedroom ranchFlexible layoutGood sized bedrooms
- 30 days
- 2,408
- 96
Zillow last checked:
Listing updated:
Listed by:
Nancy Antonio 508-561-0865,
Keller Williams Boston MetroWest 508-877-6500
Source: MLS PIN,MLS#: 73575023
Facts & features
Interior
Bedrooms & bathrooms
- Bedrooms: 2
- Bathrooms: 2
- Full bathrooms: 2
Primary bedroom
- Features: Ceiling Fan(s), Closet, Flooring - Hardwood, Half Vaulted Ceiling(s)
- Level: First
- Area: 225
- Dimensions: 15 x 15
Bedroom 2
- Features: Ceiling Fan(s), Closet
- Level: First
- Area: 150
- Dimensions: 15 x 10
Primary bathroom
- Features: No
Bathroom 1
- Features: Bathroom - Tiled With Tub & Shower
- Level: First
- Area: 42
- Dimensions: 6 x 7
Dining room
- Features: Skylight, Flooring - Stone/Ceramic Tile
- Level: First
- Area: 100
- Dimensions: 10 x 10
Family room
- Features: Closet, Flooring - Wall to Wall Carpet, Open Floorplan
- Level: Basement
- Area: 400
- Dimensions: 20 x 20
Kitchen
- Features: Flooring - Stone/Ceramic Tile, Country Kitchen, Stainless Steel Appliances
- Level: Main,First
- Area: 100
- Dimensions: 10 x 10
Living room
- Features: Ceiling Fan(s), Flooring - Hardwood, Half Vaulted Ceiling(s)
- Level: First
- Area: 300
- Dimensions: 20 x 15
Office
- Features: Flooring - Hardwood
- Level: First
- Area: 88
- Dimensions: 11 x 8
Heating
- Forced Air, Oil
Cooling
- Central Air
Appliances
- Included: Water Heater, Range, Microwave, Refrigerator, Washer, Dryer
- Laundry: Bathroom - 3/4, In Basement
Features
- Home Office
- Flooring: Wood, Tile, Carpet, Flooring - Hardwood
- Windows: Insulated Windows, Screens
- Basement: Partially Finished,Walk-Out Access,Interior Entry
- Number of fireplaces: 1
- Fireplace features: Living Room
Interior area
- Total structure area: 1,500
- Total interior livable area: 1,500 sqft
- Finished area above ground: 1,100
- Finished area below ground: 400
Property
Parking
- Total spaces: 4
- Parking features: Paved Drive, Off Street, Paved
- Uncovered spaces: 4
Features
- Patio & porch: Deck
- Exterior features: Deck, Storage, Screens, Stone Wall
- Has view: Yes
- View description: Scenic View(s), Water, Pond
- Has water view: Yes
- Water view: Pond,Water
- Waterfront features: Lake/Pond, 0 to 1/10 Mile To Beach, Beach Ownership(Public)
Lot
- Size: 9,539 Square Feet
- Features: Cleared, Gentle Sloping
Details
- Parcel number: 862924
- Zoning: r20
Construction
Type & style
- Home type: SingleFamily
- Architectural style: Ranch
- Property subtype: Single Family Residence
Materials
- Frame
- Foundation: Concrete Perimeter
- Roof: Wood
Condition
- Year built: 1960
Utilities & green energy
- Electric: 110 Volts
- Sewer: Private Sewer
- Water: Public
- Utilities for property: for Electric Range
Community & HOA
Community
- Features: Public Transportation, Shopping, Tennis Court(s), Park, Walk/Jog Trails, Stable(s), Golf, Medical Facility, Laundromat, Conservation Area, Highway Access, House of Worship, Private School, Public School, University
HOA
- Has HOA: No
Location
- Region: Wayland
Financial & listing details
- Price per square foot: $453/sqft
- Tax assessed value: $780,700
- Annual tax amount: $11,578
- Date on market: 9/10/2026
Estimated market value
$671,900
$638,000 - $705,000
$3,817/mo
Price history
| Date | Event | Price |
|---|---|---|
| 9/27/2026 | Price change | $679,900-7.5%$453/sqft |
Source: MLS PIN #73575023 Report a problem | ||
| 9/17/2026 | Price change | $735,000-14.5%$490/sqft |
Source: MLS PIN #73575023 Report a problem | ||
| 9/10/2026 | Listed for sale | $860,000-13.1%$573/sqft |
Source: MLS PIN #73575023 Report a problem | ||
| 9/10/2026 | Listing removed | -- |
Source: Owner Report a problem | ||
| 8/23/2026 | Listed for sale | $990,000+560%$660/sqft |
Source: Owner Report a problem | ||
| 8/7/1996 | Sold | $150,000$100/sqft |
Source: Public Record Report a problem | ||
Public tax history
| Year | Property taxes | Tax assessment |
|---|---|---|
| 2025 | $11,374 +5.7% | $727,700 +4.9% |
| 2024 | $10,765 +3.1% | $693,600 +10.6% |
| 2023 | $10,446 +10.6% | $627,400 +21.9% |
| 2022 | $9,443 +4.9% | $514,600 +5.9% |
| 2021 | $8,999 +4.3% | $485,900 |
| 2020 | $8,630 +0.2% | $485,900 +3.1% |
| 2019 | $8,612 +8.2% | $471,100 +6.7% |
| 2018 | $7,962 +1.2% | $441,600 +1.8% |
| 2017 | $7,871 +5.8% | $433,900 +1.1% |
| 2016 | $7,439 | $429,000 |
Find assessor info on the county website
Monthly payment
Est. payment
Payment breakdown
Explore the cost of this home by adjusting the details. Changes won't be saved.Climate risks
Neighborhood: 01778
Nearby schools
Schools provided by the listing agent
- Elementary: Happy Hollow
- Middle: Wayland Ms
- High: Wayland Hs
Source: MLS PIN. This data may not be complete. We recommend contacting the local school district to confirm school assignments for this home.
Similar homes
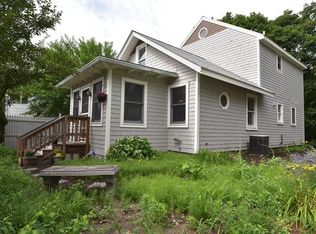
- $649,9003 bd2 ba1.6k sqft7 Myrna Rd, Framingham, MA 01701For Sale
 MLS ID #73578533, Kathy Foran, Realty Executives Boston West. MLS PIN
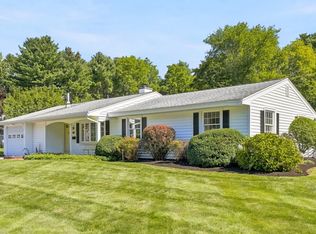
 - $665,0003 bd2 ba1.4k sqft11 Mary Agnes Rd, Framingham, MA 01701For Sale
 MLS ID #73562223, Michael Hunter, The Hunter Group. MLS PIN
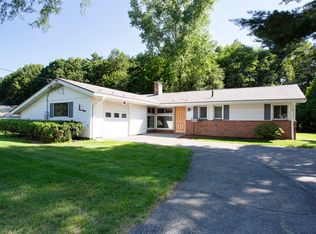
 - $650,0004 bd1 ba1.3k sqft12 New Hampshire Ave, Natick, MA 01760For Sale
 MLS ID #73571593, The Allain Group, Compass. MLS PIN
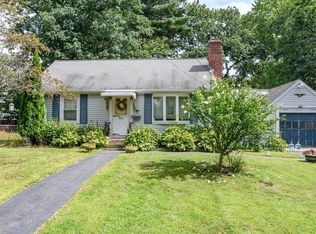
 - $660,0003 bd2 ba1.3k sqft98 Van Kleeck Rd, Millis, MA 02054For Sale
 MLS ID #73570226, Sue Kelly, Byrnes Real Estate Group LLC. MLS PIN
