Welcome to this charming 1½-story home backing to Carl Eck Park! The main floor features a spacious
bedroom with a walk-in closet, a ¾ bathroom, a living room with gorgeous hardwood floors, and a kitchen
with brand-new appliances. Upstairs, you’ll find a second bedroom and another ¾ bathroom. The unfinished lower level offers room to expand with a future family room or additional living space. Don’t miss the impressive four-car garage with a heated back half—ideal for a workout area, woodworking shop, hobbies, or car enthusiasts! Enjoy a backyard overlooking the park and a convenient location in the Centennial School District. Quick closing is possible!
Active
$285,000
7 Center Rd, Circle Pines, MN 55014
2beds
1,042sqft
Single Family
Built in 1954
10,018 Square Feet Lot
$-- Zestimate®
$274/sqft
$-- HOA
What's special
Backyard overlooking the park
- 14 hours
- 153
- 33
Zillow last checked:
Listing updated:
Listed by:
Jennifer D Lundquist 612-483-0350,
Edina Realty, Inc.,
Jason David Lundquist 763-222-6095
Source: NorthstarMLS as distributed by MLS GRID,MLS#: 7174367
Facts & features
Interior
Bedrooms & bathrooms
- Bedrooms: 2
- Bathrooms: 2
- 3/4 bathrooms: 2
Bedroom
- Level: Main
- Area: 204 Square Feet
- Dimensions: 12 x 17
Bedroom 2
- Level: Upper
- Area: 143 Square Feet
- Dimensions: 13 x 11
Dining room
- Level: Main
- Area: 56 Square Feet
- Dimensions: 7 x 8
Kitchen
- Level: Main
- Area: 48 Square Feet
- Dimensions: 6 x 8
Living room
- Level: Main
- Area: 204 Square Feet
- Dimensions: 17 x 12
Other
- Level: Lower
- Area: 616 Square Feet
- Dimensions: 28 x 22
Utility room
- Level: Lower
- Area: 126 Square Feet
- Dimensions: 18 x 7
Heating
- Forced Air, Wood Stove
Cooling
- Central Air
Appliances
- Included: Dishwasher, Dryer, Microwave, Range, Refrigerator, Stainless Steel Appliance(s), Washer
- Laundry: In Basement, Electric Dryer Hookup
Features
- Basement: Block,Full,Unfinished
- Has fireplace: No
Interior area
- Total structure area: 1,690
- Total interior livable area: 1,042 sqft
- Finished area above ground: 1,042
- Finished area below ground: 0
Property
Parking
- Total spaces: 4
- Parking features: Detached Garage, Concrete, Garage Door Opener, Heated Garage, Insulated Garage
- Garage spaces: 4
- Has uncovered spaces: Yes
- Details: Garage Dimensions (44 x 19)
Accessibility
- Accessibility features: None
Features
- Levels: One and One Half
- Stories: 1.5
- Patio & porch: Deck
- Pool features: None
- Fencing: Chain Link,Full
Lot
- Size: 10,018 Square Feet
- Dimensions: 75 x 135
- Features: Near Public Transit, Tree Coverage - Heavy
Details
- Additional structures: Storage Shed
- Foundation area: 643
- Parcel number: 253123240050
- Zoning description: Residential-Single Family
Construction
Type & style
- Home type: SingleFamily
- Property subtype: Single Family
Materials
- Roof: Age Over 8 Years,Asphalt
Condition
- New construction: No
- Year built: 1954
Utilities & green energy
- Gas: Natural Gas
- Sewer: City Sewer/Connected
- Water: City Water/Connected
Community & HOA
Community
- Subdivision: Cor Plt Bl 7-13, 18, 19 Cp 1e
HOA
- Has HOA: No
Location
- Region: Circle Pines
Financial & listing details
- Price per square foot: $274/sqft
- Tax assessed value: $274,900
- Annual tax amount: $3,212
- Date on market: 11/19/2026
- Road surface type: Paved
Estimated market value
Not available
Estimated sales range
Not available
Not available
Price history
| Date | Event | Price |
|---|---|---|
| 11/19/2026 | Listed for sale | $285,000+263.1%$274/sqft |
Source:  NorthstarMLS as distributed by MLS GRID #7174367 Report a problem | ||
| 5/20/1998 | Sold | $78,500$75/sqft |
Source: Public Record Report a problem | ||
Public tax history
| Year | Property taxes | Tax assessment |
|---|---|---|
| 2026 | $3,213 +10.9% | $253,091 +6.5% |
| 2025 | $2,897 -0.4% | $237,567 +6.9% |
| 2024 | $2,908 +1% | $222,135 -8.9% |
| 2023 | $2,879 +9.9% | $243,871 +3.1% |
| 2022 | $2,619 +2.7% | $236,568 +27.6% |
| 2021 | $2,549 -4.8% | $185,338 -3.8% |
| 2019 | $2,678 +8.1% | $192,700 +12.8% |
| 2018 | $2,478 +17.2% | $170,900 +6.2% |
| 2017 | $2,115 +15.5% | $160,900 +21.9% |
| 2016 | $1,831 +2.7% | $132,000 |
| 2015 | $1,783 +6.8% | $132,000 +11.1% |
| 2014 | $1,669 +2.1% | $118,800 |
| 2013 | $1,635 -18% | -- |
| 2012 | $1,994 -10.1% | -- |
| 2011 | $2,218 -1.5% | -- |
| 2010 | $2,251 -3.8% | -- |
| 2008 | $2,339 +2.7% | -- |
| 2007 | $2,278 +6.8% | -- |
| 2006 | $2,133 +31% | -- |
| 2005 | $1,629 +17.6% | -- |
| 2004 | $1,385 +14% | -- |
| 2003 | $1,215 +10.9% | -- |
| 2002 | $1,096 -3.4% | -- |
| 2001 | $1,134 | -- |
Find assessor info on the county website
Monthly payment
Est. payment
Payment breakdown
Explore the cost of this home by adjusting the details. Changes won't be saved.Climate risks
Neighborhood: 55014
Similar homes
- $--2 bd2 ba1.2k sqft99D South Dr, Circle Pines, MN 55014AuctionAuction.com 2
- $316,0003 bd2 ba1.3k sqft7 Park Dr, Circle Pines, MN 55014For Sale
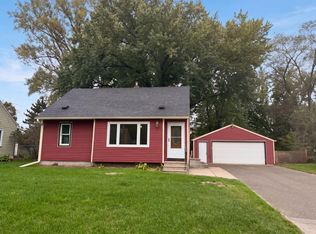
 MLS ID #7159711, Amber N Broadway, Opendoor Brokerage, LLC. NorthstarMLS as distributed by MLS GRID
- $334,7503 bd2 ba1.4k sqft232 Twilite Ter, Circle Pines, MN 55014For Sale
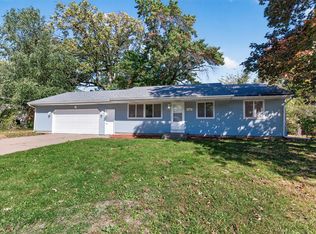 MLS ID #7153529, Bill Bergeson, RE/MAX Synergy. NorthstarMLS as distributed by MLS GRID
- $310,0003 bd1 ba1.3k sqft38 North Rd, Circle Pines, MN 55014For Sale
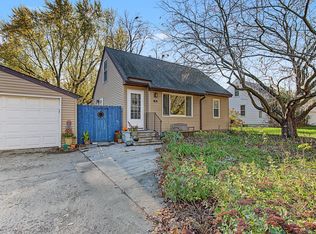 MLS ID #7167063, Paige C Tollefsbol, RE/MAX Results. NorthstarMLS as distributed by MLS GRID
- $318,0003 bd2 ba1.2k sqft4071 99th Ave NE, Blaine, MN 55014For SaleMLS ID #7155954, Nick Weis, RE/MAX Results. NorthstarMLS as distributed by MLS GRID
- $319,0002 bd1 ba940 sqft6055 Baldwin Lake Rd, Lino Lakes, MN 55014For SaleMLS ID #7155114, Susan M Snyder, Real Broker, LLC. NorthstarMLS as distributed by MLS GRID
- $319,9903 bd1 ba1.2k sqft6375 Ware Rd, Lino Lakes, MN 55014For SaleMLS ID #7164051, Katheryn E Congdon, HOMESTEAD ROAD. NorthstarMLS as distributed by MLS GRID
- $154,0003 bd2 ba1.4k sqft3500 Flowerfield Rd, Lexington, MN 55014For SaleMLS ID #7174407, Ellyn J Wolfenson, Coldwell Banker Realty - Lakes. NorthstarMLS as distributed by MLS GRID
- $350,0002 bd2 ba1.5k sqft4316 101st Ln NE, Blaine, MN 55014For SaleMLS ID #7157294, Brandon J Johnson, Pemberton RE. NorthstarMLS as distributed by MLS GRID
- $315,0003 bd1 ba1.4k sqft1856 Rice Creek Rd, New Brighton, MN 55112For SaleMLS ID #7171559, Lianna Colestock, LPT Realty, LLC. NorthstarMLS as distributed by MLS GRID
- $265,0002 bd2 ba1.4k sqft6438 Lakota Trl, Lino Lakes, MN 55014For SaleMLS ID #7133225, Shari R. Troje, Edina Realty, Inc.. NorthstarMLS as distributed by MLS GRID
- $249,9003 bd2 ba1.4k sqft9919 Cord St NE, Blaine, MN 55014For SaleMLS ID #7159818, JP Will, LPT Realty. NorthstarMLS as distributed by MLS GRID
- $264,9002 bd2 ba1.4k sqft393 Ojibway Path, Lino Lakes, MN 55014For SaleMLS ID #7169019, Kris Lindahl, Kris Lindahl Real Estate. NorthstarMLS as distributed by MLS GRID
- $229,9002 bd2 ba1.1k sqft109 South Dr #D, Circle Pines, MN 55014For SaleMLS ID #7130442, Jeleah Kreminski, Fish MLS Realty. NorthstarMLS as distributed by MLS GRID
- $289,9003 bd2 ba1.4k sqft8691 Van Buren St NE, Blaine, MN 55434For SaleMLS ID #7138048, John W Anderson, Twin Oaks Realty, Inc. NorthstarMLS as distributed by MLS GRID
- $299,9993 bd2 ba1.5k sqft5391 Raymond Ave, Mounds View, MN 55112For SaleMLS ID #6817831, Gina Y Willard, Coldwell Banker Realty - Southwest Regional. NorthstarMLS as distributed by MLS GRID
