Welcome to this impressive 5,025 sq. ft. home situated on approximately 1.09 acres in Gleannloch Farms. This two-story residence features 5 bedrooms, 3.5 baths, a 3-car attached garage, formal dining, home office/study, game room and spacious living areas. Room Sizes are approximates only (buyer verify). The primary suite is located downstairs with a large en-suite bath and walk-in closet. The property offers a private heated gunite pool and spa, covered patio/deck, balcony, full basketball court, and turf recreation area. Located on a cul-de-sac in a golf course community with sidewalks and mature landscaping. Gleannloch Farms amenities include a golf club, clubhouse, pools, fitness center, dog park, playgrounds, pickleball courts, jogging trails, stocked ponds, and tennis courts. Zoned to Klein ISD.
For sale
$1,300,000
7 Compton Manor Dr, Spring, TX 77379
5beds
5,025sqft
Single Family Residence
Built in 2004
1.09 Acres Lot
$1,239,500 Zestimate®
$259/sqft
$96/mo HOA
What's special
- 30 days
- 464
- 52
Zillow last checked:
Listing updated:
Listed by:
John Bennett TREC #0628134 281-410-8088,
UHS Properties
Source: HAR,MLS#: 62533689
Facts & features
Interior
Bedrooms & bathrooms
- Bedrooms: 5
- Bathrooms: 4
- Full bathrooms: 3
- 1/2 bathrooms: 1
Rooms
- Room types: Family Room
Primary bedroom
- Level: First
- Area: 288
- Dimensions: 18x16
Bedroom
- Level: Second
- Area: 165
- Dimensions: 15x11
Bedroom
- Level: Second
- Area: 168
- Dimensions: 14x12
Bedroom
- Level: Second
- Area: 168
- Dimensions: 14x12
Bedroom
- Level: Second
- Area: 168
- Dimensions: 14x12
Heating
- Natural Gas
Cooling
- Attic Fan, Ceiling Fan(s), Electric, Zoned
Appliances
- Included: ENERGY STAR Qualified Appliances, Disposal, Dryer, Refrigerator, Washer, Gas Oven, Microwave, Gas Cooktop, Dishwasher
- Laundry: Electric Dryer Hookup, Gas Dryer Hookup, Washer Hookup
Features
- 2 Staircases, Balcony, Crown Molding, High Ceilings, Vaulted Ceiling, Primary Bed - 1st Floor
- Flooring: Carpet, Concrete, Tile
- Windows: Insulated/Low-E windows, Window Coverings
- Number of fireplaces: 1
- Fireplace features: Gas Log
Interior area
- Total structure area: 5,025
- Total interior livable area: 5,025 sqft
Property
Parking
- Total spaces: 3
- Parking features: Attached, Oversized, Additional Parking, Garage Door Opener, Double-Wide Driveway, Workshop in Garage
- Attached garage spaces: 3
Features
- Stories: 2
- Patio & porch: Covered, Patio/Deck
- Exterior features: Back Green Space, Balcony, Side Yard, Sprinkler System
- Has private pool: Yes
- Pool features: Gunite, Heated, In Ground, Pool/Spa Combo
- Has spa: Yes
- Spa features: Spa/Hot Tub, Private
- Fencing: Back Yard
Lot
- Size: 1.09 Acres
- Features: Back Yard, Cul-De-Sac, Near Golf Course, Subdivided, 1 Up to 2 Acres
Details
- Parcel number: 1221180010052
Construction
Type & style
- Home type: SingleFamily
- Architectural style: Traditional
- Property subtype: Single Family Residence
Materials
- Brick
- Foundation: Slab
- Roof: Composition
Condition
- New construction: No
- Year built: 2004
Utilities & green energy
- Sewer: Public Sewer
- Water: Public
Green energy
- Energy efficient items: Attic Vents, Thermostat
Community & HOA
Community
- Features: Subdivision Tennis Court
- Subdivision: Gleannloch Farms Sec 14
HOA
- Has HOA: Yes
- Amenities included: Clubhouse, Dog Park, Fitness Center, Golf Course, Jogging Path, Marina, Party Room, Picnic Area, Playground, Pond, Pool, Splash Pad, Sport Court, Stocked Pond, Tennis Court(s), Trail(s)
- HOA fee: $1,157 annually
Location
- Region: Spring
Financial & listing details
- Price per square foot: $259/sqft
- Tax assessed value: $907,951
- Annual tax amount: $19,929
- Date on market: 9/10/2026
- Listing terms: Cash,Conventional,FHA,VA Loan
- Ownership: Full Ownership
- Road surface type: Asphalt, Concrete
Estimated market value
$1,239,500
$1.18M - $1.30M
$5,272/mo
Price history
| Date | Event | Price |
|---|---|---|
| 9/18/2026 | Listed for sale | $1,300,000+13%$259/sqft |
Source:  HAR #62533689 Report a problem HAR #62533689 Report a problem | ||
| 12/19/2025 | Sold | -- |
Source: Agent Provided Report a problem | ||
| 11/25/2025 | Pending sale | $1,150,000$229/sqft |
Source: HAR #57259476 Report a problem | ||
| 10/22/2025 | Listed for sale | $1,150,000+54.4%$229/sqft |
Source: HAR #57259476 Report a problem | ||
| 11/16/2020 | Sold | -- |
Source: Agent Provided Report a problem | ||
| 10/18/2020 | Pending sale | $745,000$148/sqft |
Source: Realty ONE Group Iconic #75047972 Report a problem | ||
| 10/18/2020 | Price change | $745,000-5.7%$148/sqft |
Source: Realty ONE Group Iconic #75047972 Report a problem | ||
| 9/17/2020 | Price change | $790,000-3.1%$157/sqft |
Source: Realty ONE Group Iconic #95077948 Report a problem | ||
| 8/31/2020 | Price change | $815,000-1.2%$162/sqft |
Source: Realty ONE Group Iconic #95077948 Report a problem | ||
| 8/7/2020 | Listed for sale | $825,000+11.5%$164/sqft |
Source: Realty ONE Group Iconic #95077948 Report a problem | ||
| 8/24/2016 | Listing removed | $740,000$147/sqft |
Source: BHGRE Gary Greene #31613311 Report a problem | ||
| 7/22/2016 | Pending sale | $740,000$147/sqft |
Source: Better Homes and Gardens Real Estate Gary Greene #31613311 Report a problem | ||
| 6/24/2016 | Price change | $740,000-2%$147/sqft |
Source: Better Homes and Gardens Real Estate Gary Greene #31613311 Report a problem | ||
| 5/27/2016 | Listed for sale | $755,000+21.8%$150/sqft |
Source: BHGRE Gary Greene #31613311 Report a problem | ||
| 7/5/2011 | Sold | -- |
Source: Agent Provided Report a problem | ||
| 5/25/2011 | Pending sale | $619,900$123/sqft |
Source: Prudential Gary Greene, Realtors #65518843 Report a problem | ||
| 11/11/2010 | Listed for sale | $619,900-3.9%$123/sqft |
Source: RE/MAX Suburban Northwest #19635662 Report a problem | ||
| 4/2/2010 | Listed for sale | $644,900$128/sqft |
Source: RE/MAX Northwest, REALTORS #19635662 Report a problem | ||
Public tax history
| Year | Property taxes | Tax assessment |
|---|---|---|
| 2025 | $13,979 -7.8% | $907,951 -5.6% |
| 2024 | $15,159 +13.2% | $961,987 -1% |
| 2023 | $13,395 -6.3% | $971,660 +12.9% |
| 2022 | $14,293 | $860,658 +17.6% |
| 2021 | -- | $731,743 +4.3% |
| 2020 | $13,736 +203.5% | $701,526 +5.3% |
| 2019 | $4,526 -75.9% | $666,300 -8.7% |
| 2018 | $18,801 | $730,000 |
| 2017 | $18,801 -0.1% | $730,000 |
| 2016 | $18,810 +9.2% | $730,000 +1.2% |
| 2015 | $17,228 | $721,005 +9.4% |
| 2014 | $17,228 | $659,000 +9.8% |
| 2013 | -- | $600,000 |
| 2012 | -- | $600,000 -4.8% |
| 2011 | -- | $630,287 |
| 2010 | -- | $630,287 |
| 2009 | -- | $630,287 +5.7% |
| 2007 | -- | $596,369 -0.8% |
| 2006 | -- | $601,172 |
| 2005 | -- | -- |
Find assessor info on the county website
Monthly payment
Est. payment
Payment breakdown
Explore the cost of this home by adjusting the details. Changes won't be saved.Climate risks
Neighborhood: Gleannloch Farms
Nearby schools
Schools provided by the listing agent
- Elementary: Hassler Elementary School
- Middle: Doerre Intermediate School
- High: Klein Cain High School
Source: HAR. This data may not be complete. We recommend contacting the local school district to confirm school assignments for this home.
Similar homes
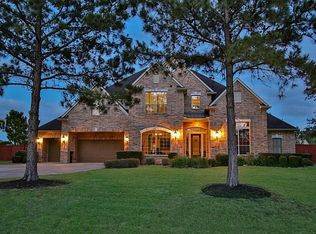
- $1,200,0005 bd5 ba5.7k sqft8806 Sterling Gate Cir, Spring, TX 77379For Sale
 MLS ID #86445582, Wendy Roloff, Better Homes and Gardens Real Estate Gary Greene - Champions. HAR
 - $1,420,0005 bd6 ba5.1k sqft7806 Bent Green Ln, Spring, TX 77389For Sale
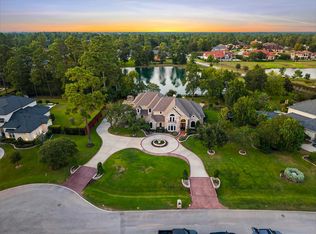 MLS ID #81614422, Christopher Pena, Lions Gate Realty. HAR
 - $1,325,0005 bd6 ba5.1k sqft51 S Fremont Ridge Loop, Spring, TX 77389For Sale
 MLS ID #36965585, Laura Westbrook, Coldwell Banker Realty - The Woodlands. HAR
 - $979,0006 bd6 ba5.1k sqft6118 Windrose Hollow Ln, Spring, TX 77379For Sale
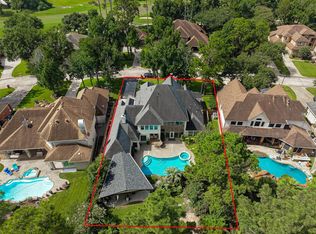 MLS ID #63174982, Teresa Martinez, Keller Williams Houston Central. HAR
