SEE VIRTUAL TOUR! This Mediterranean-inspired Toll Brothers home pairs elegant interiors with exceptional outdoor living, featuring a newer pool/spa, two covered patios, and an impressive outdoor kitchen for poolside entertaining. Set on a corner lot, it offers wood-and-glass double doors, soaring ceilings, hand-scraped hardwoods, and plantation shutters. An oversized kitchen island anchors the home's natural gathering place, complemented by double ovens, undercounter refrigerator drawers and a wine/beverage cooler. The main level includes a light-filled, two-story family room, a private study, formal dining room, and guest suite. The owner's suite offers dual closets, two generous vanities, a soaking tub, and a shower with dual showerheads. Upstairs, 3 bedrooms, 2.5 baths, a game room, and a storage room accompany a big media room with a 158-inch screen for a theater experience at home. A well-appointed laundry and mud area, 3-car garage, and whole-home generator complete the home.
For sale
$1,325,000
51 S Fremont Ridge Loop, Spring, TX 77389
5beds
5,121sqft
Single Family Residence
Built in 2013
0.32 Acres Lot
$1,272,200 Zestimate®
$259/sqft
$-- HOA
What's special
Formal dining roomLight-filled two-story family roomStorage roomCorner lotGuest suiteSoaking tubPrivate study
- 29 days
- 834
- 92
Likely to sell faster than
Zillow last checked:
Listing updated:
Listed by:
Laura Westbrook TREC #0784662 713-598-8145,
Coldwell Banker Realty - The Woodlands
Source: HAR,MLS#: 36965585
Facts & features
Interior
Bedrooms & bathrooms
- Bedrooms: 5
- Bathrooms: 6
- Full bathrooms: 4
- 1/2 bathrooms: 2
Primary bedroom
- Level: First
- Area: 272
- Dimensions: 17 x 16
Bedroom
- Level: Second
- Area: 144
- Dimensions: 12 x 12
Bedroom
- Level: Second
- Area: 221
- Dimensions: 17 x 13
Bedroom
- Level: Second
- Area: 221
- Dimensions: 17 x 13
Bedroom
- Level: First
- Area: 169
- Dimensions: 13 x 13
Other
- Level: First
- Area: 168
- Dimensions: 12 x 14
Other
- Level: First
Other
- Level: Second
Other
- Level: First
Other
- Level: Second
Other
- Level: Second
Breakfast
- Level: First
- Area: 162
- Dimensions: 9 x 18
Dining room
- Level: First
- Area: 192
- Dimensions: 16 x 12
Other
- Level: Second
- Area: 169
- Dimensions: 13 x 13
Family room
- Level: First
- Area: 380
- Dimensions: 19 x 20
Game room
- Level: Second
- Area: 416
- Dimensions: 26 x 16
Media room
- Level: Second
- Area: 420
- Dimensions: 21 x 20
Primary bath
- Level: First
Utility room
- Level: First
- Area: 130
- Dimensions: 10 x 13
Heating
- Natural Gas
Cooling
- Ceiling Fan(s), Electric
Appliances
- Included: Disposal, Wine Refrigerator, Double Oven, Gas Oven, Microwave, Gas Cooktop, Dishwasher
- Laundry: Electric Dryer Hookup, Gas Dryer Hookup
Features
- Crown Molding, Formal Entry/Foyer, High Ceilings, Prewired for Alarm System, Wired for Sound, 2 Bedrooms Down, 3 Bedrooms Up, En-Suite Bath, Primary Bed - 1st Floor, Walk-In Closet(s)
- Flooring: Carpet, Engineered Hardwood, Tile
- Windows: Window Coverings
- Number of fireplaces: 1
- Fireplace features: Gas Log
Interior area
- Total structure area: 5,121
- Total interior livable area: 5,121 sqft
Property
Parking
- Total spaces: 3
- Parking features: Attached
- Attached garage spaces: 3
Features
- Stories: 2
- Patio & porch: Covered, Patio/Deck
- Exterior features: Outdoor Kitchen, Side Yard, Sprinkler System
- Has private pool: Yes
- Pool features: Gunite, Pool/Spa Combo
- Fencing: Back Yard
Lot
- Size: 0.32 Acres
- Features: Corner Lot, Subdivided, 1/4 Up to 1/2 Acre
Details
- Parcel number: 1324620020005
Construction
Type & style
- Home type: SingleFamily
- Architectural style: Mediterranean
- Property subtype: Single Family Residence
Materials
- Stucco
- Foundation: Slab
- Roof: Composition
Condition
- New construction: No
- Year built: 2013
Details
- Builder name: Toll Brothers
Utilities & green energy
- Water: Water District
Green energy
- Energy efficient items: Attic Vents, Thermostat
Community & HOA
Community
- Security: Prewired for Alarm System
- Subdivision: Creekside Park
HOA
- Amenities included: Basketball Court, Dog Park, Fitness Center, Jogging Path, Park, Party Room, Picnic Area, Playground, Pond, Pool, Splash Pad, Stocked Pond, Trail(s)
Location
- Region: Spring
Financial & listing details
- Price per square foot: $259/sqft
- Tax assessed value: $1,351,245
- Annual tax amount: $32,295
- Date on market: 10/4/2026
- Listing terms: Cash,Conventional,VA Loan
- Ownership: Full Ownership
- Road surface type: Concrete
Estimated market value
$1,272,200
$1.21M - $1.34M
$5,600/mo
Price history
| Date | Event | Price |
|---|---|---|
| 10/9/2026 | Listed for sale | $1,325,000+47.2%$259/sqft |
Source:  HAR #36965585 Report a problem | ||
| 7/21/2021 | Listing removed | -- |
Source: Better Homes and Gardens Gary Greene Report a problem | ||
| 6/30/2021 | Pending sale | $900,000$176/sqft |
Source: Better Homes and Gardens Gary Greene #72903474 Report a problem | ||
| 6/15/2021 | Listed for sale | $900,000$176/sqft |
Source: Better Homes and Gardens Gary Greene #72903474 Report a problem | ||
| 5/17/2021 | Pending sale | $900,000$176/sqft |
Source: Better Homes and Gardens Gary Greene #72903474 Report a problem | ||
| 5/15/2021 | Listed for sale | $900,000$176/sqft |
Source: Better Homes and Gardens Gary Greene #72903474 Report a problem | ||
| 5/5/2021 | Pending sale | $900,000$176/sqft |
Source: Better Homes and Gardens Gary Greene #72903474 Report a problem | ||
| 4/29/2021 | Listed for sale | $900,000$176/sqft |
Source: Better Homes and Gardens Gary Greene #72903474 Report a problem | ||
Public tax history
| Year | Property taxes | Tax assessment |
|---|---|---|
| 2025 | $7,694 +12.6% | $1,351,245 +16% |
| 2024 | $6,836 | $1,164,784 -5.6% |
| 2023 | -- | $1,233,755 +36.3% |
| 2022 | $5,108 | $905,000 +14.4% |
| 2021 | -- | $791,000 +5.1% |
| 2020 | $4,693 -7.6% | $752,852 -5.9% |
| 2019 | $5,078 -74.4% | $800,000 |
| 2018 | $19,862 | $800,000 -2.6% |
| 2017 | $19,862 -6.9% | $821,370 -6.8% |
| 2016 | $21,336 +10.8% | $881,017 |
| 2015 | $19,258 | $881,017 +14% |
| 2014 | $19,258 | $772,680 |
Find assessor info on the county website
Monthly payment
Est. payment
Payment breakdown
Explore the cost of this home by adjusting the details. Changes won't be saved.Climate risks
Neighborhood: Creekside Park
Nearby schools
Schools provided by the listing agent
- Elementary: Creekside Forest Elementary School
- Middle: Creekside Park Junior High School
- High: Tomball High School
Source: HAR. This data may not be complete. We recommend contacting the local school district to confirm school assignments for this home.
- $1,671,7005 bd6 ba5.5k sqft59 S Fremont Ridge Loop, Spring, TX 77389Off Market
- $1,250,0005 bd5 ba4.7k sqft35 N Fremont Ridge Loop, Spring, TX 77389For Sale
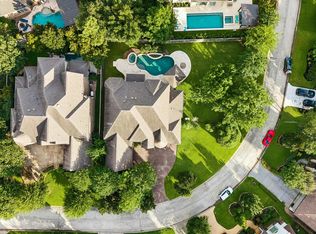
- $1,437,6006 bd6 ba5.4k sqft67 S Fremont Ridge Loop, Spring, TX 77389Off Market
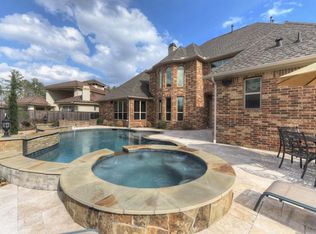
- $1,512,2004 bd5 ba4.8k sqft42 N Fremont Ridge Loop, Spring, TX 77389Off Market
Similar homes
- $1,250,0005 bd5 ba4.7k sqft35 N Fremont Ridge Loop, Spring, TX 77389For SaleMLS ID #83718887, Charlotte Blocker, Martha Turner Sotheby's International Realty - The Woodlands. HAR
- $1,325,0005 bd6 ba4.5k sqft27 Hedgedale Way, Spring, TX 77389For Sale
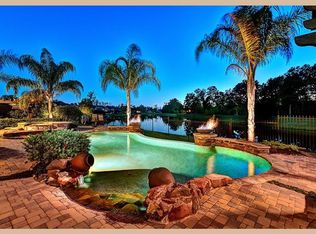
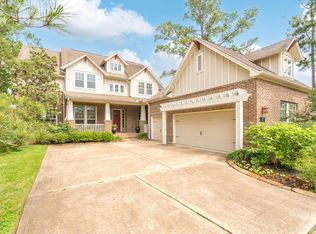 MLS ID #98219074, Ludivina Amezcua, Amada Agency Real Estate. HAR
- $1,549,0005 bd6 ba4.5k sqft39 Pondera Point Dr, Tomball, TX 77375For Sale
 MLS ID #80075283, Claudine Simmons, Compass RE Texas, LLC - The Woodlands. HAR
- $1,099,0005 bd5 ba4.7k sqft23722 Thortons Park Ln, Spring, TX 77389For Sale
 MLS ID #84965818, Isabel H. Landa, Keller Williams Realty The Woodlands. HAR
