Discover the charm of 7 Eastwood Road, tucked away at the end of a peaceful cul-de-sac in Cromwell! This inviting 4-bedroom Colonial offers approximately 1,434 square feet of living space, a flexible floor plan, and a unique koi pond that adds character and tranquility to the front yard. The kitchen features black granite countertops and stainless steel appliances. Recent improvements include a new roof and newer siding, providing added value for the next owner. Whether you're looking for additional bedroom space, a home office, or room to make your own, this home offers versatility to fit your lifestyle. With easy access to Route 9 and I-91, commuting throughout central Connecticut is convenient, and New York City is approximately two hours away by car, depending on traffic. With its peaceful cul-de-sac location, charming outdoor features, and convenient access to everything Cromwell has to offer, 7 Eastwood Road is a place you'll be proud to call home. Schedule your showing today and see it for yourself!
For sale
$389,900
7 Eastwood Road, Cromwell, CT 06416
4beds
1,434sqft
Single Family Residence
Built in 1936
9,583 Square Feet Lot
$367,400 Zestimate®
$272/sqft
$-- HOA
What's special
Flexible floor planPeaceful cul-de-sac locationCharming outdoor featuresNewer sidingNew roofStainless steel appliances
- 2 hours
- 68
- 5
Zillow last checked:
Listing updated:
Listed by:
The Prestige Team of Re/Max Rise,
Matthew Tutolo (959)333-8765,
RE/MAX RISE 203-714-6479
Source: Smart MLS,MLS#: 24220340
Facts & features
Interior
Bedrooms & bathrooms
- Bedrooms: 4
- Bathrooms: 1
- Full bathrooms: 1
Primary bedroom
- Level: Upper
Bedroom
- Level: Upper
Bedroom
- Level: Upper
Bedroom
- Level: Main
Bathroom
- Level: Upper
Dining room
- Level: Main
Living room
- Level: Main
Heating
- Forced Air, Oil
Cooling
- Central Air
Appliances
- Included: Oven/Range, Refrigerator, Dishwasher, Washer, Dryer, Electric Water Heater, Water Heater
- Laundry: Main Level
Features
- Basement: Full,Unfinished
- Attic: Walk-up
- Number of fireplaces: 1
Interior area
- Total structure area: 1,434
- Total interior livable area: 1,434 sqft
- Finished area above ground: 1,434
Property
Lot
- Size: 9,583 Square Feet
- Features: Level
Details
- Parcel number: 956616
- Zoning: R-15
Construction
Type & style
- Home type: SingleFamily
- Architectural style: Colonial
- Property subtype: Single Family Residence
Materials
- Vinyl Siding
- Foundation: Concrete Perimeter
- Roof: Asphalt
Condition
- New construction: No
- Year built: 1936
Utilities & green energy
- Sewer: Public Sewer
- Water: Public
Community & HOA
HOA
- Has HOA: No
Location
- Region: Cromwell
Financial & listing details
- Price per square foot: $272/sqft
- Tax assessed value: $182,280
- Annual tax amount: $6,004
- Date on market: 11/11/2026
Estimated market value
$367,400
$338,000 - $393,000
$2,507/mo
Price history
| Date | Event | Price |
|---|---|---|
| 11/11/2026 | Listed for sale | $389,900+85.7%$272/sqft |
Source:  Smart MLS #24220340 Report a problem | ||
| 1/22/2007 | Sold | $210,000+110%$146/sqft |
Source: Smart MLS #M9101244 Report a problem | ||
| 11/30/1995 | Sold | $100,000$70/sqft |
Source: Public Record Report a problem | ||
Public tax history
| Year | Property taxes | Tax assessment |
|---|---|---|
| 2025 | $5,612 +2.4% | $182,280 |
| 2024 | $5,481 +2.2% | $182,280 |
| 2023 | $5,361 +14.6% | $182,280 +29.9% |
| 2022 | $4,676 | $140,280 |
| 2021 | $4,676 +1.5% | $140,280 |
| 2020 | $4,605 | $140,280 |
| 2019 | $4,605 | $140,280 |
| 2018 | $4,605 -5.8% | $140,280 -2.6% |
| 2017 | $4,888 +0.9% | $144,060 |
| 2016 | $4,845 +7.2% | $144,060 |
| 2015 | $4,521 -5.7% | $144,060 |
| 2014 | $4,794 +8.2% | $144,060 |
| 2013 | $4,430 -0.9% | $144,060 -6.7% |
| 2012 | $4,469 +0.9% | $154,380 |
| 2011 | $4,429 +0.2% | $154,380 |
| 2010 | $4,421 +2.4% | $154,380 |
| 2009 | $4,316 -0.2% | $154,380 |
| 2008 | $4,324 +12.3% | $154,380 +33.2% |
| 2007 | $3,852 -0.4% | $115,880 |
| 2006 | $3,869 +6% | $115,880 |
| 2005 | $3,650 +8.6% | $115,880 |
| 2004 | $3,361 +3.9% | $115,880 0% |
| 2003 | $3,234 +15.7% | $115,900 +7.1% |
| 1997 | $2,796 | $108,200 |
Find assessor info on the county website
Monthly payment
Est. payment
Payment breakdown
Explore the cost of this home by adjusting the details. Changes won't be saved.Climate risks
Neighborhood: 06416
Nearby schools
Schools provided by the listing agent
- Elementary: Edna C. Stevens
- Middle: Cromwell,Woodside
- High: Cromwell
Source: Smart MLS. This data may not be complete. We recommend contacting the local school district to confirm school assignments for this home.

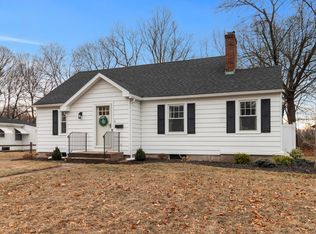
Similar homes
- $360,0003 bd2 ba1.4k sqft2 Evensen Place, Cromwell, CT 06416For Sale
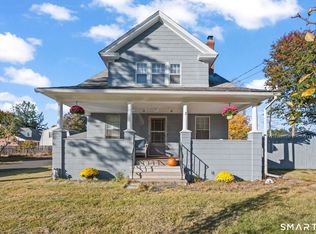
 MLS ID #24216625, Andrea Rodriguez, Eagle Eye Realty PLLC. Smart MLS
- $374,9004 bd3 ba1.6k sqft25 Brooks Lane, Portland, CT 06480For Sale
 MLS ID #24219364, Joshua M. Brown, KW Legacy Partners. Smart MLS
- $315,0003 bd1 ba1.2k sqft29 Shadow Lane, Cromwell, CT 06416For Sale
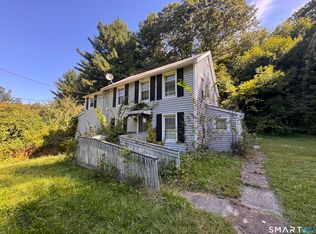 MLS ID #24207114, Robert Jordan, Hagel & Assoc. Real Estate. Smart MLS
- $329,9002 bd1 ba792 sqft39 Grove Road, Cromwell, CT 06416For Sale
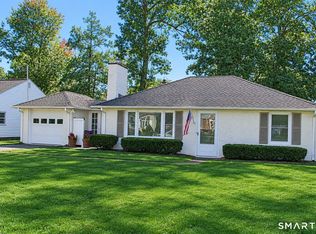 MLS ID #24208405, Steve W. Temple, RE/MAX Right Choice. Smart MLS
- $329,9002 bd2 ba1.7k sqft3049 Main Street, Rocky Hill, CT 06067For SaleMLS ID #24220136, Kristen E. Merrill, Countryside Realty. Smart MLS
- $400,0003 bd3 ba1.3k sqft404 Newfield Street, Middletown, CT 06457For SaleMLS ID #24217472, Christopher F. Grant, Christopher F. Grant Broker. Smart MLS
- $374,9004 bd3 ba2.1k sqft51 Towne Drive, Berlin, CT 06037For SaleMLS ID #24218087, Christopher Farrell, Carbutti & Co., Realtors. Smart MLS
- $360,0003 bd2 ba1.8k sqft13 Marshall Road, Rocky Hill, CT 06067For SaleMLS ID #24217599, Olivia D. Evans, KEY Real Estate Services LLC. Smart MLS
- $419,9003 bd2 ba1.4k sqft601 Main Street, Glastonbury, CT 06073For SaleMLS ID #24197499, Felix P. DuVerger, Berkshire Hathaway NE Prop.. Smart MLS
- $340,0004 bd1 ba1.6k sqft150 Millbrook Road, Middletown, CT 06457For SaleMLS ID #24203998, Lisa Antrum, KW Legacy Partners. Smart MLS
- $375,0002 bd1 ba1.5k sqft5 Castanea Court, Middletown, CT 06457For SaleMLS ID #24217229, Siobhan McLaughlin, William Raveis Real Estate. Smart MLS
- $399,9002 bd1 ba1.3k sqft81 Griswold Road, Wethersfield, CT 06109For SaleMLS ID #24215877, Dawn E. Satagaj, William Raveis Real Estate. Smart MLS
- $429,9003 bd2 ba1.8k sqft163 Savage Hill Road, Berlin, CT 06037For SaleMLS ID #24216945, Stephen Cornell, Berkshire Hathaway NE Prop.. Smart MLS
- $399,0003 bd2 ba1.7k sqft65 Highland Avenue, Middletown, CT 06457For SaleMLS ID #24209628, Patrick R. Combs, Dan Combs Real Estate. Smart MLS
- $359,9003 bd2 ba1.6k sqft58 Skinner Road, Berlin, CT 06037For SaleMLS ID #24218393, Wesley Krombel, Real Broker CT, LLC. Smart MLS
- $415,0004 bd2 ba1.3k sqft104 Bell Street, Middletown, CT 06457For SaleMLS ID #24197069, Warren P. Juall, HOMESELL. Smart MLS
- $384,9003 bd2 ba1.7k sqft11 Dix Road, Wethersfield, CT 06109For SaleMLS ID #24203955, Timothy J. Linnartz, Century 21 AllPoints Realty. Smart MLS
- $385,0002 bd1 ba1k sqft11 Indian Hill Road, Newington, CT 06111For SaleMLS ID #24218112, Carol Cajahuaringa, Premier Properties of CT. Smart MLS
- $399,9995 bd3 ba1.8k sqft486 New Britain Avenue, Newington, CT 06111For SaleMLS ID #24214586, Carla Juvencio, RE/MAX Precision Realty. Smart MLS
