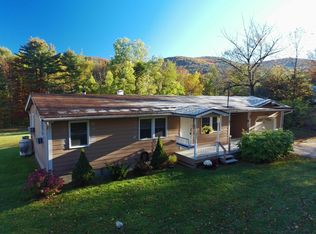
Mountain Views, Sunset Skies & Woodland Privacy! Enjoy the best of Vermont living in this unique home nestled among the trees with beautiful mountain views and a partial lake view. The expansive wraparound deck is the perfect place to relax, entertain, dine outdoors, or take in spectacular sunsets over the mountains with full winter views of Chipman Lake when the leaves are off the trees. Star gaze from your deck with zero light pollution. The home was gutted to the studs and completely remodeled in 2010. It has a warm, inviting character with extensive knotty pine walls and ceilings, exposed beams, and abundant windows offering beautiful views. A spiral staircase leads to the loft-style third bedroom with it's own half bath - offering a private retreat, guest space, studio, or home office. The galley kitchen features white cabinetry, stainless steel appliances and a decorative backsplash with an open pass-through connecting it to the adjoining sunroom. There is breakfast bar seating on the sunroom side. A full bath, convenient laundry area, and mudroom space add to the home's functionality. Central air conditioning provides comfortable cooling in the warmer months. Outside, the gently sloping property is surrounded by mature trees and includes multiple deck spaces, a garage sized out building, two storage sheds, and complete privacy. A covered area beneath the deck includes a swing and offers another spot to appreciate the natural surroundings and views. This unique property offers privacy, character, outdoor living, and beautiful Vermont scenery all in one special setting. You are within close proximity to the shopping districts of Manchester and Rutland and within 30-60 minutes of several lakes, ski areas, hiking, and bike trails. A special treat is being located just 7 miles from the Tinmouth Channel Wildlife Area - a 450 acre area with incredible birding and wildlife viewing opportunities where you can also canoe or kayak.
Active
Listed by: Great American Dream Realty • Lisa Friedman
Price cut: $6K (9/4)
$269,900
7 Ezra Stone Road, Tinmouth, VT 05773
3beds
1,355sqft
Single Family Residence
Built in 1973
0.92 Acres Lot
$262,300 Zestimate®
$199/sqft
$-- HOA
What's special
Multiple deck spacesComplete privacyMountain viewsWarm inviting characterExpansive wraparound deckExposed beamsWoodland privacy
- 54 days
- 1,407
- 118
Zillow last checked:
Listing updated:
Listed by:
Lisa Friedman,
Great American Dream Realty Cell:802-777-2345
Source: PrimeMLS,MLS#: 5106135
Facts & features
Interior
Bedrooms & bathrooms
- Bedrooms: 3
- Bathrooms: 2
- 3/4 bathrooms: 1
- 1/2 bathrooms: 1
Heating
- Electric
Cooling
- Central Air
Appliances
- Included: Dishwasher, Dryer, Microwave, Electric Range, Refrigerator, Washer
- Laundry: 1st Floor Laundry
Features
- Ceiling Fan(s), Dining Area, Living/Dining, Natural Light, Natural Woodwork
- Flooring: Carpet, Ceramic Tile
- Has basement: No
Interior area
- Total structure area: 1,355
- Total interior livable area: 1,355 sqft
- Finished area above ground: 1,355
- Finished area below ground: 0
Property
Parking
- Parking features: Gravel, Driveway
- Has uncovered spaces: Yes
Accessibility
- Accessibility features: 1st Floor 3/4 Bathroom, 1st Floor Bedroom, 1st Floor Low-Pile Carpet, 1st Floor Laundry
Features
- Levels: Two,Multi-Level
- Stories: 2
- Exterior features: Deck, Natural Shade, Shed
- Has view: Yes
- View description: Water, Mountain(s)
- Has water view: Yes
- Water view: Water
- Body of water: Chipman Lake
- Frontage length: Road frontage: 110
Lot
- Size: 0.92 Acres
- Features: Country Setting, Secluded, Sloped, Views, Wooded, Mountain, Rural
Details
- Additional structures: Outbuilding
- Parcel number: 64520310213
- Zoning description: Residential
Construction
Type & style
- Home type: SingleFamily
- Property subtype: Single Family Residence
Materials
- Wood Frame, Vinyl Siding
- Foundation: Pillar/Post/Pier
- Roof: Asphalt Shingle
Condition
- New construction: No
- Year built: 1973
Utilities & green energy
- Electric: Circuit Breakers
- Sewer: Septic Tank
- Utilities for property: Telephone at Site
Community & HOA
Location
- Region: Danby
Financial & listing details
- Price per square foot: $199/sqft
- Tax assessed value: $193,500
- Annual tax amount: $3,412
- Date on market: 8/21/2026
- Road surface type: Gravel
Estimated market value
$262,300
$249,000 - $275,000
$1,956/mo
Price history
| Date | Event | Price |
|---|---|---|
| 9/4/2026 | Price change | $269,900-2.2%$199/sqft |
Source:  PrimeMLS #5106135 Report a problem PrimeMLS #5106135 Report a problem | ||
| 8/21/2026 | Listed for sale | $275,900+120.9%$204/sqft |
Source: PrimeMLS #5106135 Report a problem | ||
| 5/7/2019 | Listing removed | $124,900$92/sqft |
Source: RE/MAX Four Seasons #4727610 Report a problem | ||
| 4/19/2018 | Price change | $124,900-8.2%$92/sqft |
Source: RE/MAX Four Seasons #4667517 Report a problem | ||
| 11/9/2017 | Price change | $136,000-6.8%$100/sqft |
Source: RE/MAX Four Seasons #4667517 Report a problem | ||
| 4/16/2017 | Listed for sale | $145,900-14.2%$108/sqft |
Source: Blue Ridge Real Estate #4627408 Report a problem | ||
| 12/4/2016 | Listing removed | $170,000$125/sqft |
Source: Owner Report a problem | ||
| 8/17/2016 | Price change | $170,000-15%$125/sqft |
Source: Owner Report a problem | ||
| 8/1/2016 | Price change | $200,000-16.7%$148/sqft |
Source: Owner Report a problem | ||
| 7/18/2016 | Listed for sale | $240,000+41.2%$177/sqft |
Source: Owner Report a problem | ||
| 4/22/2010 | Sold | $170,000$125/sqft |
Source: Public Record Report a problem | ||
Public tax history
| Year | Property taxes | Tax assessment |
|---|---|---|
| 2024 | -- | $193,500 +50.3% |
| 2023 | -- | $128,700 |
| 2022 | -- | $128,700 |
| 2021 | -- | $128,700 |
| 2020 | -- | $128,700 |
| 2019 | -- | $128,700 |
| 2018 | -- | $128,700 |
| 2017 | -- | $128,700 |
| 2016 | -- | $128,700 +7776.4% |
| 2015 | -- | $1,634 |
| 2014 | -- | $1,634 |
| 2013 | -- | $1,634 |
| 2012 | -- | $1,634 |
| 2011 | -- | $1,634 |
| 2010 | -- | $1,634 |
| 2009 | -- | $1,634 +216.7% |
| 2008 | -- | $516 |
| 2007 | -- | $516 |
| 2006 | -- | $516 +14.9% |
| 2003 | $880 | $449 |
Find assessor info on the county website
Monthly payment
Est. payment
Payment breakdown
Explore the cost of this home by adjusting the details. Changes won't be saved.Climate risks
Neighborhood: 05739
Nearby schools
Schools provided by the listing agent
- Elementary: Tinmouth Elementary School
- Middle: Mill River Union High School
- High: Mill River Union High School
- District: Mill RIver USD 40
Source: PrimeMLS. This data may not be complete. We recommend contacting the local school district to confirm school assignments for this home.

Similar homes
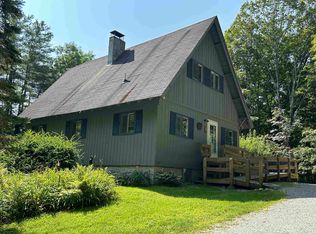
- $289,0003 bd2 ba1.5k sqft191 Highland Road, Wallingford, VT 05773Active
 MLS ID #5056261, Lisa Kelley. PrimeMLS
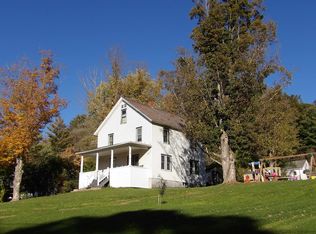
 - $285,0003 bd1 ba1.4k sqft96 Prospect Street, Wallingford, VT 05773Active
 MLS ID #5103919, Rhonda Nash. PrimeMLS
 - $375,0004 bd2 ba1.9k sqft2664 US Route 7 S, Wallingford, VT 05773Active
 MLS ID #5113998, Rhonda Nash. PrimeMLS
 - $285,0003 bd1 ba1.2k sqft825 Belgo Road, Castleton, VT 05735Active
 MLS ID #5113712, Max S Walker. PrimeMLS
