Wait until you see this view....Unbelievable, long distant view over meadow to hillside to mountains beyond. Every day would be different and remarkable and the sunsets can't be beat. You will appreciate the screen porch in the front. You will undoubtably spend hours there. This 16x80 foot mobile home has 3 bedrooms, 1 with a private bath. The home was built in 2007 and is in nice condition. The kitchen is handsome, and there is a private deck off the back. Steps away from the house is a 32x24 garage with 10-foot ceiling. There's a woodstove out there. If you have any handy men in the family, you know where they will be. Upstairs above the garage is an accessory dwelling unit with a private deck off the back. There is a kitchen/living room, a bedroom, a small office and a 3/4 bath. There's a pellet stove as well. The back of the property is a gently sloping lawn area. It could definitely be home to chickens or four-legged creatures or a giant garden spot. The location is super convenient. It's just a 1/2 mile off Route 7 so it's an easy commute to anyone that works in the area as well as shopping or medical. But being a part of a small town has great benefits..community, neighborhood, local school and more. It's not far from Killington or Okemo. Plenty of outdoor opportunities nearby. Don't wait. Come have a look at all that is offered here. Seller relocating, offer encouraged. Don’t miss out!
Active
Listed by: Diamond Realty • Betty McEnaney
Price cut: $12.5K (9/5)
$287,500
4056 Middle Road, Clarendon, VT 05759
3beds
1,280sqft
Manufactured Home
Built in 2007
1 Acres Lot
$276,600 Zestimate®
$225/sqft
$-- HOA
What's special
Gently sloping lawn area
- 96 days
- 385
- 17
Zillow last checked:
Listing updated:
Listed by:
Betty McEnaney,
Diamond Realty 802-228-1234
Source: PrimeMLS,MLS#: 5099126
Facts & features
Interior
Bedrooms & bathrooms
- Bedrooms: 3
- Bathrooms: 3
- Full bathrooms: 2
- 3/4 bathrooms: 1
Heating
- Propane, Pellet Stove, Hot Air
Cooling
- None
Appliances
- Included: Dishwasher, Dryer, Range Hood, Microwave, Electric Range, Gas Range, Refrigerator, Washer, Electric Water Heater, Owned Water Heater
Features
- In-Law/ADU, Kitchen Island, Kitchen/Dining, Primary BR w/ BA, Natural Light, Walk-In Closet(s)
- Flooring: Laminate
- Windows: Blinds, Skylight(s)
- Has basement: No
Interior area
- Total structure area: 1,280
- Total interior livable area: 1,280 sqft
- Finished area above ground: 1,280
- Finished area below ground: 0
Property
Parking
- Total spaces: 2
- Parking features: Gravel, Driveway, Garage
- Garage spaces: 2
- Has uncovered spaces: Yes
Accessibility
- Accessibility features: 1st Floor Bedroom, 1st Floor Full Bathroom, 1st Floor Hrd Surfce Flr, Laundry Access w/No Steps, Kitchen w/5 Ft. Diameter, One-Level Home, 1st Floor Laundry
Features
- Levels: One
- Stories: 1
- Patio & porch: Enclosed Porch, Screened Porch
- Exterior features: Deck, Other - See Remarks, Shed
- Has view: Yes
- View description: Mountain(s)
- Frontage length: Road frontage: 674
Lot
- Size: 1 Acres
- Features: Country Setting, Field/Pasture, Open Lot, Sloped, Views, Rural, Near Public Transit, Near Hospital, Near School(s)
Details
- Additional structures: Guest House
- Zoning description: Residential and Commercia
Construction
Type & style
- Home type: MobileManufactured
- Architectural style: Barndominium
- Property subtype: Manufactured Home
Materials
- Vinyl Exterior
- Foundation: Gravel/Pad
- Roof: Shingle
Condition
- New construction: No
- Year built: 2007
Utilities & green energy
- Electric: 200+ Amp Service, Circuit Breakers
- Sewer: Septic Tank
- Utilities for property: Cable at Site, Propane, Phone Available
Community & HOA
Community
- Security: Hardwired Smoke Detector
Location
- Region: North Clarendon
Financial & listing details
- Price per square foot: $225/sqft
- Annual tax amount: $4,059
- Date on market: 7/10/2026
- Road surface type: Paved
- Body type: Single Wide
Estimated market value
$276,600
$263,000 - $290,000
Not available
Price history
| Date | Event | Price |
|---|---|---|
| 9/5/2026 | Price change | $287,500-4.2%$225/sqft |
Source:  PrimeMLS #5099126 Report a problem PrimeMLS #5099126 Report a problem | ||
| 7/10/2026 | Listed for sale | $300,000$234/sqft |
Source: PrimeMLS #5099126 Report a problem | ||
Public tax history
Tax history is unavailable.
Monthly payment
Climate risks
Neighborhood: 05759
Nearby schools
Schools provided by the listing agent
- Elementary: Clarendon Elementary School
- Middle: Mill River Union High School
- High: Mill River Union High School
- District: Mill RIver USD 40
Source: PrimeMLS. This data may not be complete. We recommend contacting the local school district to confirm school assignments for this home.
Similar homes
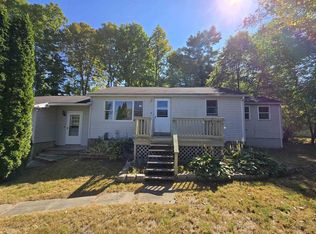
- $270,0003 bd1 ba1.3k sqft2875 East Street, Clarendon, VT 05759Active
 MLS ID #5097468, Hughes Group Team. PrimeMLS
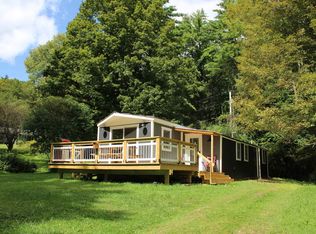
 - $300,0004 bd2 ba1.5k sqft4458 Walker Mountain Road, Clarendon, VT 05759Active
 MLS ID #5110801, Rhonda Nash. PrimeMLS
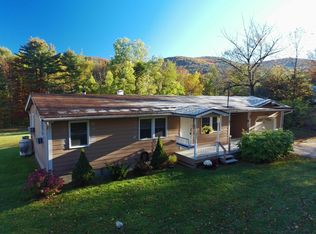
 - $225,0002 bd1 ba800 sqft210 Mumford Drive, Clarendon, VT 05759Active
 MLS ID #5108447, Rhonda Nash. PrimeMLS
 - $285,0003 bd1 ba1.2k sqft825 Belgo Road, Castleton, VT 05735Active
 MLS ID #5113712, Max S Walker. PrimeMLS
