Take a look at this ideal ranch-style home with 1.5 acres, 3-bedrooms and an attached garage! Surround by nature's best including, but not limited to: stunning mountain views, a stream, a large yard, woods and covered porches (with a cozy swing!); it already feels like home. With many upgrades including: flooring, vinyl replacement windows, upgraded kitchen and decks and so much more all you need to do now is make it your own.
Active
Listed by: Watson Realty & Associates • Max S Walker • 802-773-3500
$285,000
825 Belgo Road, Castleton, VT 05735
3beds
1,278sqft
Ranch
Built in 1967
1.5 Acres Lot
$283,500 Zestimate®
$223/sqft
$-- HOA
What's special
A streamStunning mountain viewsVinyl replacement windowsCovered porchesUpgraded kitchenCozy swingAttached garage
- 8 days
- 666
- 46
Zillow last checked:
Listing updated:
Listed by:
Max S Walker,
Watson Realty & Associates 802-773-3500
Source: PrimeMLS,MLS#: 5113712
Facts & features
Interior
Bedrooms & bathrooms
- Bedrooms: 3
- Bathrooms: 1
- Full bathrooms: 1
Heating
- Oil
Cooling
- None
Appliances
- Included: Dishwasher, Dryer, Range Hood, Electric Range, Refrigerator, Washer, Water Heater
Features
- Flooring: Laminate, Vinyl
- Basement: Concrete,Concrete Floor,Sump Pump,Unfinished,Interior Access,Interior Entry
Interior area
- Total structure area: 3,074
- Total interior livable area: 1,278 sqft
- Finished area above ground: 1,278
- Finished area below ground: 0
Property
Parking
- Total spaces: 1
- Parking features: Paved, Driveway, Garage, Attached
- Garage spaces: 1
- Has uncovered spaces: Yes
Features
- Levels: One
- Stories: 1
- Exterior features: Deck, Shed
- Has view: Yes
- View description: Mountain(s)
Lot
- Size: 1.5 Acres
Details
- Parcel number: 12904011592
- Zoning description: Residential
- Special conditions: Standard
Construction
Type & style
- Home type: SingleFamily
- Architectural style: Ranch
- Property subtype: Ranch
Materials
- Clapboard Exterior
- Foundation: Concrete
- Roof: Shingle
Condition
- New construction: No
- Year built: 1967
Utilities & green energy
- Electric: Circuit Breakers
- Sewer: Septic Tank
- Utilities for property: Cable Available
Community & HOA
Location
- Region: Fair Haven
Financial & listing details
- Price per square foot: $223/sqft
- Tax assessed value: $132,100
- Annual tax amount: $2,390
- Date on market: 10/9/2026
Estimated market value
$283,500
$269,000 - $298,000
$1,920/mo
Price history
| Date | Event | Price |
|---|---|---|
| 10/9/2026 | Listed for sale | $285,000+137.5%$223/sqft |
Source:  PrimeMLS #5113712 Report a problem PrimeMLS #5113712 Report a problem | ||
| 2/22/2016 | Sold | $120,000-11.1%$94/sqft |
Source: Public Record Report a problem | ||
| 12/22/2015 | Pending sale | $135,000$106/sqft |
Source: Gilbert Realty and Development #4442210 Report a problem | ||
| 10/1/2015 | Listed for sale | $135,000-12.6%$106/sqft |
Source: Gilbert Realty and Development #4442210 Report a problem | ||
| 12/8/2010 | Listing removed | $154,500$121/sqft |
Source: Coldwell Banker Watson Realty #2913440 Report a problem | ||
| 12/24/2009 | Listed for sale | $154,500$121/sqft |
Source: Visual Tour #2913440 Report a problem | ||
| 11/7/2009 | Listing removed | $154,500$121/sqft |
Source: Coldwell Banker Watson Realty #2909993 Report a problem | ||
| 9/5/2009 | Listed for sale | $154,500+116.1%$121/sqft |
Source: Coldwell Banker Watson Realty #2909993 Report a problem | ||
| 6/1/2009 | Sold | $71,500-20.1%$56/sqft |
Source: Public Record Report a problem | ||
| 4/4/2009 | Price change | $89,500-5.3%$70/sqft |
Source: Coldwell Banker** #2812702 Report a problem | ||
| 2/12/2009 | Price change | $94,500-5%$74/sqft |
Source: Coldwell Banker** #2812702 Report a problem | ||
| 12/22/2008 | Price change | $99,500-5.2%$78/sqft |
Source: Coldwell Banker** #2812702 Report a problem | ||
| 11/15/2008 | Listed for sale | $105,000$82/sqft |
Source: Coldwell Banker** #2812702 Report a problem | ||
Public tax history
| Year | Property taxes | Tax assessment |
|---|---|---|
| 2024 | -- | $132,100 |
| 2023 | -- | $132,100 |
| 2022 | -- | $132,100 |
| 2021 | -- | $132,100 |
| 2020 | -- | $132,100 |
| 2019 | -- | $132,100 |
| 2018 | -- | $132,100 +0.2% |
| 2017 | $2,693 | $131,900 |
| 2016 | -- | $131,900 +9900% |
| 2015 | -- | $1,319 +6.2% |
| 2014 | -- | $1,242 |
| 2013 | -- | $1,242 |
| 2012 | -- | $1,242 |
| 2011 | -- | $1,242 |
| 2010 | -- | $1,242 +8.7% |
| 2009 | -- | $1,143 |
| 2008 | -- | $1,143 |
| 2007 | -- | $1,143 |
| 2006 | -- | $1,143 +60.8% |
| 2003 | $1,822 | $711 |
Find assessor info on the county website
Monthly payment
Est. payment
Payment breakdown
Explore the cost of this home by adjusting the details. Changes won't be saved.Climate risks
Neighborhood: 05735
Nearby schools
Schools provided by the listing agent
- District: CastletonHubbardton USD 4
Source: PrimeMLS. This data may not be complete. We recommend contacting the local school district to confirm school assignments for this home.
Similar homes
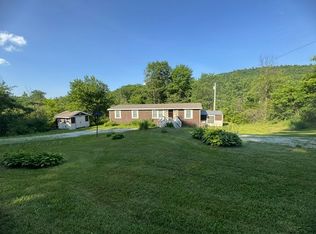
- $229,0003 bd2 ba1.5k sqft5190 Whipple Hollow Rd, Florence, VT 05744For Sale By Owner
- $269,0003 bd1 ba1.5k sqft14069 State Route 22, Clemons, NY 12819Active
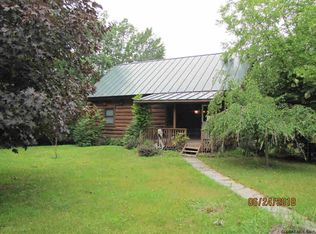
 MLS ID #202628138, Sara Gallipo-Sammis, Listing by: Century 21 Adirondacks. Global MLS
 - $275,0004 bd1 ba1.1k sqft183 Wicked Hollow Way, Hampton, NY 12837Active
 MLS ID #202628344, Cynthia Hollister, Listing by: NY & VT Real Estate Company LLC. Global MLS
 - $260,0003 bd2 ba1.3k sqft45 Eden Avenue, Proctor, VT 05765Active
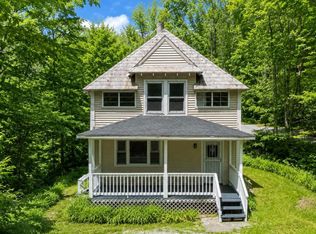 MLS ID #5095272, Joshua Lemieux. PrimeMLS
