Charming 3-Bedroom / 2 Bath single-story residence features an open-concept layout that seamlessly connects the great room to the kitchen, creating an inviting space for daily living and entertaining. Kitchen has granite countertops, 36-inch Aristo-Kraft cabinets, and modern recessed lighting. Master suite has a spacious bedroom with a walk-in closet and a private bathroom equipped with dual sinks, a separate shower, and a soaking tub. There is a fenced-in backyard for privacy and an attached two-car garage. The home is ideally situated with convenient access to town amenities, local schools, medical offices, restaurants, and the hospital.
Active
$269,900
7 Grandberry Ct SW, Rome, GA 30165
3beds
1,537sqft
Single Family Residence
Built in 2019
-- sqft lot
$265,600 Zestimate®
$176/sqft
$14/mo HOA
What's special
Fenced-in backyard for privacyAttached two-car garageOpen-concept layoutWalk-in closetDual sinksSeparate showerModern recessed lighting
- 45 days
- 218
- 13
Zillow last checked:
Listing updated:
Listed by:
Tammy M Casey 706-936-0376,
Elite Group Georgia
Source: GAMLS,MLS#: 10844024
Facts & features
Interior
Bedrooms & bathrooms
- Bedrooms: 3
- Bathrooms: 2
- Full bathrooms: 2
- Main level bathrooms: 2
- Main level bedrooms: 3
Rooms
- Room types: Family Room
Heating
- Central, Electric
Cooling
- Ceiling Fan(s), Central Air
Appliances
- Included: Dishwasher, Electric Water Heater, Microwave, Oven/Range (Combo)
- Laundry: Common Area
Features
- Double Vanity, Master On Main Level, Split Bedroom Plan
- Flooring: Vinyl
- Basement: None
- Has fireplace: No
Interior area
- Total structure area: 1,537
- Total interior livable area: 1,537 sqft
- Finished area above ground: 1,537
- Finished area below ground: 0
Property
Parking
- Parking features: Attached
- Has attached garage: Yes
Features
- Levels: One
- Stories: 1
- Fencing: Back Yard
Lot
- Features: Level
Details
- Parcel number: H13Y 648L
Construction
Type & style
- Home type: SingleFamily
- Architectural style: Ranch
- Property subtype: Single Family Residence
Materials
- Other
- Roof: Composition
Condition
- Resale
- New construction: No
- Year built: 2019
Utilities & green energy
- Sewer: Public Sewer
- Water: Public
- Utilities for property: Cable Available, Electricity Available, High Speed Internet, Sewer Connected, Underground Utilities, Water Available
Community & HOA
Community
- Features: None
- Subdivision: Berwick West
HOA
- Has HOA: Yes
- Services included: Maintenance Grounds
- HOA fee: $165 annually
Location
- Region: Rome
Financial & listing details
- Price per square foot: $176/sqft
- Tax assessed value: $337,137
- Annual tax amount: $3,863
- Date on market: 9/11/2026
- Cumulative days on market: 45 days
- Listing agreement: Exclusive Right To Sell
- Electric utility on property: Yes
Estimated market value
$265,600
$252,000 - $279,000
$1,802/mo
Price history
| Date | Event | Price |
|---|---|---|
| 9/11/2026 | Listed for sale | $269,900-1%$176/sqft |
Source:  GAMLS #10844024 Report a problem GAMLS #10844024 Report a problem | ||
| 8/29/2023 | Sold | $272,500-2.3%$177/sqft |
Source:  FMLS GA #7233900 Report a problem FMLS GA #7233900 Report a problem | ||
| 8/28/2023 | Pending sale | $279,000$182/sqft |
Source: GAMLS #20129292 Report a problem | ||
| 6/17/2023 | Listed for sale | $279,000+76.8%$182/sqft |
Source: GAMLS #20129292 Report a problem | ||
| 8/2/2019 | Sold | $157,820+0.3%$103/sqft |
Source:  GAMLS #8561283 Report a problem GAMLS #8561283 Report a problem | ||
| 6/5/2019 | Pending sale | $157,325$102/sqft |
Source: SDC Realty, LLC #8561283 Report a problem | ||
| 4/13/2019 | Listed for sale | $157,325$102/sqft |
Source: SDC Realty, LLC. #6534800 Report a problem | ||
Public tax history
| Year | Property taxes | Tax assessment |
|---|---|---|
| 2025 | $3,912 +23.5% | $134,855 +13.8% |
| 2024 | $3,168 +17.3% | $118,542 +6.3% |
| 2023 | $2,702 +22.2% | $111,524 +39.5% |
| 2022 | $2,212 +3.7% | $79,934 +8.6% |
| 2021 | $2,132 +14% | $73,625 +5.1% |
| 2020 | $1,871 +866% | $70,073 +1301.5% |
| 2019 | $194 +79.2% | $5,000 +127.3% |
| 2018 | $108 | $2,200 |
| 2017 | $108 -0.1% | $2,200 |
| 2016 | $108 | $2,200 |
| 2015 | -- | $2,200 |
| 2014 | -- | $2,200 |
| 2013 | -- | -- |
| 2012 | -- | -- |
| 2011 | -- | -- |
| 2010 | -- | -- |
| 2009 | -- | -- |
| 2008 | -- | -- |
Find assessor info on the county website
Monthly payment
Est. payment
Payment breakdown
Explore the cost of this home by adjusting the details. Changes won't be saved.Climate risks
Neighborhood: 30165
Nearby schools
Schools provided by the listing agent
- Elementary: Alto Park
- Middle: Coosa
- High: Coosa
Source: GAMLS. This data may not be complete. We recommend contacting the local school district to confirm school assignments for this home.
Similar homes
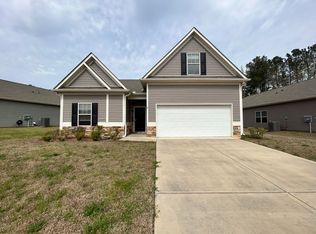
- $249,9003 bd2 ba1.1k sqft15 Grandberry Ct SW, Rome, GA 30165Active

 MLS ID #10876814, Jenna Wright, Toles, Temple & Wright, Inc.. GAMLS
 - $249,9003 bd2 ba1.2k sqft19 Frances Dr NW, Rome, GA 30165Active
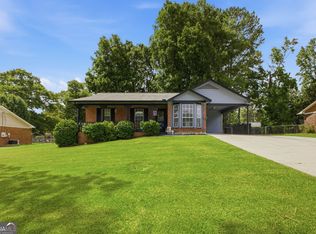 MLS ID #10878971, Tammy M Casey, Elite Group Georgia. GAMLS
 - $239,0003 bd2 ba1.4k sqft12 Glenda Dr SW, Rome, GA 30165Active
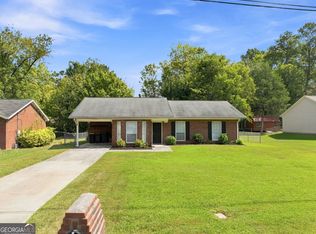 MLS ID #10842274, Vic Mitchell, Hardy Realty & Development Company. GAMLS
 - $283,9003 bd3 ba1.8k sqft20 Eagle Dr NW, Rome, GA 30165Active
 MLS ID #10831105, Juanita O Nicks-Batts, HomeOwnership.com. GAMLS
 - $295,0003 bd2 ba1.3k sqft505 Burnett Ferry Rd SW, Rome, GA 30165ActiveMLS ID #10841196, Layla Garrett, Realty One Group Edge. GAMLS
- $298,5004 bd3 ba2.1k sqft14 Bryan Springs Rd SW, Rome, GA 30165ActiveMLS ID #10769635, Erica Watson, Atlanta Communities. GAMLS
- $229,9003 bd2 ba1.5k sqft1 Westlyn Dr SW, Rome, GA 30165ActiveMLS ID #10827163, Trinie Davis, Keller Williams Northwest. GAMLS
- $249,9003 bd2 ba1.5k sqft38 Battey Dr NW, Rome, GA 30165ActiveMLS ID #10866586, Tammy M Casey, Elite Group Georgia. GAMLS
- $225,0003 bd2 ba1.8k sqft19 Watts Way SW, Rome, GA 30165ActiveMLS ID #10857982, Amber Matthews, Elite Group Georgia. GAMLS
- $250,0003 bd2 ba1.2k sqft1 Lucille Ave NW, Rome, GA 30165ActiveMLS ID #10847761, Viviana Norman, Atlanta Communities. GAMLS
- $274,9904 bd3 ba2k sqft3 Hart Dr, Rome, GA 30165New Construction
 FMLS GA
 - $260,0003 bd2 ba1.6k sqft186 Salem Dr, Rome, GA 30165ActiveMLS ID #10725201, Areli Cornejo, Key To Your Home Realty. GAMLS
- $249,0004 bd3 ba1.7k sqft83 Lewis Barrett Blvd NE, Rome, GA 30161ActiveMLS ID #10875218, Lucia Daniel, Realty Professionals of Georgia. GAMLS
- $269,9903 bd3 ba1.8k sqft5 Everly Trl, Rome, GA 30165New ConstructionFMLS GA
- $279,0003 bd2 ba1.6k sqft22 Bennett Way SE, Rome, GA 30161ActiveMLS ID #10836437, Kellie Kemmerer, Flat Rock Realty. GAMLS
- $325,0003 bd2 ba1.5k sqft45 Albert Ave NW, Rome, GA 30165ActiveMLS ID #10824691, Tavaris Arrington, Virtual Properties Realty.Net. GAMLS
- $285,0003 bd3 ba1.7k sqft16 Maycroft Ct, Rome, GA 30161ActiveMLS ID #10850142, The Realty Queen and Team, Keller Williams Northwest. GAMLS
