"Lakeview Farm Condominiums in Windham: Former model, "move in ready " with over 45k in new renovations (new appliances, new standby generator, plumbing upgrades ,new custom stone walkway, finished two room lower level with sauna (available), cedar closet and exercise room- new flooring. First floor living with hardwood floors, vaulted living / dining room, gas fireplace. First floor laundry with new washer/dryer and separate pantry closet.. Beautiful rear deck overlooking a large yard area for gardening or recreation. Two large bedrooms with two baths including master with a jet-tub; many upgrades! New standby generator. Bonus -second floor apartment like features for extended family, guest or other. Includes living room, full kitchen, bedroom and bath with separate zone for heat and central a/c.
Active
Listed by: A R Bonin Companies, LLC • Arthur R Bonin • 603-401-7994
$759,900
7 Harvest Road #24, Windham, NH 03087
3beds
3,554sqft
Condominium
Built in 2005
-- sqft lot
$-- Zestimate®
$214/sqft
$-- HOA
What's special
- 3 days
- 633
- 21
Zillow last checked:
Listing updated:
Listed by:
Arthur R Bonin,
A R Bonin Companies, LLC 603-401-7994
Source: PrimeMLS,MLS#: 5117257
Facts & features
Interior
Bedrooms & bathrooms
- Bedrooms: 3
- Bathrooms: 3
- Full bathrooms: 1
- 3/4 bathrooms: 2
Heating
- Propane, Hot Air, Gas Fireplace
Cooling
- Central Air
Appliances
- Included: Dishwasher, ENERGY STAR Qualified Dishwasher, Dryer, ENERGY STAR Qualified Dryer, Range Hood, Freezer, Microwave, Double Oven, Refrigerator, ENERGY STAR Qualified Refrigerator, Washer, ENERGY STAR Qualified Washer, Gas Stove, Domestic Water Heater, Owned Water Heater, Exhaust Fan, Vented Exhaust Fan
- Laundry: Laundry Hook-ups, 1st Floor Laundry
Features
- Central Vacuum, Cathedral Ceiling(s), Cedar Closet(s), Ceiling Fan(s), Dining Area, In-Law Suite, Kitchen Island, Living/Dining, Primary BR w/ BA, Sauna, Vaulted Ceiling(s), Walk-In Closet(s), Programmable Thermostat
- Flooring: Carpet, Hardwood, Slate/Stone, Tile, Wood, Vinyl Plank
- Windows: Blinds, Drapes, Screens
- Basement: Finished,Insulated,Partially Finished,Walk-Up Access
- Number of fireplaces: 1
- Fireplace features: Gas, 1 Fireplace
Interior area
- Total structure area: 4,994
- Total interior livable area: 3,554 sqft
- Finished area above ground: 2,594
- Finished area below ground: 960
Property
Parking
- Total spaces: 2
- Parking features: Paved, Auto Open, Direct Entry, Driveway, Garage, On Street, Other
- Garage spaces: 2
- Has uncovered spaces: Yes
Features
- Levels: One and One Half
- Stories: 1.5
- Exterior features: Deck, Garden, Other
- Has spa: Yes
- Spa features: Bath
- Has view: Yes
- Waterfront features: Beach Access
- Body of water: Cobbetts Pond
- Frontage length: Road frontage: 100
Lot
- Size: 17 Acres
- Features: Condo Development, Corner Lot, Landscaped, Sidewalks, Trail/Near Trail, Views
Details
- Zoning: Residential
- Zoning description: Residential
- Special conditions: Standard
Construction
Type & style
- Home type: Condo
- Architectural style: Cape
- Property subtype: Condominium
Materials
- Vinyl Siding
- Foundation: Concrete
- Roof: Architectural Shingle
Condition
- New construction: No
- Year built: 2005
Utilities & green energy
- Electric: 220 Volts, Circuit Breakers, Generator
- Sewer: 1500+ Gallon, Deeded, On-Site Septic Exists
- Utilities for property: Cable at Site, Propane, Phone Available, Underground Utilities, Fiber Optic Internt Avail
Community & HOA
Community
- Security: Security, Hardwired Smoke Detector, HW/Batt Smoke Detector
HOA
- Has HOA: Yes
- Amenities included: Management Plan, Landscaping, Beach Access, Beach Rights, Snow Removal, Trash Removal
- Services included: Maintenance Grounds, Other, Plowing, Sewer, Trash, Water, HOA Fee, Special Assessments, For Reserves
- Additional fee info: Fee: $370
Location
- Region: Windham
Financial & listing details
- Price per square foot: $214/sqft
- Tax assessed value: $765,500
- Annual tax amount: $10,992
- Date on market: 11/9/2026
- Listing agreement: Exclusive Right
- Exclusions: Sauna ( negotiable ), Red Light
- Road surface type: Paved
Estimated market value
Not available
Estimated sales range
Not available
Not available
Price history
| Date | Event | Price |
|---|---|---|
| 11/10/2026 | Listed for sale | $759,900$214/sqft |
Source:  PrimeMLS #5117257 Report a problem | ||
Public tax history
Tax history is unavailable.
Monthly payment
Est. payment
Payment breakdown
Explore the cost of this home by adjusting the details. Changes won't be saved.Climate risks
Neighborhood: 03087
Nearby schools
Schools provided by the listing agent
- Elementary: Golden Brook Elementary School
- Middle: Windham Middle School
- High: Windham High School
- District: Windham
Source: PrimeMLS. This data may not be complete. We recommend contacting the local school district to confirm school assignments for this home.


Similar homes
- $600,0003 bd3 ba2.2k sqft18 Woodvue Road, Windham, NH 03087Active
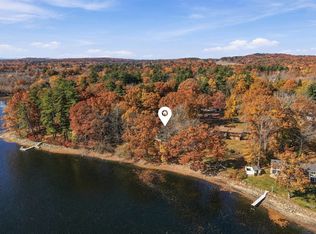 MLS ID #5117438, Catherine Zerba. PrimeMLS
- $795,0002 bd3 ba2.9k sqft3 Stillwater Road, Windham, NH 03087Active
 MLS ID #5116735, Kimberlee A Oliveira. PrimeMLS
- $679,0003 bd2 ba2k sqft7 Autumn Street, Windham, NH 03073Active
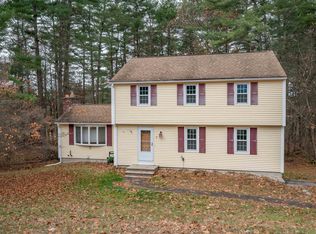 MLS ID #5117514, Dawn Desruisseaux. PrimeMLS
- $759,9002 bd3 ba2.1k sqftChadwick Place, Windham, NH 03087Active
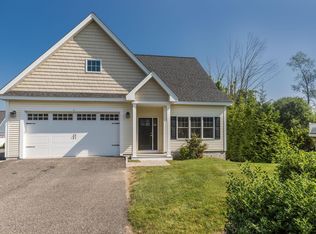 MLS ID #5113721, Dean Chase. PrimeMLS
