Welcome home to this RARE beauty! Amazing and massive condex sitting on 10+ acres, making this a spectacular place to call home. This massive, beautifully maintained Colonial with 2,682 sq ft of living area, will surely impress from the moment you arrive. Expansive living space consisting of 9 rooms, 4 bedrooms, 2 ½ baths, walk-up attic, full basement, 2 car attached garage. Open concept living area consists gorgeous hardwood floors throughout the 1st floor, beautiful kitchen with granite counter tops, SS appliances and large dining area. Huge living room with recessed lighting, private 1st floor office with French doors. Large mudroom with tile floors leading to private backyard. Primary bedroom with cathedral ceilings, walk-in closet and private 4-piece bath, with jacuzzi tub. 3 additional bedrooms and full bath complete the 2nd level. Home lends itself for multi-generational living, in-law potential providing a 1st floor bedroom. Numerous amenities include hardwood floors, newer Central Air, tile bathrooms, farmer’s porch, dedicated 1st floor laundry, huge walk-up attic for storage or future additional living space. Large, expansive backyard is a perfect backdrop for gatherings, BBQ's, and entertaining, all nestled on 10+ acres of privacy. Fantastic location providing a nice country setting, while relaxing on the farmer’s porch on those warm summer nights. This home is in pristine condition and move-in ready. Exceptional opportunity to acquire a fantastic home at a fantastic price. Property is a 2-unit association, low condo fee covers master insurance policy. A true one-of-kind property you do not want to miss! Quick close possible. Open House on Saturday, 9/12/26 from 12pm-2pm & Sunday, 9/13/26 from 11am-1pm.
Active
Listed by: Coldwell Banker Realty Bedford NH • Kimberly Florence
$675,000
82 Dutton Road, Pelham, NH 03076
4beds
2,682sqft
Condominium
Built in 2013
-- sqft lot
$661,400 Zestimate®
$252/sqft
$-- HOA
What's special
- 10 days
- 1,707
- 97
Zillow last checked:
Listing updated:
Listed by:
Kimberly Florence,
Coldwell Banker Realty Bedford NH Cell:603-582-8513
Source: PrimeMLS,MLS#: 5108614
Facts & features
Interior
Bedrooms & bathrooms
- Bedrooms: 4
- Bathrooms: 3
- Full bathrooms: 2
- 1/2 bathrooms: 1
Heating
- Propane, Forced Air, Hot Air
Cooling
- Central Air
Appliances
- Included: Dishwasher, Dryer, Microwave, Gas Range, Refrigerator, Washer
- Laundry: Laundry Hook-ups, 1st Floor Laundry
Features
- Cathedral Ceiling(s), Dining Area, Primary BR w/ BA, Walk-In Closet(s)
- Flooring: Carpet, Hardwood, Tile
- Basement: Full,Unfinished,Interior Entry
- Attic: Walk-up
Interior area
- Total structure area: 4,564
- Total interior livable area: 2,682 sqft
- Finished area above ground: 2,682
- Finished area below ground: 0
Property
Parking
- Total spaces: 4
- Parking features: Paved, Auto Open, Direct Entry, Driveway, Garage, Parking Spaces 4, Attached
- Garage spaces: 2
- Has uncovered spaces: Yes
Features
- Levels: 2.5
- Stories: 2.5
- Patio & porch: Patio, Covered Porch
Lot
- Size: 10.28 Acres
- Features: Country Setting
Details
- Parcel number: PLHMM3610B3671LA
- Zoning description: residential
- Special conditions: Other
Construction
Type & style
- Home type: Condo
- Architectural style: Colonial
- Property subtype: Condominium
Materials
- Wood Frame
- Foundation: Block
- Roof: Asphalt Shingle
Condition
- New construction: No
- Year built: 2013
Utilities & green energy
- Electric: 200+ Amp Service, Circuit Breakers
- Sewer: Leach Field, Private Sewer, Septic Tank
- Utilities for property: Cable, Propane
Community & HOA
HOA
- Services included: Other
- Additional fee info: Fee: $110
Location
- Region: Pelham
Financial & listing details
- Price per square foot: $252/sqft
- Tax assessed value: $465,100
- Annual tax amount: $8,878
- Date on market: 9/8/2026
Estimated market value
$661,400
$628,000 - $694,000
$4,195/mo
Price history
| Date | Event | Price |
|---|---|---|
| 9/12/2026 | Listed for sale | $675,000+56.1%$252/sqft |
Source:  PrimeMLS #5108614 Report a problem PrimeMLS #5108614 Report a problem | ||
| 12/30/2020 | Sold | $432,500+1.8%$161/sqft |
Source: PrimeMLS #4804727 Report a problem | ||
| 7/19/2020 | Listed for sale | $425,000$158/sqft |
Source: LAER Realty Partners/Chelmsford #4804727 Report a problem | ||
| 7/19/2020 | Pending sale | $425,000$158/sqft |
Source: LAER Realty Partners/Chelmsford #4804727 Report a problem | ||
| 5/11/2020 | Listed for sale | $425,000+0%$158/sqft |
Source: LAER Realty Partners/Chelmsford #4804727 Report a problem | ||
| 9/29/2019 | Listing removed | $424,900$158/sqft |
Source: LAER Realty Partners/Chelmsford #4765093 Report a problem | ||
| 7/16/2019 | Listed for sale | $424,900$158/sqft |
Source: LAER Realty Partners/Chelmsford #4765093 Report a problem | ||
Public tax history
| Year | Property taxes | Tax assessment |
|---|---|---|
| 2024 | $8,530 +0.8% | $465,100 |
| 2023 | $8,460 +4.2% | $465,100 -0.2% |
| 2022 | $8,118 +9.2% | $466,000 |
| 2021 | $7,437 -8.3% | $466,000 +16% |
| 2020 | $8,112 +4.1% | $401,600 |
| 2019 | $7,791 -1.4% | $401,600 +9.1% |
| 2018 | $7,899 0% | $368,100 -0.1% |
| 2017 | $7,900 +2.4% | $368,300 |
| 2016 | $7,716 -0.4% | $368,300 +10.6% |
| 2015 | $7,748 | $333,100 |
| 2014 | -- | -- |
Find assessor info on the county website
Monthly payment
Est. payment
Payment breakdown
Explore the cost of this home by adjusting the details. Changes won't be saved.Climate risks
Neighborhood: 03076
Nearby schools
Schools provided by the listing agent
- District: Pelham
Source: PrimeMLS. This data may not be complete. We recommend contacting the local school district to confirm school assignments for this home.
Similar homes
- $749,9994 bd3 ba3.6k sqft14 William Drive, Pelham, NH 03076Active
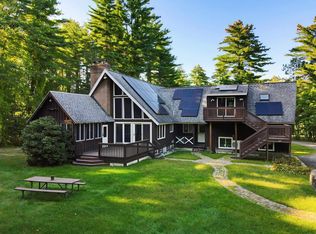 MLS ID #5109794, Amy L Lauro. PrimeMLS
 - $699,9004 bd2 ba1.6k sqft16 Victoria Circle, Pelham, NH 03076Active
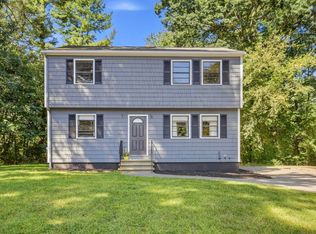 MLS ID #5108543, Alessandra Hakme-Silva. PrimeMLS
 - $829,0004 bd3 ba2.5k sqft79 Wyndridge Circle, Pelham, NH 03076Active
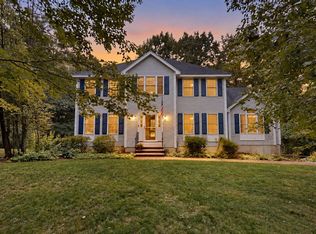 MLS ID #5110135, Kevin M Gettings. PrimeMLS
 - $699,9903 bd3 ba2.1k sqft1 Peaceful Drive, Pelham, NH 03076Active
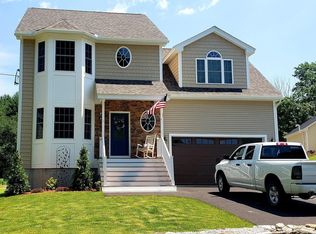 MLS ID #5105427, Christopher Hamilton. PrimeMLS
