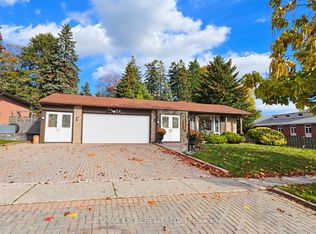
Welcome To 7 Hills Road! Nestled In A Prime South Ajax Location, This Wonderful 4-Bedroom, 2-Bathroom, Four-Level Sidesplit Offers An Exceptional Combination Of Space, Comfort, And Privacy In A Highly Sought-After, Family-Friendly Neighbourhood! Backing Directly Onto Beautiful Greenspace And A Scenic Trail System, With A Convenient Walking Pathway Leading To Southwood Park Public School, This Home Offers An Incredible Setting For Families, Where Children Can Enjoy A Walk To School And Outdoor Adventures Are Just Steps From Your Backyard! With No Rear Neighbours, You'll Appreciate The Peaceful Surroundings And Exceptional Privacy. Step Inside To Discover A Spacious And Functional Layout Featuring A Bright Eat-In Kitchen With A Dedicated Breakfast Area, Perfect For Everyday Family Living. The Impressive Family Room Addition Is A True Highlight, Showcasing A Cozy Fireplace And A Beautiful Picture Window Overlooking The Lush, Private Backyard, Creating A Warm And Inviting Space To Relax, Entertain, And Enjoy The Tranquil Views. Step Outside To Your Own Backyard Retreat, Offering Plenty Of Room For Children To Play, Summer Barbecues, Family Gatherings, Or Simply Unwinding While Surrounded By Nature. The Expansive Basement Provides Incredible Versatility, Featuring A Generous Recreation Room And An Additional Spacious Room, Ideal For A Games Room, Media Lounge, Or Extended Family Entertainment. Complete With A Single-Car Garage And Ample Living Space Throughout, This Home Is Perfectly Suited For Growing Families. The Location Is Truly Outstanding! Enjoy Easy Access To The Beautiful Waterfront Trail System, Close To The Lake, Neighbourhood Parks, Hospitals, Shopping, Public Transit, And The GO Station. Experience The Best Of South Ajax Living, Where Nature, Convenience, And Community Come Together. Don't Miss This Fantastic Opportunity To Create Lasting Family Memories!
For sale
C$799,900
7 Hills Rd, Ajax, ON L1S 2W2
4beds
2baths
Single Family Residence
Built in ----
7,163 Square Feet Lot
$-- Zestimate®
C$--/sqft
C$-- HOA
What's special
Spacious and functional layoutImpressive family room additionCozy fireplaceLush private backyardGenerous recreation roomSingle-car garageAmple living space throughout
- 2 hours
- 3
- 0
Zillow last checked:
Listing updated:
Listed by:
RE/MAX PROFESSIONALS INC.
Source: TRREB,MLS®#: E14137702 Originating MLS®#: Toronto Regional Real Estate Board
Facts & features
Interior
Bedrooms & bathrooms
- Bedrooms: 4
- Bathrooms: 2
Primary bedroom
- Level: Upper
- Dimensions: 4.28 x 3.48
Bedroom 2
- Level: Upper
- Dimensions: 4.33 x 3.41
Bedroom 3
- Level: Upper
- Dimensions: 3.84 x 3.27
Bedroom 4
- Level: Lower
- Dimensions: 3.74 x 3.07
Breakfast
- Level: Main
- Dimensions: 4.61 x 2.57
Dining room
- Level: Main
- Dimensions: 3.31 x 2.94
Family room
- Level: Main
- Dimensions: 7.05 x 4.65
Great room
- Level: Basement
- Dimensions: 6.84 x 4.24
Kitchen
- Level: Main
- Dimensions: 3.8 x 3.3
Laundry
- Level: Basement
- Dimensions: 2.64 x 2.6
Living room
- Level: Main
- Dimensions: 6.84 x 4.41
Recreation
- Level: Basement
- Dimensions: 6.68 x 4.79
Utility room
- Level: Basement
- Dimensions: 7.25 x 3.38
Heating
- Forced Air, Gas
Cooling
- Central Air
Features
- None
- Basement: Finished
- Has fireplace: Yes
Interior area
- Living area range: 2000-2500 null
Video & virtual tour
Property
Parking
- Total spaces: 3
- Parking features: Garage
- Has garage: Yes
Features
- Pool features: None
Lot
- Size: 7,163 Square Feet
Details
- Parcel number: 264730162
Construction
Type & style
- Home type: SingleFamily
- Property subtype: Single Family Residence
Materials
- Brick
- Foundation: Brick
- Roof: Shingle
Utilities & green energy
- Sewer: Sewer
Community & HOA
Location
- Region: Ajax
Financial & listing details
- Annual tax amount: C$7,454
- Date on market: 11/2/2026
Price history
Price history is unavailable.
Public tax history
Tax history is unavailable.
Climate risks
Neighborhood: Southwood
Nearby schools
GreatSchools rating
No schools nearby
We couldn't find any schools near this home.

Similar homes
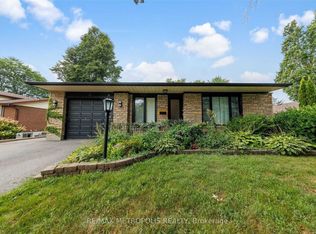
- C$864,9005 bd4 ba-- sqft872 Finley Ave, Ajax, ON L1S 3R9For Sale
 MLS ID #E14132504, ROYAL LEPAGE TERREQUITY REALTY. TRREB
- C$799,9003 bd3 ba-- sqft46 Humphrey Dr, Ajax, ON L1S 4Z4For Sale
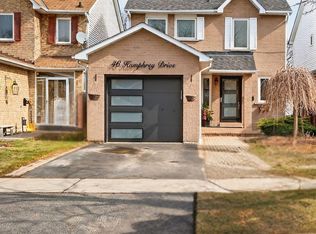 MLS ID #E14123986, CENTURY 21 LEADING EDGE REALTY INC.. TRREB
- C$849,9004 bd2 ba-- sqft6 Turnbull Rd, Ajax, ON L1S 2X1For Sale
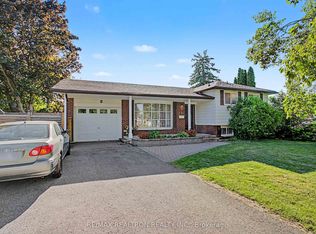 MLS ID #E13432100, RE/MAX REALTRON REALTY INC.. TRREB
- C$989,0004 bd3 ba-- sqft36 McClarnan Rd, Ajax, ON L1S 3A5For Sale
 MLS ID #E14136770, RE/MAX EXCEL REALTY LTD.. TRREB
