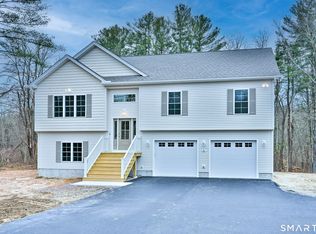
Discover the comfort and privacy of this three bedroom raised ranch tucked away in this new 3 lot subdivision in Thompson. Wonderful combination of space includes vaulted kitchen/dining/living room. Fully applianced kitchen, spacious deck that provides a perfect setting for outdoor dining. 3 bedrooms 2.5 bathrooms. The basement is finished with walk-out to the cleared level peaceful backyard. Laundry includes washer and dryer. Two car garage with automatic door openers. Efficient mini split heating and air conditioning.
For sale
$545,000
7 LeClair Road, Thompson, CT 06277
3beds
2,400sqft
Single Family Residence
Built in 2026
0.92 Acres Lot
$-- Zestimate®
$227/sqft
$-- HOA
What's special
Three bedroom raised ranchFully applianced kitchenCleared level peaceful backyard
- 1 day
- 195
- 23
Zillow last checked:
Listing updated:
Listed by:
Dick A. Loomis (860)428-6616,
RE/MAX Bell Park Realty 860-928-7991,
Lynn Converse 860-465-6631,
RE/MAX Bell Park Realty
Source: Smart MLS,MLS#: 24216260
Facts & features
Interior
Bedrooms & bathrooms
- Bedrooms: 3
- Bathrooms: 3
- Full bathrooms: 2
- 1/2 bathrooms: 1
Primary bedroom
- Level: Upper
Bedroom
- Level: Upper
Bedroom
- Level: Upper
Primary bathroom
- Level: Upper
Bathroom
- Level: Upper
Bathroom
- Level: Main
Family room
- Level: Main
Kitchen
- Level: Upper
Living room
- Level: Upper
Heating
- Heat Pump, Forced Air, Electric
Cooling
- Heat Pump
Appliances
- Included: Oven/Range, Microwave, Refrigerator, Dishwasher, Washer, Dryer, Electric Water Heater, Water Heater
- Laundry: Lower Level
Features
- Open Floorplan
- Basement: Full,Partially Finished
- Attic: Access Via Hatch
- Has fireplace: No
Interior area
- Total structure area: 2,400
- Total interior livable area: 2,400 sqft
- Finished area above ground: 1,750
- Finished area below ground: 650
Property
Parking
- Total spaces: 2
- Parking features: Attached
- Attached garage spaces: 2
Features
- Patio & porch: Deck
Lot
- Size: 0.92 Acres
- Features: Subdivided, Level, Open Lot
Details
- Parcel number: 999999999
- Zoning: residential
Construction
Type & style
- Home type: SingleFamily
- Architectural style: Ranch
- Property subtype: Single Family Residence
Materials
- Vinyl Siding
- Foundation: Concrete Perimeter, Raised
- Roof: Asphalt
Condition
- Completed/Never Occupied
- Year built: 2026
Details
- Warranty included: Yes
Utilities & green energy
- Sewer: Septic Tank
- Water: Well
- Utilities for property: Underground Utilities
Green energy
- Green verification: ENERGY STAR Certified Homes
Community & HOA
Community
- Features: Lake, Park
HOA
- Has HOA: No
Location
- Region: Thompson
Financial & listing details
- Price per square foot: $227/sqft
- Tax assessed value: $999
- Annual tax amount: $999
- Date on market: 10/22/2026
Estimated market value
Not available
Estimated sales range
Not available
Not available
Price history
| Date | Event | Price |
|---|---|---|
| 10/22/2026 | Listed for sale | $545,000$227/sqft |
Source:  Smart MLS #24216260 Report a problem | ||
Public tax history
Tax history is unavailable.
Monthly payment
Est. payment
Payment breakdown
Explore the cost of this home by adjusting the details. Changes won't be saved.Climate risks
Neighborhood: 06277
Nearby schools
Schools provided by the listing agent
- Elementary: Mary R. Fisher
Source: Smart MLS. This data may not be complete. We recommend contacting the local school district to confirm school assignments for this home.
Similar homes
- $599,9003 bd3 ba2.7k sqft29 Marcy Lane, Thompson, CT 06255For Sale

 MLS ID #24215871, Sheena Ruggirello, Real Broker CT, LLC. Smart MLS
- $599,9003 bd2 ba1.8k sqft597 East Thompson Road, Thompson, CT 06277For Sale
 MLS ID #24214665, Meghan Schlesman, ERA Key Realty Services. Smart MLS
- $574,9003 bd3 ba2.1k sqft187 Thompson Road, Thompson, CT 06277New Construction
 MLS ID #24191390, Jared Meehan, RE/MAX Bell Park Realty. Smart MLS
- $664,9003 bd2 ba2.1k sqft1568 Wallum Lake Rd, Pascoag, RI 02859For Sale

 MLS ID #1426706, David Bernier, Keller Williams Leading Edge. StateWide MLS RI
- $629,9003 bd4 ba3.5k sqft546 Five Mile River Road, Putnam, CT 06260For SaleMLS ID #24215703, Lisa L. Gookin, CR Premier Properties. Smart MLS
- $625,0002 bd1 ba3k sqft7 June Avenue South, Thompson, CT 06277For SaleMLS ID #24214930, Jim Nispel, Coldwell Banker Realty. Smart MLS
- $699,0004 bd3 ba2.2k sqft130 Jackson Schoolhouse Rd, Pascoag, RI 02859For SaleMLS ID #1426825, Kristen Moore, RE/MAX Properties. StateWide MLS RI
- $420,0003 bd2 ba1.9k sqft20 Nichols Street, Putnam, CT 06260For SaleMLS ID #24216061, Michael Albert, RE/MAX RISE. Smart MLS
- $574,9003 bd3 ba2k sqft35 Doe Crossing Dr, Pascoag, RI 02859For SaleMLS ID #1423502, Tom Goss, J. Christopher Real Estate Grp. StateWide MLS RI
- $349,9004 bd1 ba1.3k sqft18 Leon Street, Thompson, CT 06277For SaleMLS ID #24213064, Patricia A. Malek, First Choice Realty. Smart MLS
- $329,9003 bd1 ba1.3k sqft972 Quaddick Town Farm Road, Thompson, CT 06277For SaleMLS ID #24196234, Joseph Bonneau, eXp Realty. Smart MLS
- $565,0003 bd2 ba2.4k sqft1015 North Road, Killingly, CT 06239For SaleMLS ID #24202735, Amy L. Brunet, Brunet and Company Real Estate. Smart MLS
- $495,0004 bd2 ba2.1k sqft406 S Main St, Pascoag, RI 02859For SaleMLS ID #1424621, Jaine Mitchell, RE/MAX Properties. StateWide MLS RI
- $679,9004 bd2 ba2.1k sqft34 Angell Rd, Chepachet, RI 02814For SaleMLS ID #1426613, Melissa Perrille, eXp Realty LLC. StateWide MLS RI
