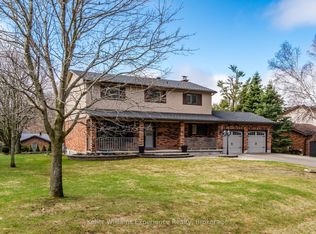
Midhurst home on a quite very low traffic street. 4 bedroom, 2 1/2 baths, 2473 sq ft finished, double garage with inside entry on a large treed private 97 ft x 176 ft level useful lot. Septic replaced in 2009. Open concept eat-in kitchen with stainless steel appliances, overlooks the family room with gas fireplace and walkout to the private backyard. Windows and front door have been replaced. Hardwood floors on main and bedroom levels. Primary suite with double closets and ensuite bath. Original owners, pride of ownership! Midhurst community has trails, Willow Creek, pharmacy/general store, churches, school, community center, tennis & rink all in the village. Golf & skiing nearby, Snow Valley minutes away.
Under contract
C$895,000
7 Maplecrest Rd, Springwater, ON L9X 0P8
4beds
3baths
Single Family Residence
Built in ----
0.39 Acres Lot
$-- Zestimate®
C$--/sqft
C$-- HOA
What's special
- 96 days |
- 27 |
- 0 |
Zillow last checked:
Listing updated:
Listed by:
ROYAL LEPAGE FIRST CONTACT REALTY
Source: TRREB,MLS®#: S13162854 Originating MLS®#: Toronto Regional Real Estate Board
Originating MLS®#: Toronto Regional Real Estate BoardFacts & features
Interior
Bedrooms & bathrooms
- Bedrooms: 4
- Bathrooms: 3
Primary bedroom
- Level: Second
- Dimensions: 3.76 x 4.9
Bedroom
- Level: Second
- Dimensions: 3.84 x 3.02
Bedroom
- Level: Second
- Dimensions: 3.84 x 2.95
Bedroom
- Level: Second
- Dimensions: 3.51 x 2.92
Bathroom
- Level: Second
- Dimensions: 2.41 x 3.25
Bathroom
- Level: Second
- Dimensions: 2.41 x 2.26
Bathroom
- Level: Main
- Dimensions: 1.35 x 1.52
Dining room
- Level: Main
- Dimensions: 3.02 x 3.94
Family room
- Level: Main
- Dimensions: 3.45 x 5.64
Foyer
- Level: Main
- Dimensions: 3.45 x 1.85
Kitchen
- Level: Main
- Dimensions: 3.4 x 4.57
Laundry
- Level: Lower
- Dimensions: 6.73 x 3.71
Living room
- Level: Main
- Dimensions: 3.63 x 5.69
Mud room
- Level: Main
- Dimensions: 0.91 x 2.06
Recreation
- Level: Lower
- Dimensions: 9.5 x 3.51
Utility room
- Level: Lower
- Dimensions: 5.87 x 3.33
Heating
- Forced Air, Gas
Cooling
- Central Air
Appliances
- Included: Water Heater, Water Softener
Features
- Water Meter
- Basement: Full,Finished
- Has fireplace: Yes
- Fireplace features: Family Room, Natural Gas
Interior area
- Living area range: 1500-2000 null
Video & virtual tour
Property
Parking
- Total spaces: 8
- Parking features: Inside Entrance, Private Double
- Has garage: Yes
Features
- Stories: 2
- Pool features: None
- Has view: Yes
- View description: Trees/Woods
Lot
- Size: 0.39 Acres
- Features: Golf, Hospital, Park, Place Of Worship, School, Skiing, Rectangular Lot
- Topography: Level
Details
- Additional structures: Shed
- Parcel number: 588550052
Construction
Type & style
- Home type: SingleFamily
- Property subtype: Single Family Residence
Materials
- Brick, Stucco (Plaster)
- Foundation: Block
- Roof: Asphalt Shingle
Utilities & green energy
- Sewer: Septic
Community & HOA
Community
- Security: None
Location
- Region: Springwater
Financial & listing details
- Tax assessed value: C$418,000
- Annual tax amount: C$3,855
- Date on market: 5/22/2026
Price history
Price history is unavailable.
Public tax history
Tax history is unavailable.
Climate risks
Neighborhood: Midhurst
Nearby schools
GreatSchools rating
No schools nearby
We couldn't find any schools near this home.
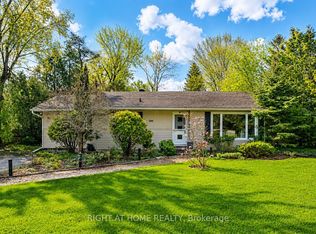
- C$760,0003 bd2 ba-- sqft15 Wattie Rd, Springwater, ON L9X0P8For Sale
- C$864,9003 bd2 ba-- sqft60 Willow Landing Rd, Springwater, ON L9X0P9For Sale

- C$1,161,0004 bd3 ba1.5k sqft53 Belmont Cres, Springwater, ON L9X0P7Sold
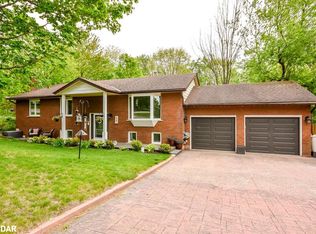
- C$995,0005 bd3 ba-- sqft12 Cairns Blvd, Springwater, ON L9X0N8For Sale
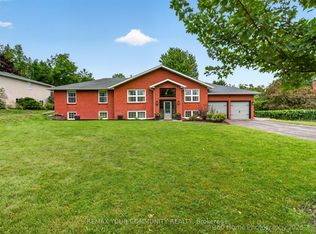
- C$899,9883 bd2 ba-- sqft34 Cedar Creek Rd, Springwater, ON L9X0P5For Sale
- C$1,161,7884 bd3 ba1.5k sqft15 Pooles Rd, Springwater, ON L9X0P5Sold
- C$799,9004 bd3 ba-- sqft1209 Saint Vincent St N, Springwater, ON L9X0R2For Sale
- C$1,285,0006 bd4 ba-- sqft14 Rosewood Ave, Springwater, ON L9X0P5For Sale
Similar homes
- C$995,0005 bd3 ba-- sqft12 Cairns Blvd, Springwater, ON L9X 0N8For SaleMLS ID #S13704894, REMAX YOUR COMMUNITY REALTY. TRREB
- C$864,9003 bd2 ba-- sqft60 Willow Landing Rd, Springwater, ON L9X 0P9For SaleMLS ID #S13618066, ROYAL LEPAGE FIRST CONTACT REALTY. TRREB
- C$799,9004 bd3 ba-- sqft1209 Saint Vincent St N, Springwater, ON L9X 0R2For Sale
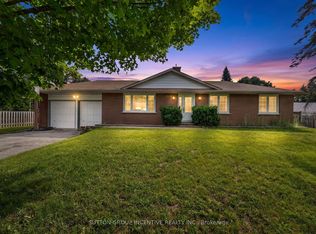 MLS ID #S13538118, SUTTON GROUP INCENTIVE REALTY INC.. TRREB
 - C$1,199,0004 bd3 ba-- sqft27 Rosewood Ave, Springwater, ON L9X 0P5For Sale
 MLS ID #S13121912, Keller Williams Experience Realty. TRREB
 - C$950,0005 bd4 ba-- sqft9 Little Lake Dr, Barrie, ON L4M 7B9For SaleMLS ID #S13036046, ROYAL LEPAGE FIRST CONTACT REALTY. TRREB
- C$839,9004 bd4 ba-- sqft1 McDougall Dr, Barrie, ON L4N 7J1For SaleMLS ID #S12905316, COLDWELL BANKER THE REAL ESTATE CENTRE. TRREB
- C$699,0003 bd2 ba-- sqft29 Collete Cres, Barrie, ON L4M 2Z3For SaleMLS ID #S13710414, KELLER WILLIAMS EXPERIENCE REALTY. TRREB
- C$799,9004 bd3 ba-- sqft101 Lions Gate Blvd, Barrie, ON L4M 7E5For SaleMLS ID #S13688236, SUTTON GROUP INCENTIVE REALTY INC.. TRREB
- C$899,9005 bd3 ba-- sqft117 Brown St, Barrie, ON L4N 7V7For SaleMLS ID #S13633168, RE/MAX HALLMARK CHAY REALTY. TRREB
- C$689,9004 bd2 ba-- sqft6 Ford St, Barrie, ON L4N 5X2For SaleMLS ID #S13692628, CENTURY 21 B.J. ROTH REALTY LTD., BROKERAGE. TRREB
- C$699,9995 bd2 ba-- sqft35 Jills Ct, Barrie, ON L4M 4L6For SaleMLS ID #S13705324, SUTTON GROUP INCENTIVE REALTY INC.. TRREB
- C$899,0005 bd4 ba-- sqft21 Silvercreek Cres, Barrie, ON L4N 0Z8For SaleMLS ID #S13618764, CENTURY 21 HERITAGE GROUP LTD.. TRREB
- C$915,0005 bd4 ba-- sqft65 Miller Dr, Barrie, ON L4N 9X2For SaleMLS ID #S13432990, PARKER COULTER REALTY BROKERAGE INC.. TRREB
- C$997,9004 bd2 ba-- sqft4 Schooner Dr, Wasaga Beach, ON L9Z 2T4For SaleMLS ID #S13709824, HOMELIFE ALL POINTS REALTY INC.. TRREB
- C$975,0005 bd4 ba-- sqft164 Cheltenham Rd, Barrie, ON L4M 6S5For SaleMLS ID #S13637008, CENTURY 21 HERITAGE GROUP LTD.. TRREB
- C$959,9004 bd4 ba-- sqft31 Logan Ct, Barrie, ON L4N 8G9For SaleMLS ID #S13692244, RE/MAX CROSSTOWN REALTY INC.. TRREB
- C$720,0004 bd2 ba-- sqft46 Lillian Cres, Barrie, ON L4N 4P6For SaleMLS ID #S13659016, ROYAL LEPAGE PREMIUM ONE REALTY. TRREB
- C$899,0005 bd2 ba-- sqft7912 County Road 56 Rd, Essa, ON L0M 1T0For SaleMLS ID #N13425432, RE/MAX HALLMARK CHAY REALTY. TRREB
- C$899,0003 bd2 ba-- sqft10 Springhome Rd, Oro Medonte, ON L0L 1T0For SaleMLS ID #S13449076, SUTTON GROUP INCENTIVE REALTY INC.. TRREB
- C$799,9004 bd4 ba-- sqft4 Dunnett Dr, Barrie, ON L4N 0H8For SaleMLS ID #S13639488, SUTTON GROUP INCENTIVE REALTY INC.. TRREB
