Welcome to this distinctive four-bedroom, 3 1/2 bath home in a well-established Long Valley neighborhood near the Chester border and within the highly regarded Washington Township/Long Valley school district. The kitchen is a standout, featuring granite countertops, a Viking stove, prep sink, breakfast bar, and beautiful stone fireplace serving as its focal point. The family room opens to the conservatory, where a second open fireplace is shared by both rooms. A separate living room/library with wood floors throughout add warmth and character. A bonus room off the kitchen includes a closet and full bath, offering flexible additional space. The generously sized primary suite features a full bath and sitting area.The expansive backyard offers an in-ground pool, gazebo, gardens, and winding pathways an inviting setting for entertaining and outdoor enjoyment. Additional features include an EV charger and whole-house generator. Conveniently located near local farms, hiking trails, and major retailers. Air-conditioning units conveyed as-is; one is functional and one is not. Chimneys and sheds, conveyed as-is. Central Vac, ever used by current owners, conveyed as-is. This is a SHORT SALE requiring lender approval. Seller is requesting pre-approved buyers only for showings.
Active
Price cut: $171K (11/5)
$969,000
7 Ranney Rd, Washington Twp., NJ 07853
4beds
--sqft
Single Family Residence
Built in 1992
1.85 Acres Lot
$-- Zestimate®
$--/sqft
$-- HOA
What's special
Viking stoveWinding pathwaysBreakfast barGranite countertopsPrep sink
- 23 days
- 2,385
- 189
Likely to sell faster than
Zillow last checked:
Listing updated:
Listed by:
Isabelle Famularo 908-399-1540,
Kl Sotheby's Int'l. Realty
Source: GSMLS,MLS#: 4060521
Facts & features
Interior
Bedrooms & bathrooms
- Bedrooms: 4
- Bathrooms: 4
- Full bathrooms: 3
- 1/2 bathrooms: 1
Primary bedroom
- Description: Full Bath, Walk-In Closet
Bedroom 1
- Level: Second
- Area: 442
- Dimensions: 26 x 17
Bedroom 2
- Level: Second
- Area: 12
- Dimensions: 12 x 1
Bedroom 3
- Level: Second
- Area: 156
- Dimensions: 13 x 12
Bedroom 4
- Level: Second
- Area: 169
- Dimensions: 13 x 13
Primary bathroom
- Features: Stall Shower
Dining room
- Features: Formal Dining Room
- Level: First
- Area: 208
- Dimensions: 16 x 13
Family room
- Level: First
- Area: 621
- Dimensions: 27 x 23
Kitchen
- Features: Kitchen Island, Eat-in Kitchen, Pantry, Separate Dining Area
- Level: First
- Area: 378
- Dimensions: 21 x 18
Living room
- Level: First
- Area: 252
- Dimensions: 18 x 14
Basement
- Features: Exercise Room, Laundry Room, Media Room, Outside Entrance, Rec Room, Storage Room, Utility Room
Heating
- 2 Units, Baseboard - Hotwater, Forced Air, Natural Gas
Cooling
- 2 Units, Central Air, Zoned, See Remarks
Appliances
- Included: Carbon Monoxide Detector, Central Vacuum, Dishwasher, Dryer, Generator-Built-In, Kitchen Exhaust Fan, Microwave, Range/Oven-Gas, Refrigerator, Self Cleaning Oven, Washer, Water Softener Owned, Gas Water Heater
- Laundry: In Basement
Features
- Central Vacuum, Conservatory, Breakfast, Office, Foyer
- Flooring: Laminate, Marble, Tile, Wood
- Windows: Skylight(s)
- Basement: Yes,Finished,Full,Sump Pump
- Number of fireplaces: 2
- Fireplace features: Family Room, Kitchen
Property
Parking
- Total spaces: 6
- Parking features: Asphalt, Built-In Garage, Garage Door Opener
- Attached garage spaces: 2
- Uncovered spaces: 6
Features
- Patio & porch: Deck, Patio
- Has private pool: Yes
- Pool features: Liner
- Has spa: Yes
- Spa features: Bath
Lot
- Size: 1.85 Acres
- Dimensions: 1.846 AC
- Features: Level, Open Lot
Details
- Parcel number: 2338000250001000040000
- Zoning description: residdential
- Other equipment: Generator-Built-In
Construction
Type & style
- Home type: SingleFamily
- Architectural style: Colonial
- Property subtype: Single Family Residence
Materials
- Brick, Vinyl Siding
- Roof: Asphalt Shingle
Condition
- Year built: 1992
Utilities & green energy
- Gas: Gas-Natural
- Sewer: Septic 4 Bedroom Town Verified
- Water: Well
- Utilities for property: Underground Utilities, Natural Gas Connected, Cable Available, Garbage Extra Charge
Community & HOA
Community
- Security: Carbon Monoxide Detector
Location
- Region: Long Valley
Financial & listing details
- Tax assessed value: $786,200
- Annual tax amount: $23,609
- Date on market: 10/22/2026
- Ownership type: Fee Simple
Estimated market value
Not available
Estimated sales range
Not available
Not available
Price history
| Date | Event | Price |
|---|---|---|
| 11/5/2026 | Price change | $969,000-15% |
Source:  GSMLS #4060521 Report a problem | ||
| 10/22/2026 | Listed for sale | $1,140,000+1.3% |
Source: GSMLS #4060521 Report a problem | ||
| 8/26/2024 | Sold | $1,125,000+2.3% |
Source: GSMLS #3915162 Report a problem | ||
| 8/8/2024 | Pending sale | $1,100,000 |
Source: GSMLS #3915162 Report a problem | ||
| 7/26/2024 | Listed for sale | $1,100,000+42.1% |
Source: GSMLS #3915162 Report a problem | ||
| 12/22/2017 | Sold | $774,000-3.1% |
Source: GSMLS #3409029 Report a problem | ||
| 10/15/2017 | Price change | $799,000-5.9% |
Source: Coldwell Banker Residential Brokerage - Mendham Office #3409029 Report a problem | ||
| 8/4/2017 | Listed for sale | $849,000-12.9% |
Source: Coldwell Banker Residential Brokerage - Mendham Office #3409029 Report a problem | ||
| 2/21/2008 | Sold | $975,000 |
Source: Public Record Report a problem | ||
Public tax history
| Year | Property taxes | Tax assessment |
|---|---|---|
| 2026 | $23,610 +3.5% | $786,200 |
| 2025 | $22,808 | $786,200 |
| 2024 | $22,808 +2.3% | $786,200 |
| 2023 | $22,297 +2.9% | $786,200 |
| 2022 | $21,676 +2.8% | $786,200 |
| 2021 | $21,094 +2.7% | $786,200 |
| 2020 | $20,536 +2.3% | $786,200 |
| 2019 | $20,080 +2.2% | $786,200 |
| 2018 | $19,647 +3.1% | $786,200 |
| 2017 | $19,050 +2.1% | $786,200 |
| 2016 | $18,664 +0.9% | $786,200 |
| 2015 | $18,499 +1.1% | $786,200 |
| 2014 | $18,303 -0.3% | $786,200 |
| 2013 | $18,366 +0.1% | $786,200 |
| 2012 | $18,342 +0.6% | $786,200 |
| 2011 | $18,224 +14.6% | $786,200 |
| 2010 | $15,900 +1.3% | $786,200 -1.9% |
| 2009 | $15,691 | $801,800 |
| 2008 | -- | $801,800 +81% |
| 2007 | -- | $443,100 |
| 2006 | -- | $443,100 |
| 2005 | -- | $443,100 |
| 2004 | -- | $443,100 |
| 2003 | -- | $443,100 |
| 2002 | -- | $443,100 |
| 2001 | -- | $443,100 |
Find assessor info on the county website
Monthly payment
Est. payment
Payment breakdown
Explore the cost of this home by adjusting the details. Changes won't be saved.Climate risks
Neighborhood: 07853
Nearby schools
Schools provided by the listing agent
- Elementary: B.a. Cucinella
- Middle: Long Valley
- High: Long Valley
Source: GSMLS. This data may not be complete. We recommend contacting the local school district to confirm school assignments for this home.

Similar homes
- $849,5004 bd3 ba-- sqft164 Parker Rd, Washington Twp., NJ 07853For Sale
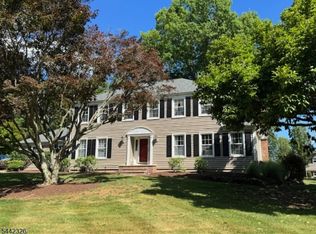 MLS ID #4037288, Colleen Meloro, Weichert Realtors. GSMLS
- $899,9004 bd3 ba-- sqft5 Noble Ct, Washington Twp., NJ 07853For Sale
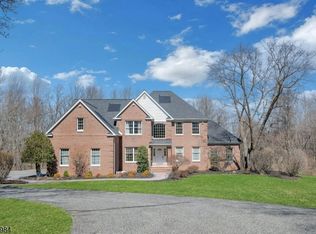 MLS ID #4040758, Angel Nolan, Weichert Realtors. GSMLS
- $1,100,0003 bd3 ba-- sqft312 Naughright Rd, Washington Twp., NJ 07853For Sale
 MLS ID #4046392, Theresa Milliken, Weichert Realtors. GSMLS
- $1,075,0004 bd4 ba-- sqft3 Shenandoah Ct, Washington Twp., NJ 07853For Sale
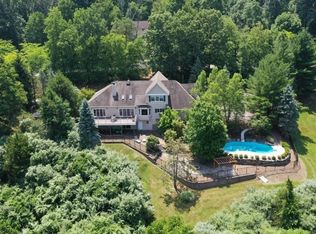 MLS ID #4057032, Cynthia Ruggiero, Kl Sotheby's Int'l. Realty. GSMLS
