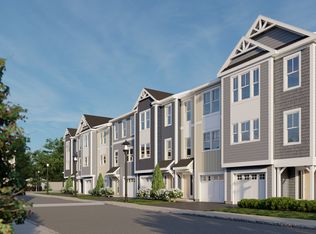
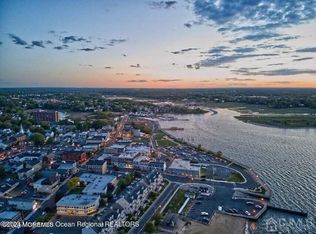
Welcome to 7 Raritan Cove, where sophisticated style meets effortless living on Monmouth County's Bayshore, This rare End-Unit offers an impressive 2,488 square feet of thoughtfully designed living space, featuring an open-concept layout, abundant natural light, and a host of desirable upgrades. Step inside to discover beautiful hardwood flooring, recessed lighting throughout, and elegant decorative trim and crown molding that add warmth and architectural character to every room. The gourmet kitchen is truly a recipe for success, featuring an oversized center island, stainless-steel appliances, and sleek quartz countertops. The spacious living and dining areas provide the perfect setting for entertaining, while a sliding glass door leads to the private back deck, extending your living space outdoors. Each bedroom offers a private en-suite bath and custom walk-in closets. A conveniently located third-floor laundry room adds functionality and ease to everyday living. The lower level provides flexibility and can serve as a home office, den, or third bedroom, complete with a full bath. Beyond your doorstep, enjoy all that Downtown Keyport has to offer, including charming shops, restaurants, marinas, and scenic walking paths. For commuters, convenient train, bus, and ferry options to NYC make this an ideal location for enjoying the best of both lifestyle and accessibility. Beautifully upgraded, thoughtfully designed, and ideally located--7 Raritan Cove is ready to welcome you home.
For sale
Price cut: $20.9K (9/13)
$699,000
7 Raritan Cove, Keyport, NJ 07735
3beds
2,488sqft
Condominium
Built in 2023
-- sqft lot
$695,500 Zestimate®
$281/sqft
$515/mo HOA
What's special
Recessed lighting throughoutAbundant natural lightSleek quartz countertopsPrivate back deckGourmet kitchenCustom walk-in closetsThird-floor laundry room
- 45 days
- 1,226
- 30
Zillow last checked:
Listing updated:
Listed by:
Sharon J Maguire 908-216-6385,
Coldwell Banker Realty
Source: MoreMLS,MLS#: 22625385
Facts & features
Interior
Bedrooms & bathrooms
- Bedrooms: 3
- Bathrooms: 4
- Full bathrooms: 3
- 1/2 bathrooms: 1
Bedroom
- Area: 168
- Dimensions: 14.0 x 12.0
Bedroom
- Area: 180
- Dimensions: 12.0 x 15.0
Bathroom
- Description: Powder Room
Bathroom
- Description: En-Suite
Bathroom
- Description: En-Suite
Other
- Area: 260
- Dimensions: 13.0 x 20.0
Dining room
- Area: 280
- Dimensions: 14.0 x 20.0
Garage
- Area: 252
- Dimensions: 12.0 x 21.0
Kitchen
- Area: 280
- Dimensions: 14.0 x 20.0
Living room
- Area: 380
- Dimensions: 19.0 x 20.0
Heating
- Natural Gas, Forced Air, 2 Zoned Heat
Cooling
- 2 Zoned AC
Features
- Dec Molding
- Flooring: Ceramic Tile, Laminate
- Basement: None
- Attic: Pull Down Stairs
Interior area
- Total structure area: 2,488
- Total interior livable area: 2,488 sqft
Property
Parking
- Total spaces: 1
- Parking features: Paved, Asphalt, Driveway
- Attached garage spaces: 1
- Has uncovered spaces: Yes
Features
- Stories: 3
- Exterior features: Lighting
Lot
- Topography: Level
Details
- Parcel number: 24000220000000190000C0007
- Zoning description: Planned Residential
Construction
Type & style
- Home type: Condo
- Property subtype: Condominium
- Attached to another structure: Yes
Condition
- Year built: 2023
Utilities & green energy
- Sewer: Public Sewer
Community & HOA
Community
- Subdivision: Raritan Cove@Keyport
HOA
- Has HOA: Yes
- Services included: Trash, Common Area, Lawn Maintenance, Snow Removal
- HOA fee: $515 monthly
Location
- Region: Keyport
Financial & listing details
- Price per square foot: $281/sqft
- Tax assessed value: $670,800
- Annual tax amount: $9,737
- Date on market: 8/15/2026
- Inclusions: Outdoor Lighting, Washer, Blinds/Shades, Dishwasher, Dryer, Light Fixtures, Microwave, Stove, Refrigerator, Screens, Gas Cooking
Estimated market value
$695,500
$661,000 - $730,000
$4,296/mo
Price history
| Date | Event | Price |
|---|---|---|
| 9/13/2026 | Price change | $699,000-2.9%$281/sqft |
Source:  MoreMLS #22625385 Report a problem MoreMLS #22625385 Report a problem | ||
| 8/24/2026 | Price change | $719,900-5.3%$289/sqft |
Source: MoreMLS #22625385 Report a problem | ||
| 8/15/2026 | Listed for sale | $759,900+31%$305/sqft |
Source: MoreMLS #22625385 Report a problem | ||
| 2/23/2023 | Listing removed | -- |
Source: PRC Group Report a problem | ||
| 8/29/2022 | Listed for sale | $579,900$233/sqft |
Source: PRC Group Report a problem | ||
Public tax history
| Year | Property taxes | Tax assessment |
|---|---|---|
| 2025 | $7,289 | $119,400 |
| 2024 | $7,289 +2.8% | $119,400 |
| 2023 | $7,088 +7.1% | $119,400 |
| 2022 | $6,621 +3.4% | $119,400 +2.2% |
| 2021 | $6,405 +2.6% | $116,800 |
| 2020 | $6,243 +4% | $116,800 |
| 2019 | $6,002 | $116,800 |
| 2018 | $6,002 +5.2% | $116,800 |
| 2017 | $5,707 +2.3% | $116,800 |
| 2016 | $5,577 +2.8% | $116,800 |
| 2015 | $5,428 +1.2% | $116,800 |
| 2014 | $5,362 +2.1% | $116,800 |
| 2013 | $5,251 +2.2% | $116,800 |
| 2012 | $5,139 +3.6% | $116,800 |
| 2011 | $4,963 +1.3% | $116,800 |
| 2010 | $4,901 +5.1% | $116,800 |
| 2009 | $4,663 | $116,800 |
| 2008 | -- | $116,800 |
| 2007 | -- | $116,800 |
| 2006 | -- | $116,800 |
| 2005 | -- | $116,800 |
| 2004 | $3,593 | $116,800 |
| 2003 | -- | $116,800 |
| 2002 | -- | $116,800 |
| 2001 | -- | $116,800 |
Find assessor info on the county website
Monthly payment
Est. payment
Payment breakdown
Explore the cost of this home by adjusting the details. Changes won't be saved.Climate risks
Neighborhood: 07735
Nearby schools
Schools provided by the listing agent
- Elementary: Central
- Middle: Central
- High: Keyport
Source: MoreMLS. This data may not be complete. We recommend contacting the local school district to confirm school assignments for this home.
Similar homes
- $629,9004 bd3 ba1.7k sqft97 Perry Street, Keyport, NJ 07735For Sale

 MLS ID #22628364, Lauren Cinquegrana, O'Brien Realty, LLC. MoreMLS
 - $699,0004 bd3 ba2.7k sqft60 Waackaack Avenue, Keansburg, NJ 07734For Sale
 MLS ID #22630458, Tina Bologna, Imperial Realty Properties. MoreMLS
 - $649,9003 bd3 ba1.9k sqft3 Midland, Aberdeen Twp., NJ 07721For Sale
 MLS ID #4053351, Annmarie Kovacs, Howard Hanna Rand Realty. GSMLS
 - $625,0003 bd3 ba1.8k sqft704 Aumack Avenue, Union Beach, NJ 07735For Sale
 MLS ID #22628751, Carly Ringer, Keller Williams Realty Spring Lake. MoreMLS
 - $750,0004 bd4 ba2.2k sqft403 Arose Lane, Middletown, NJ 07748For SaleMLS ID #22629276, Stephanie M Rizzo, EXIT Realty East Coast Shirvanian. MoreMLS
- $769,0003 bd3 ba2.6k sqft2201 Evans Lane, Middletown, NJ 07748For SaleMLS ID #22623057, Nicole Rabbat Levine, Heritage House Sotheby's International Realty. MoreMLS
- $749,0004 bd3 ba1.9k sqft31 Kentucky Drive, Hazlet, NJ 07730For SaleMLS ID #22628630, Toni Ann Callari, C21 Thomson & Co.. MoreMLS
- $679,9993 bd4 ba1.9k sqft220 Anchor Way #3820, Aberdeen, NJ 07721New ConstructionMLS ID #22619994, Yousuf Syed, EXP Realty. MoreMLS
- $789,0004 bd3 ba2k sqft2 Mulberry Circle, Hazlet, NJ 07730For SaleMLS ID #22628573, Tara Patlen, Boutique Realty, LLC. MoreMLS
- $679,9993 bd4 ba1.9k sqft220 Anchor Way, Cliffwood, NJ 07721For Sale
 MLS ID #2618395R, YOUSUF S. SYED. All Jersey MLS
 - $699,0004 bd3 ba2.4k sqft57 Oak Street, Keansburg, NJ 07734New ConstructionMLS ID #22623634, Jeanne A. Rich, Coldwell Banker Realty. MoreMLS
- $895,0004 bd3 ba2.4k sqft707 Prospect Avenue, Union Beach, NJ 07735For SaleMLS ID #22618580, Eva G Acevedo, RE/MAX First Class. MoreMLS
- $900,0004 bd3 ba3.3k sqft424 Morningside Avenue, Union Beach, NJ 07735For SaleMLS ID #22628388, Lindsey J Elliott, EXP Realty. MoreMLS
- $649,0005 bd3 ba2.4k sqft1 Hillside Avenue, Hazlet, NJ 07734For SaleMLS ID #22617126, John Destefano, RE/MAX First Realty. MoreMLS
- $700,0004 bd3 ba2.2k sqft2 Honey Locust Lane, Howell, NJ 07731For SaleMLS ID #22629686, David Borrero, RE/MAX Homeland Realtors. MoreMLS
- $849,0004 bd3 ba2.1k sqft30 Kentucky Drive, Hazlet, NJ 07730For SaleMLS ID #22624892, Toni Ann Callari, C21 Thomson & Co.. MoreMLS
- $750,0005 bd4 ba2.1k sqft16 Biesiada Court #59, Sayreville, NJ 08859For SaleMLS ID #22622752, Donna Tennaro, Keller Williams Realty West Monmouth. MoreMLS
- $799,0003 bd3 ba2.2k sqft9 Heather Dr, Manalapan, NJ 07726For SaleMLS ID #2704879R, JENNIFER HARTT. All Jersey MLS
- $750,0005 bd5 ba2.1k sqft16 Biesiada Ct, Parlin, NJ 08859For SaleMLS ID #2701434R, DONNA M. TENNARO. All Jersey MLS
- $849,0004 bd3 ba3k sqft9 Sarah Court, Matawan, NJ 07747For SaleMLS ID #22624379, Edwin Oels, O'Brien Realty, LLC. MoreMLS
